8953 Birch Run Drive
SEE ALL PHOTOS
8953 Birch Run Drive
Sold

8953 Birch Run Drive

8953 Birch Run Drive, Parker, CO 80134

$544,000
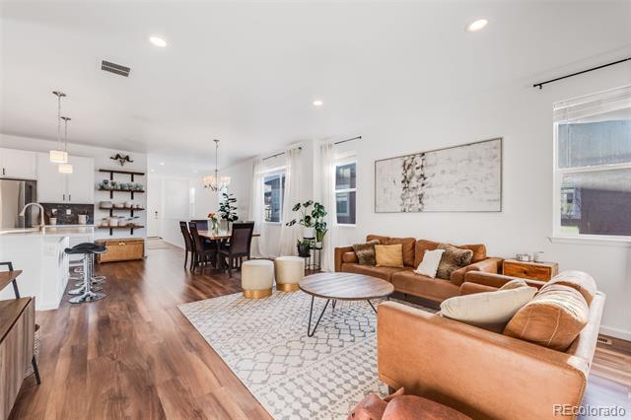
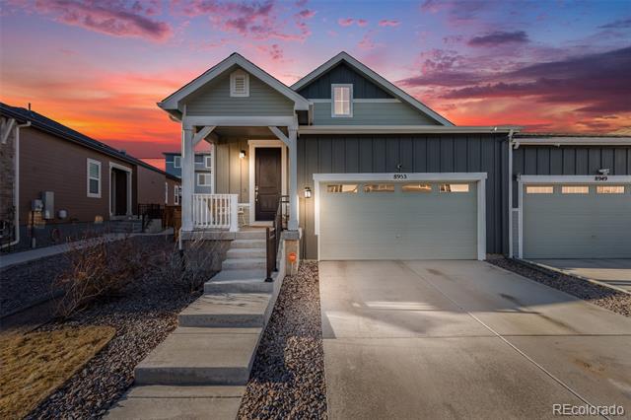
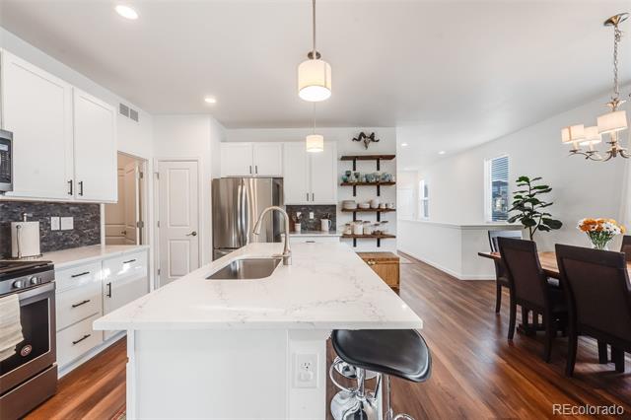
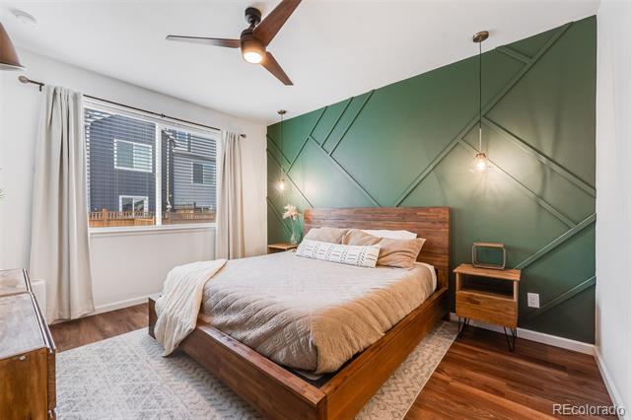
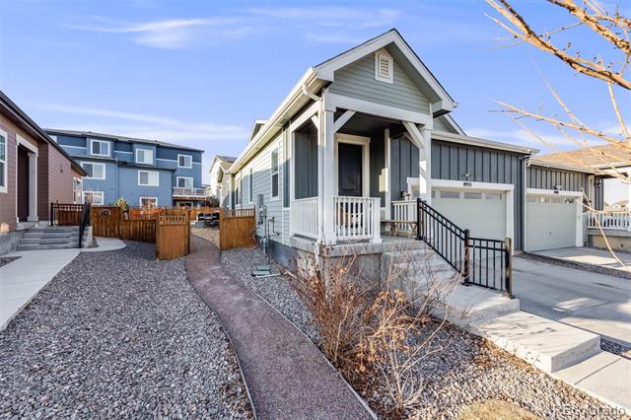
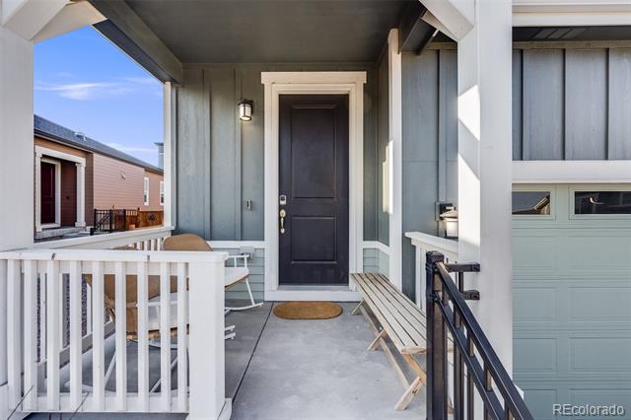
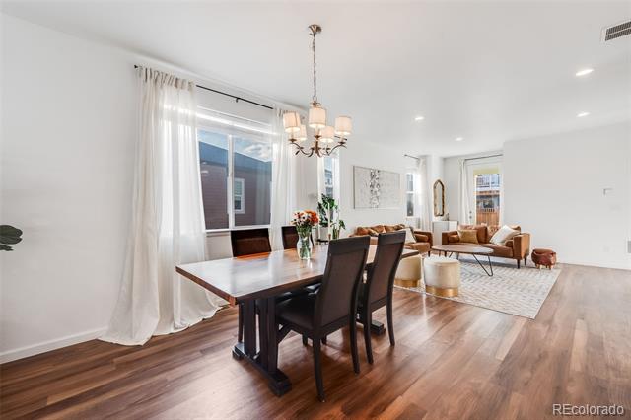
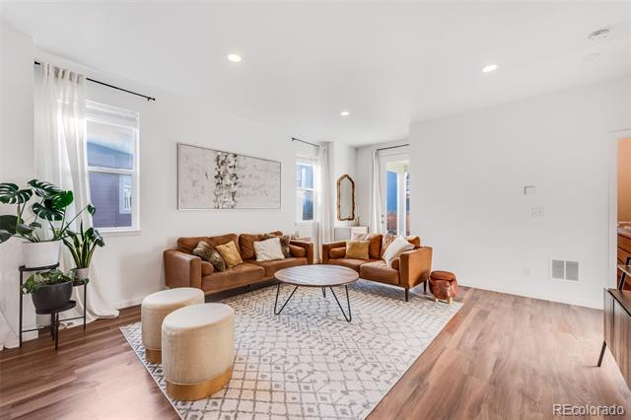
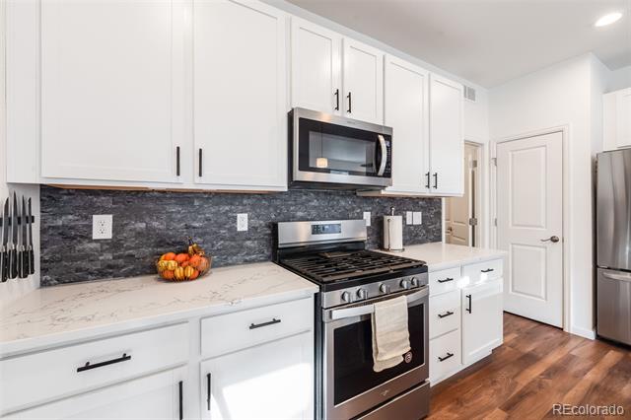
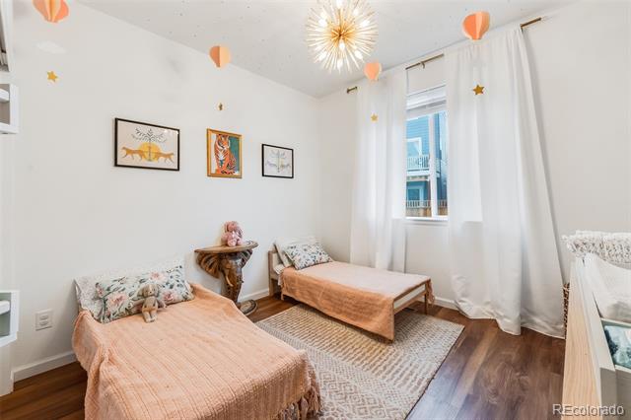
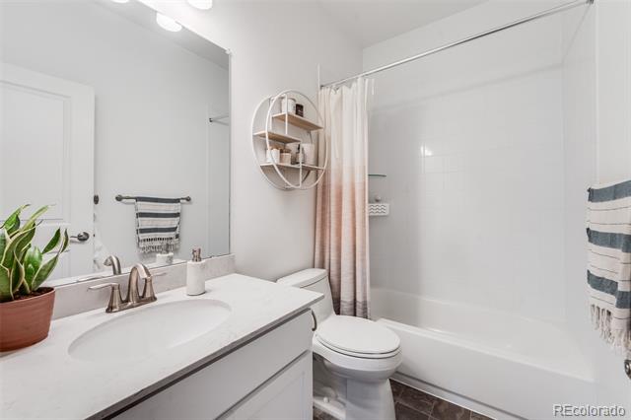
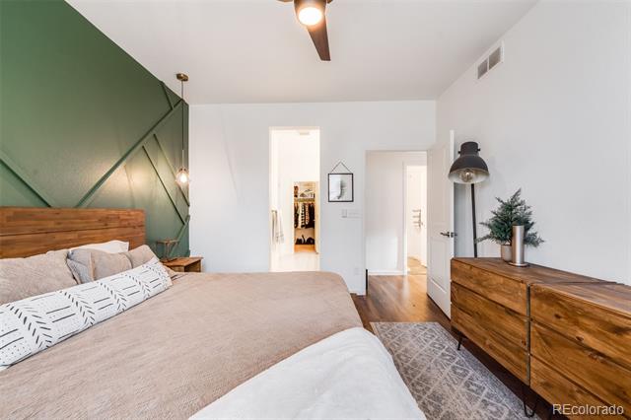
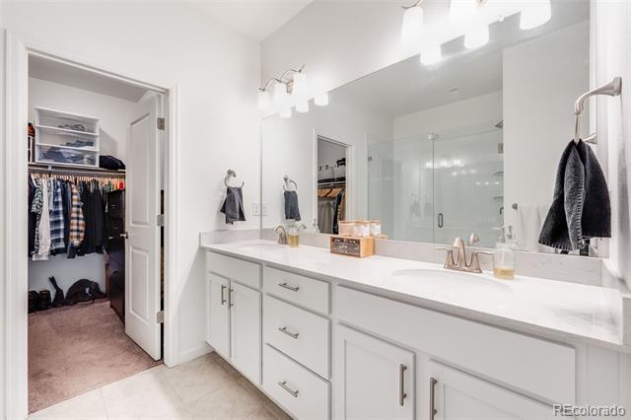
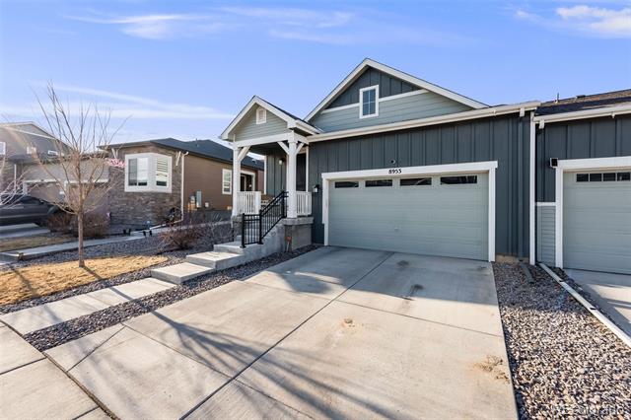
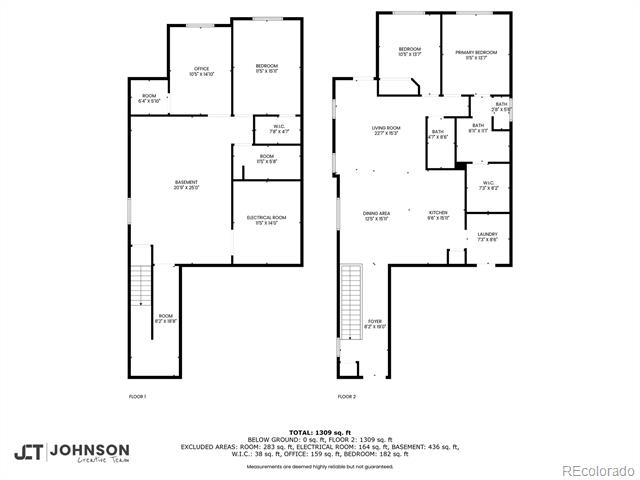
Welcome to this stylish 2-bedroom, 2-bathroom ranch duplex in the heart of Parker, with NO HOA! Built in 2021, this home features a bright, open floor plan that connects the kitchen, dining, and living areas seamlessly. Large windows throughout allow the morning, midday and evening light to filter through the main spaces all day long. The chef's kitchen boasts Quartz countertops, a large island, a gas range, and stainless steel appliances. Unwind in the spacious primary featuring an ensuite bath with dual vanities, quartz counters, and a walk-in closet.

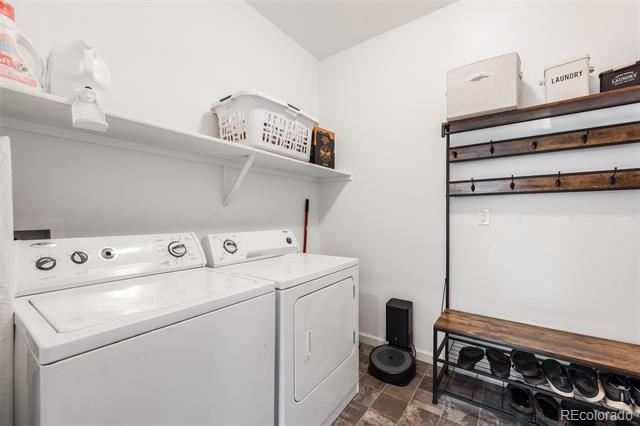
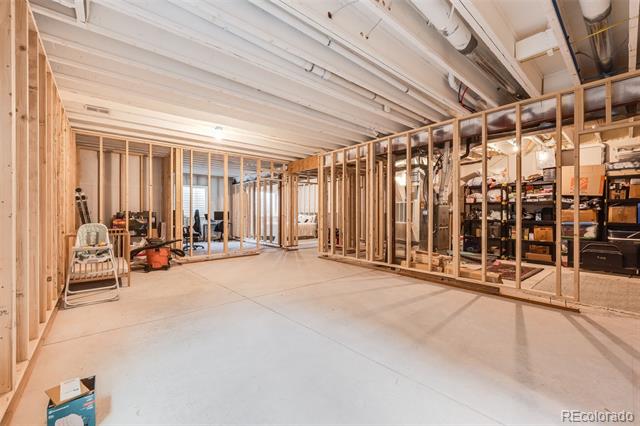
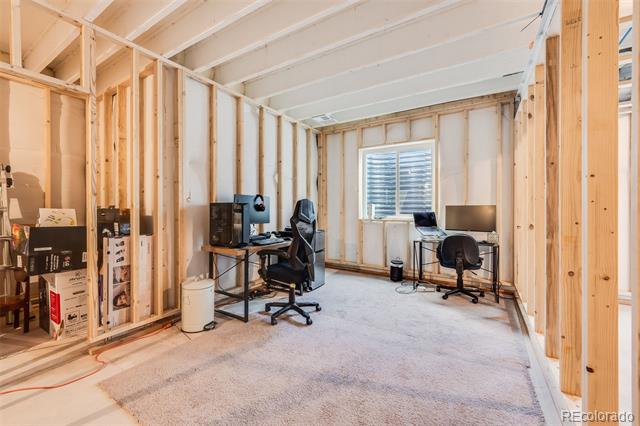
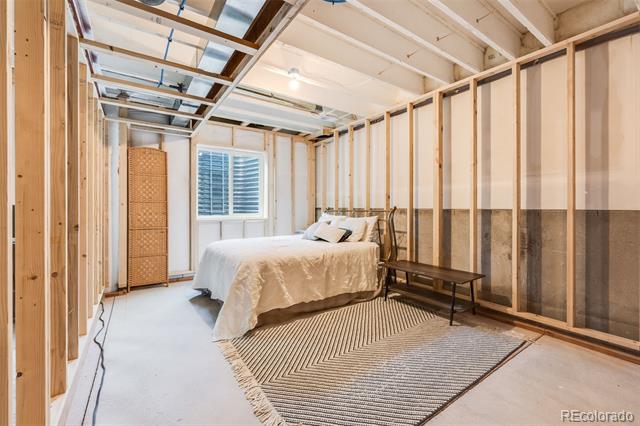
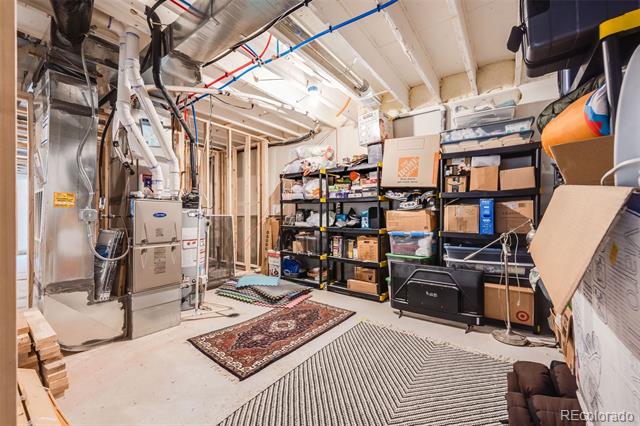
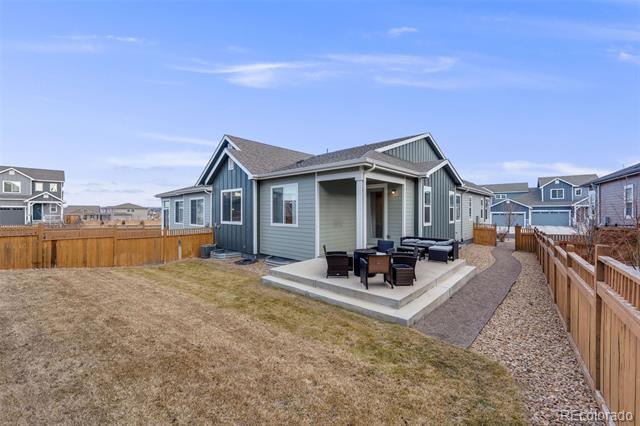
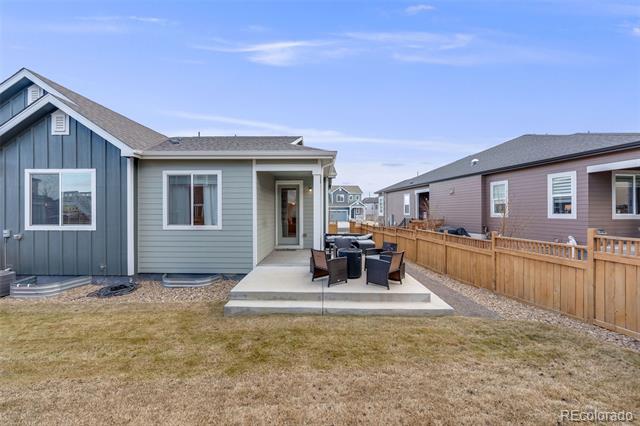
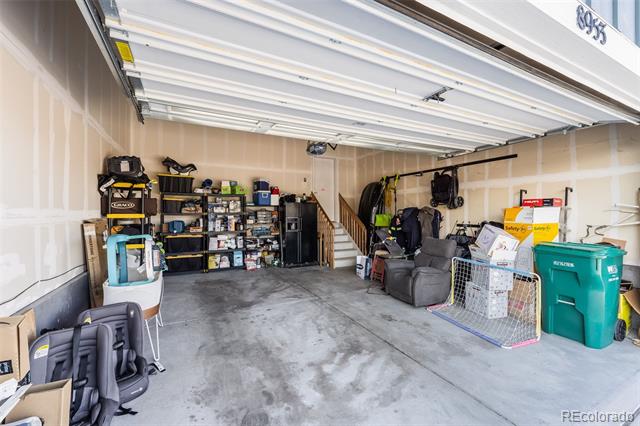
The beautifully landscaped backyard offers a covered patio for outdoor entertaining, while the basement has framing for two additional bedrooms, and allows endless customization from living to storage or play. The large laundry room is just outside of the two-car garage, making the perfect landing for a mud/drop zone and plenty of space for additional storage.

Nestled in a prime location, just moments from Costco, Trader Joe's, King Soopers Marketplace, Arapahoe Crossing, and an array of parks, schools, and dining hotspots, this home offers an exceptional combination of luxury living and lifestyle convenience.

2
beds

2
baths

1,393 Sq.Ft. LIVING AREA

5,009 Sq.Ft. lot

Sam Swithers

Sam Swithers

Features & Amenities

Interior

  • total bedrooms2
  • Total bathrooms2
  • full bathroom1
  • three quarter bathroom1
  • Flooring Vinyl
  • APPLIANCES Dishwasher, Disposal, Dryer, Microwave, Oven, Range, Refrigerator, Washer
  • other interior Features Ceiling Fan(s), High Ceilings, Kitchen Island, Open Floorplan, Pantry, Primary Suite, Quartz Counters, Walk-In Closet(s)

Area & Lot

  • Status Sold
  • Date Sold March 10, 2025
  • Living Area1,393 Sq.Ft.
  • Lot Area5,009 Sq.Ft.
  • MLS® ID4493338
  • TypeResidential
  • YEAR BUILT2021
  • NeighborhoodAurora
  • Architecture StylesTraditional
  • Elementary SchoolPine Grove
  • Middle SchoolSierra
  • High SchoolChaparral
  • School DistrictDouglas RE-1

Exterior

  • STORIES1
  • Garage Space2.0
  • water SourcePublic
  • roofComposition
  • lot featuresLandscaped, Sprinklers In Front, Sprinklers In Rear
  • parkingConcrete, Dry Walled
  • HEAT TYPEForced Air
  • AIR CONDITIONINGCentral Air
  • sewerPublic Sewer
  • other exterior FeaturesPrivate Yard, Smart Irrigation

Financial

  • Sales Price$544,000
  • Real Estate Tax $5,677/yr

Aurora

Explore

Work With Us

Listing your home doesn't have to be stressful or overwhelming! You can count on great service with years of experience through each transaction. Contact us today to determine the next steps in fulfilling this rewarding experience.

Follow Us on Instagram