

Leave a Message

Thank you for your message. We will be in touch with you shortly.

Explore Our Properties
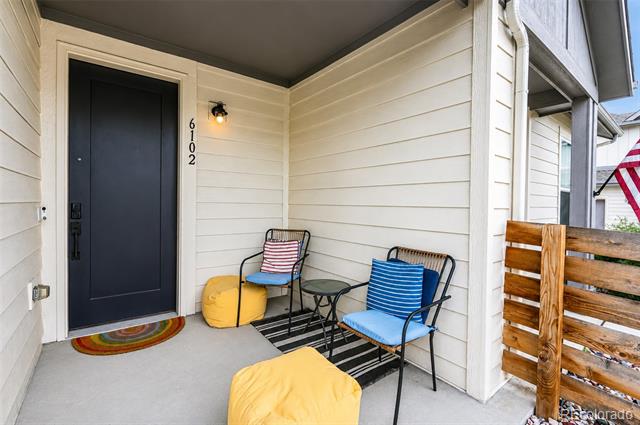
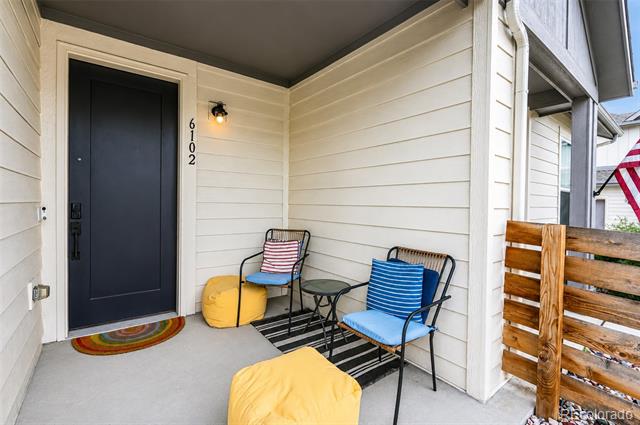
6102 W 28th Court
Courtesy of NAV Real Estate
Coming Soon

6102 W 28th Court

6102 W 28th Court, Denver, CO 80214

$720,000
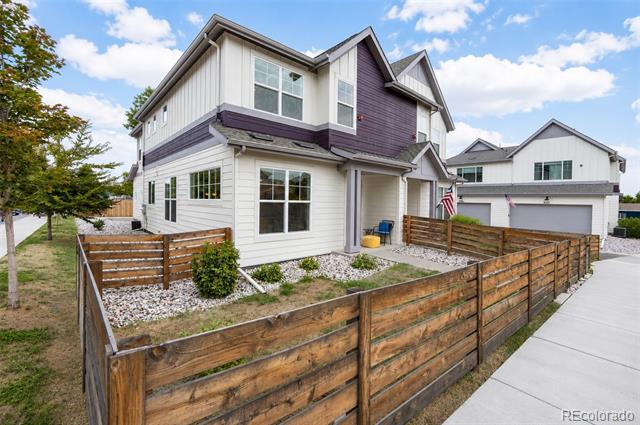
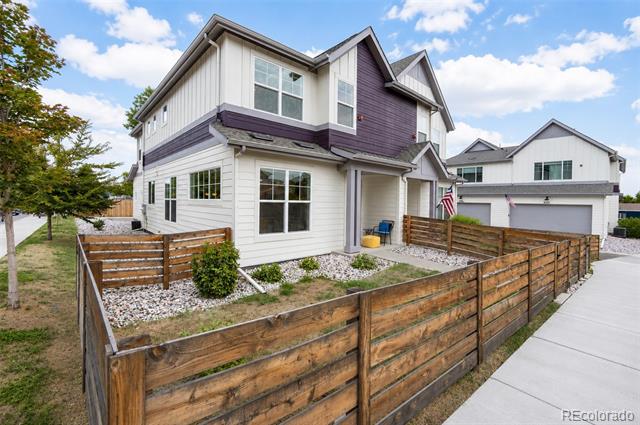
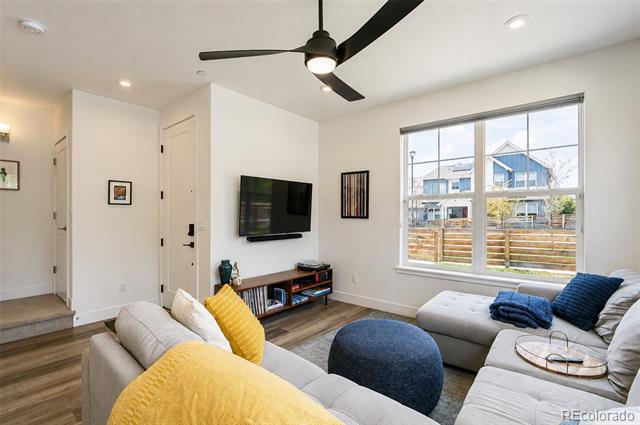
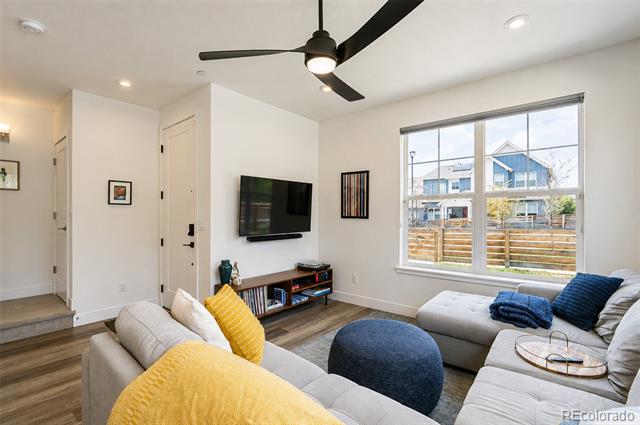
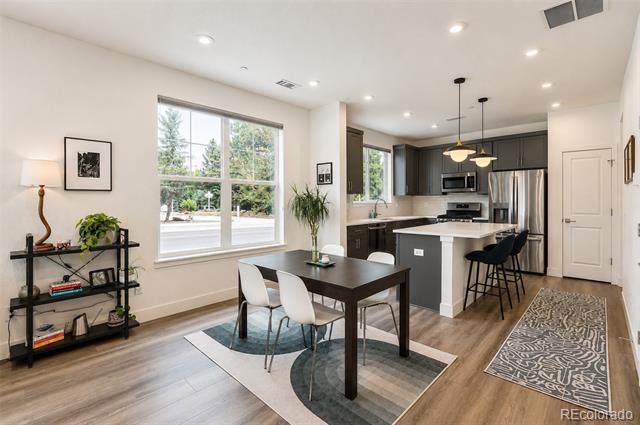
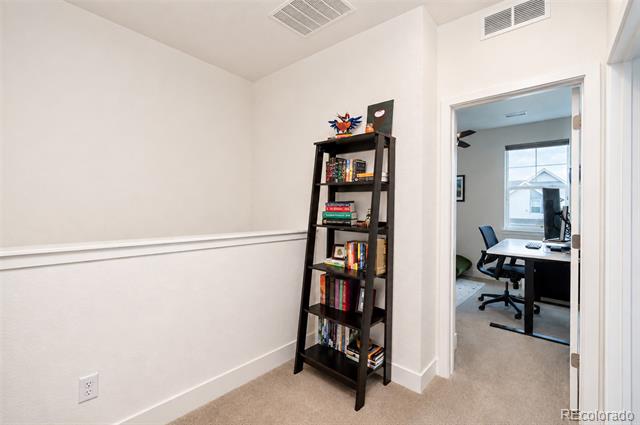
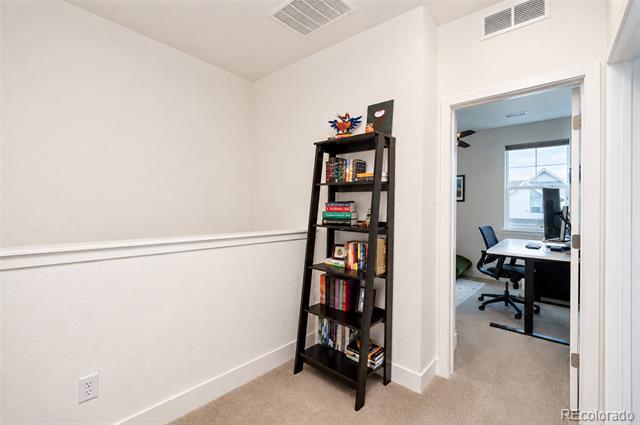
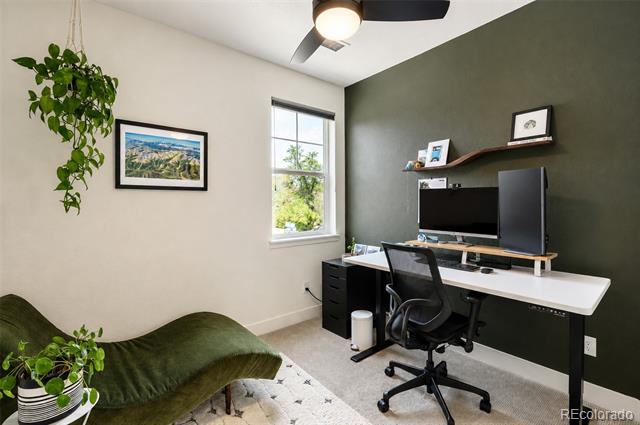
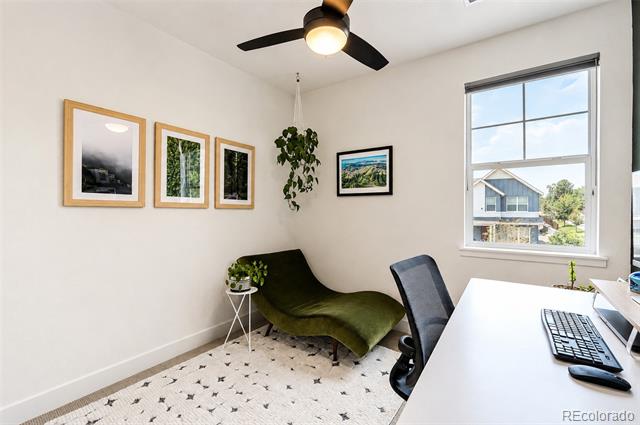
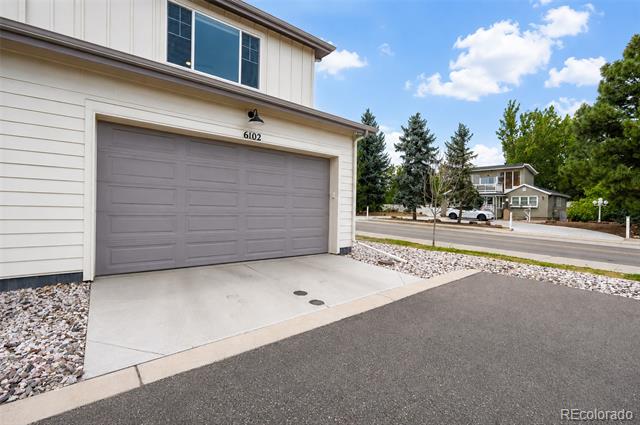
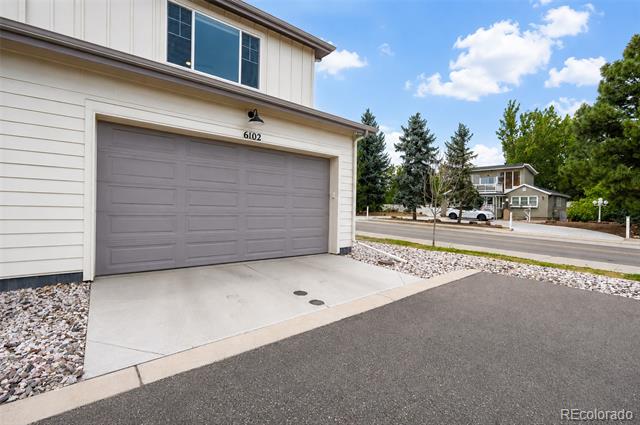
Make yourself at home in the heart of Edgewater, this half-duplex delivers the space, style, and a low-maintenance lifestyle today's buyer is after. Inside, you'll find 3 bedrooms, 3 bathrooms, 1,872 square feet, a flexible loft that works as a home office or reading nook, and a 2-car attached garage.

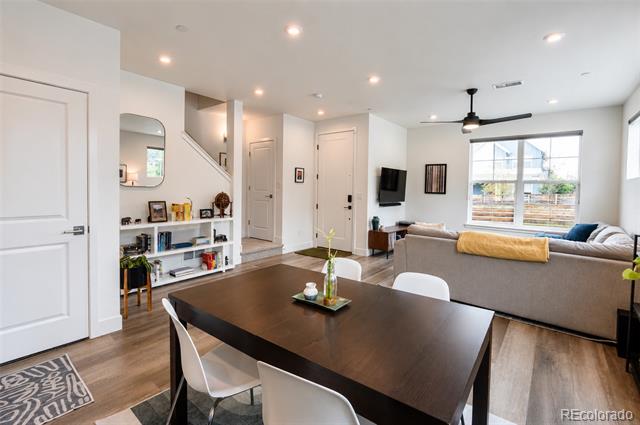
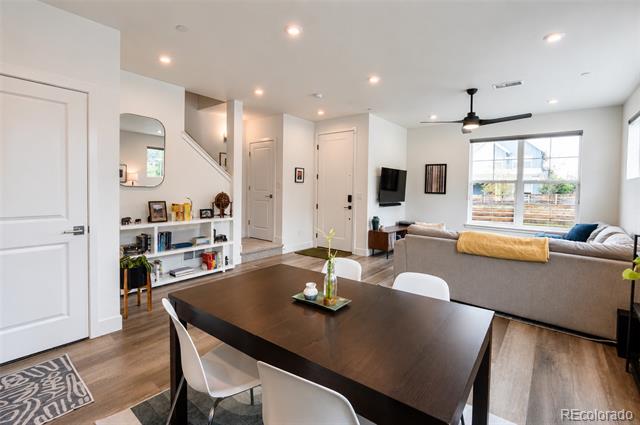
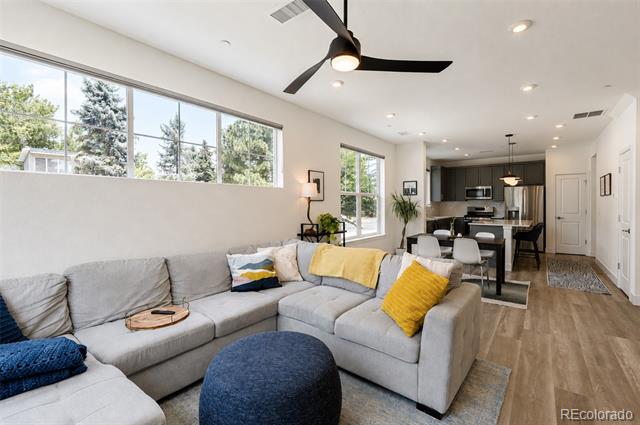
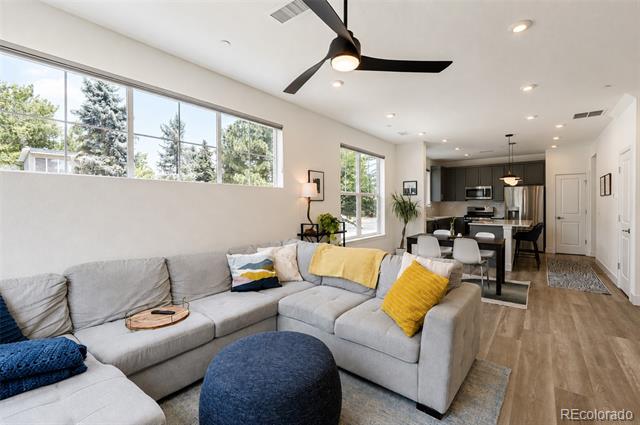
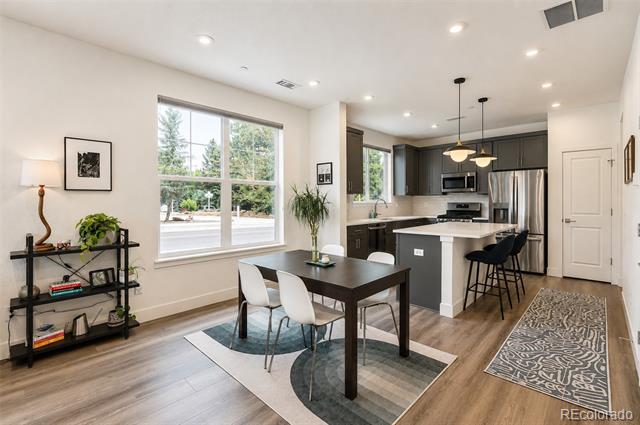
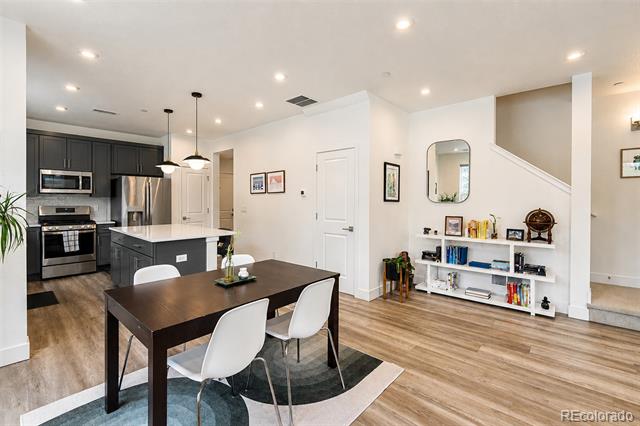
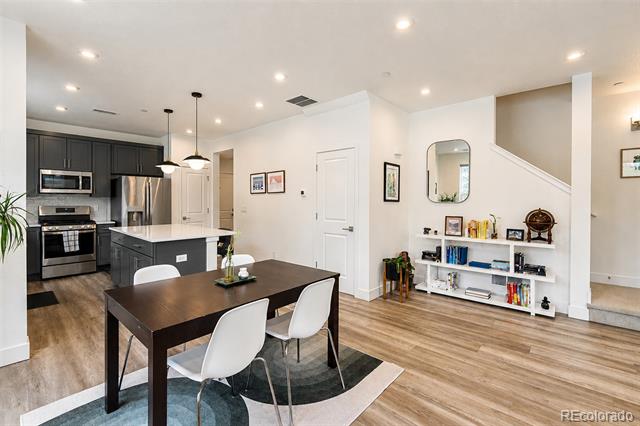
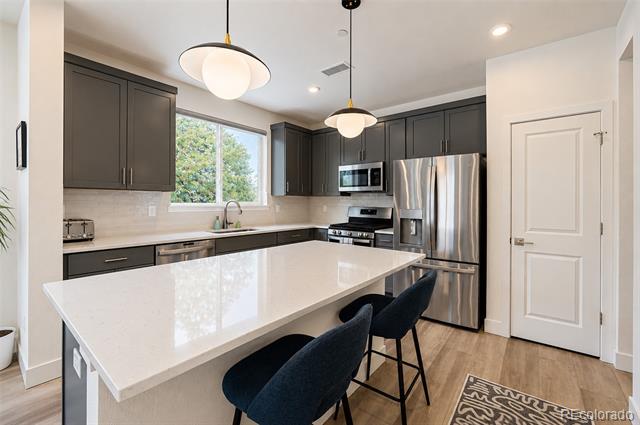
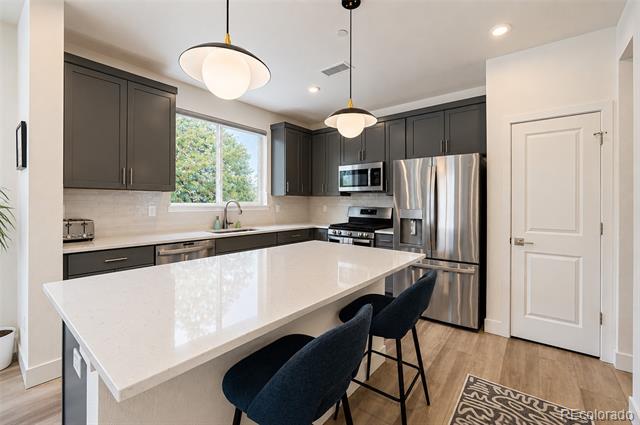
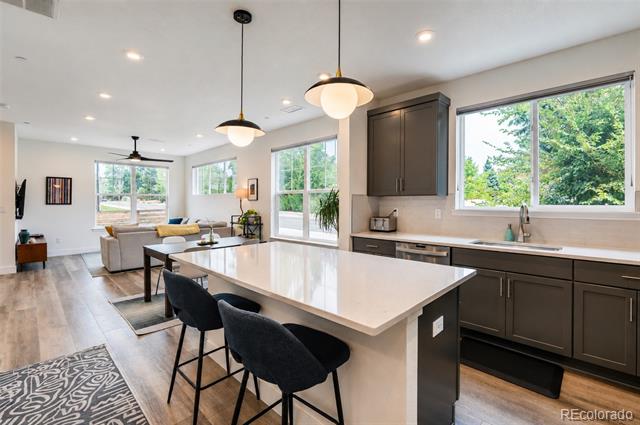
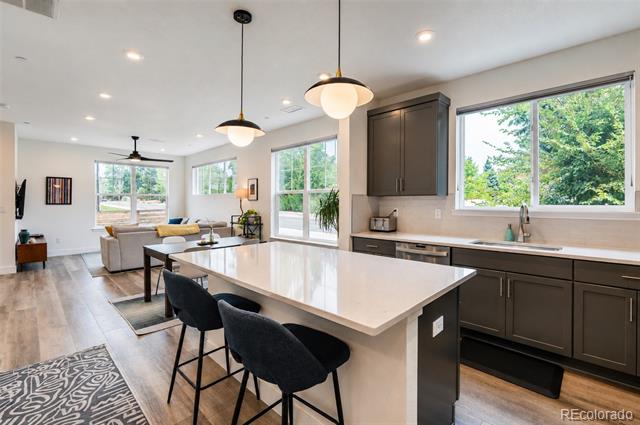
Sunlight pours in through the windows on this corner lot, giving every room a bright feel that carries throughout the main living spaces. At the center of it all is a kitchen built for the modern home culinary expert: kitchen island, stainless steel appliances, and quartz counters for easy clean up. The kitchen opens directly into the living and dining areas, making the whole main level ideal for hosting or simply unwinding.

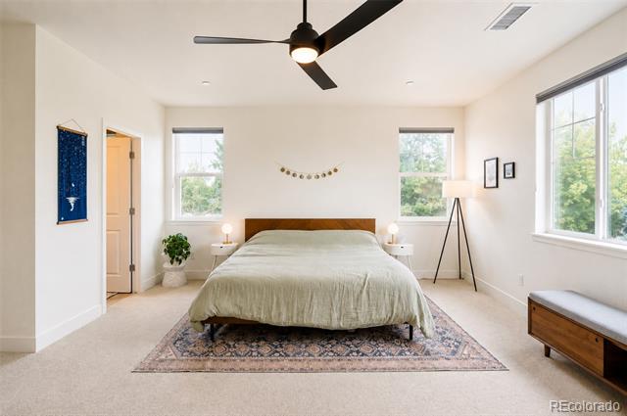
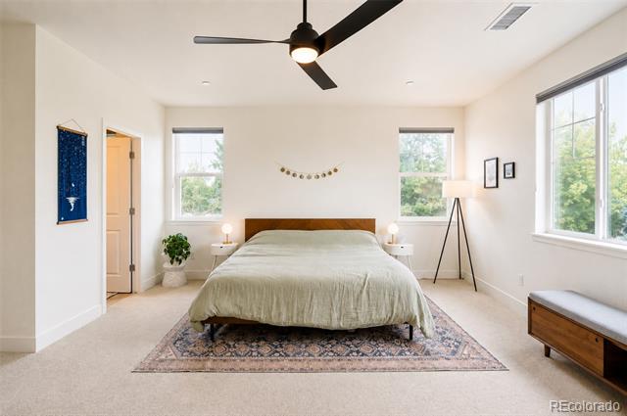
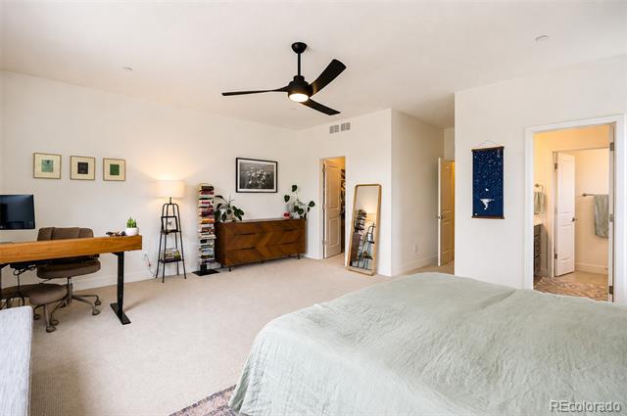
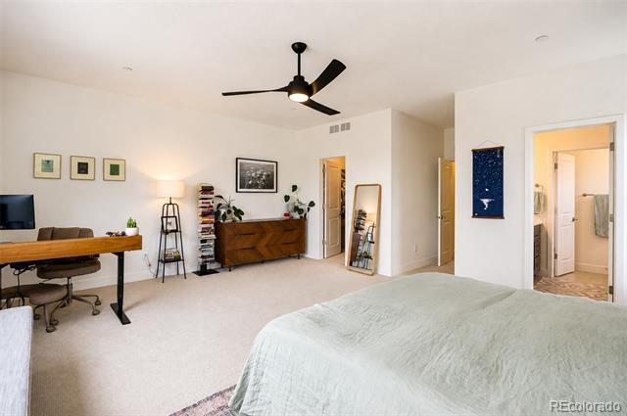
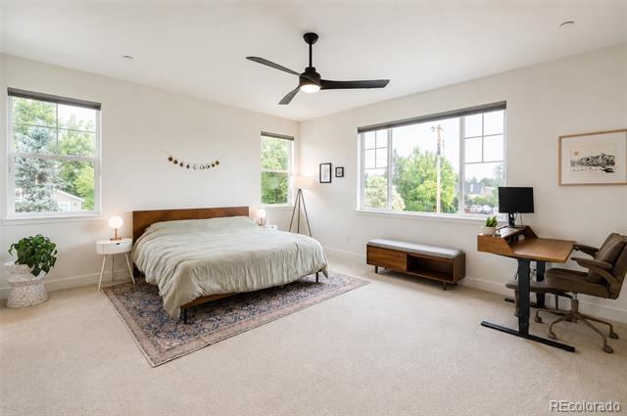
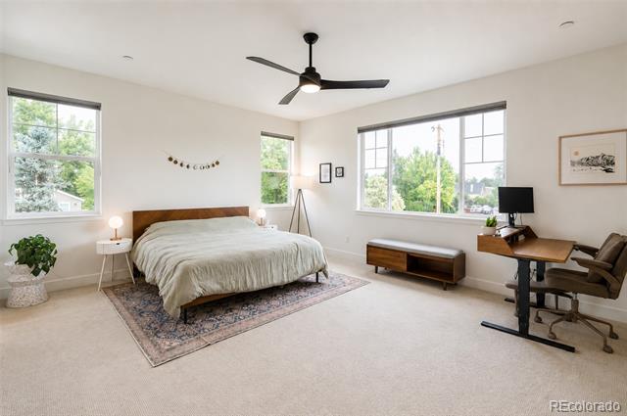
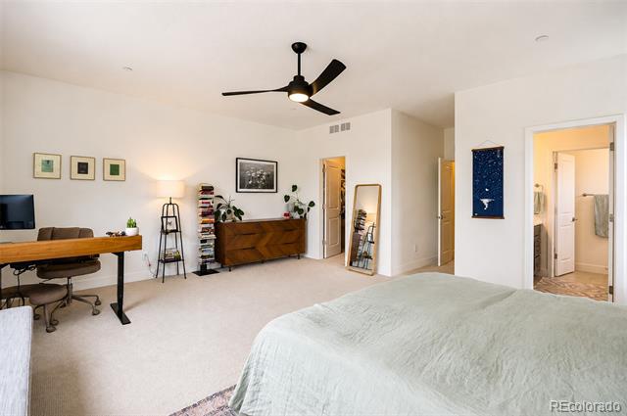
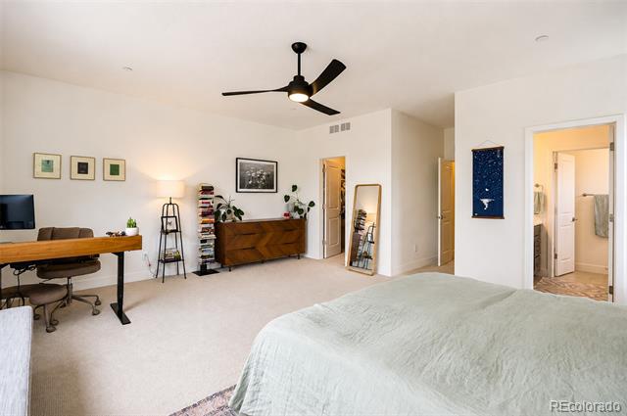
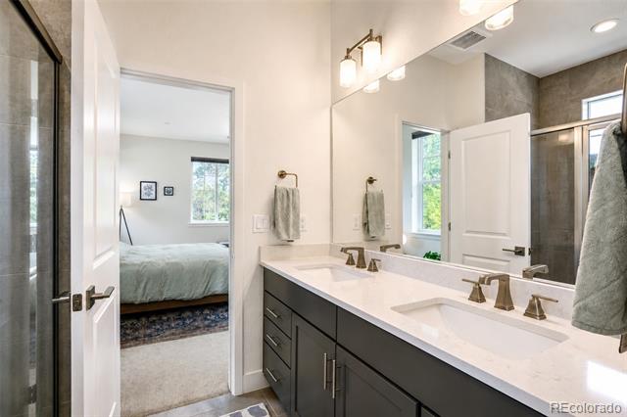
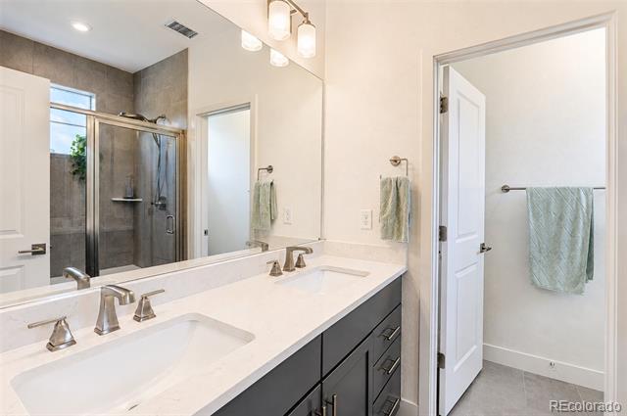
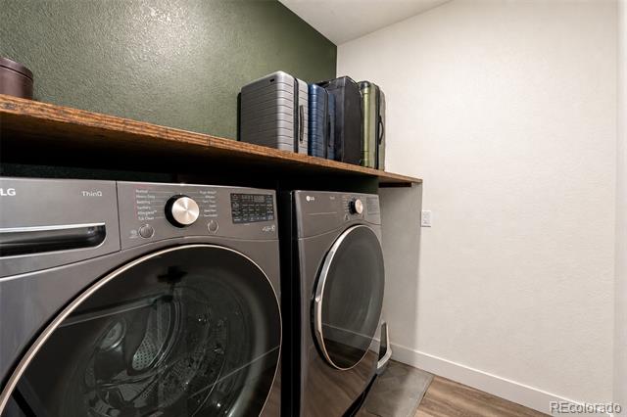
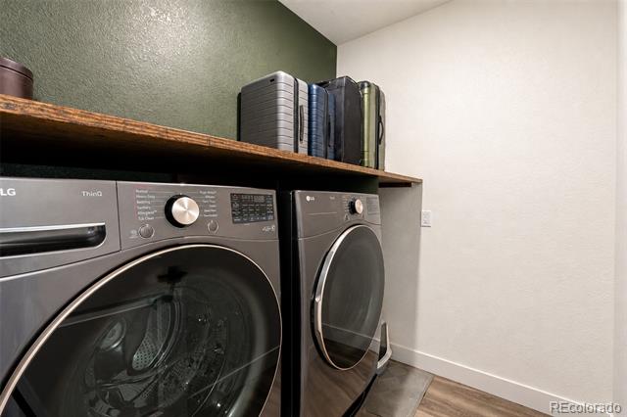
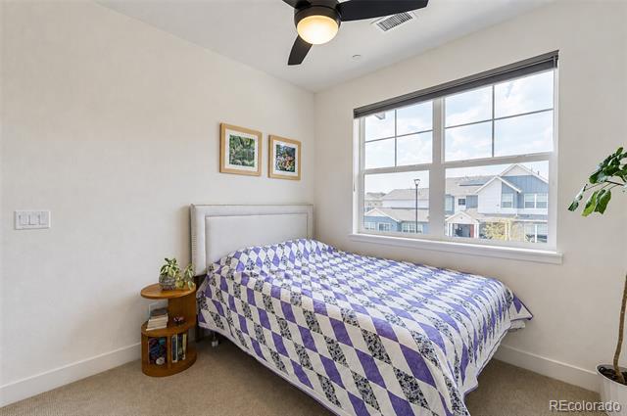
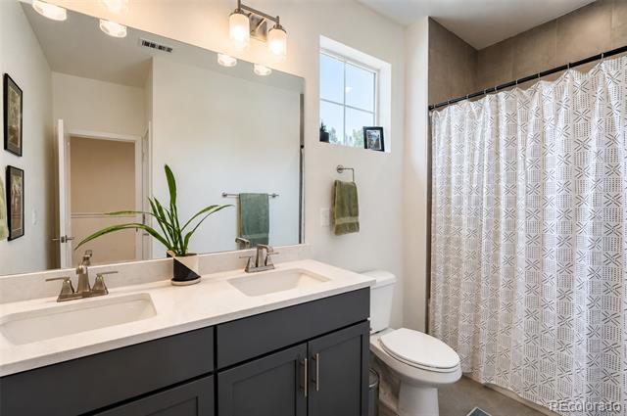
Upstairs offers space and comfort to unwind after a long day. The primary suite is generously sized to accommodate any bed configuration, with room left over for a desk or at-home office setup. It's complete with an ensuite bath featuring modern finishes and a walk-in closet spacious enough to satisfy even the most fashion-forward homeowner. Conveniently located just steps away is the laundry room, making everyday chores effortless. Two additional bedrooms and a full bathroom round out this well-appointed second level.

Additional benefits include a full-footprint crawlspace offering ample storage, along with a newer Class 4 impact-resistant roof that adds long-term durability and potential savings on insurance.

Location is everything here walk to Edgewater and Sloan's Lake hotspots for dining, drinks, shopping, and green space, and get downtown or into the mountains in minutes. Move-in ready and easy to maintain, this is a rare opportunity to own in one of Denver's most in-demand pockets.

3
beds

3
baths

1,872 Sq.Ft. LIVING AREA

2,634 Sq.Ft. lot

Keith Amorim

Keith Amorim

Features & Amenities

Interior

  • total bedrooms3
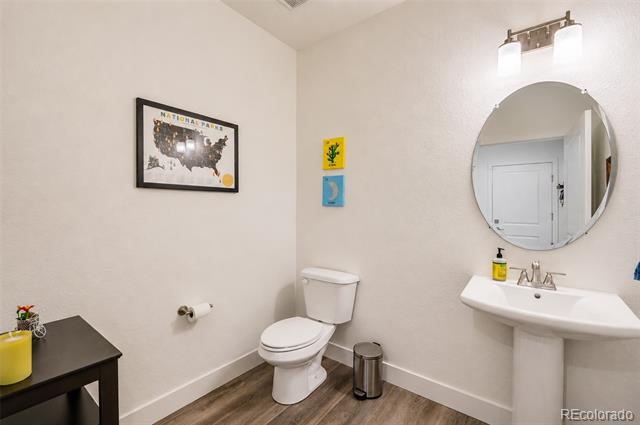
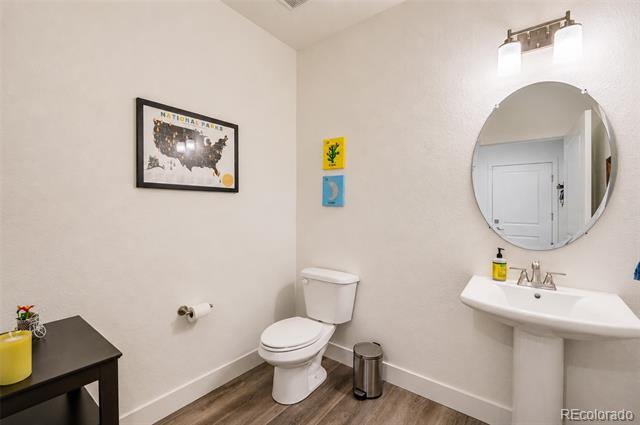
  • Total bathrooms3
  • full bathrooms2
  • half bathroom1
  • Laundry room In Unit
  • Flooring Carpet, Tile, Vinyl
  • APPLIANCES Disposal, Dryer, Microwave, Oven, Refrigerator, Tankless Water Heater, Washer
  • other interior Features High Ceilings, Kitchen Island, Open Floorplan, Quartz Counters, Walk-In Closet(s), Wired for Data

Area & Lot

  • Status Coming Soon
  • Living Area1,872 Sq.Ft.
  • Total Area1,872 Sq.Ft.
  • Lot Area2,634 Sq.Ft.
  • MLS® ID6015248
  • TypeResidential
  • YEAR BUILT2022
  • NeighborhoodLakewood
  • Architecture StylesTraditional
  • Elementary SchoolEdgewater
  • Middle SchoolJefferson
  • High SchoolJefferson
  • School DistrictJefferson County R-1

Exterior

  • STORIES2
  • Garage Space2.0
  • water SourcePublic
  • utilitiesElectricity Connected, Internet Access (Wired), Natural Gas Connected, Phone Available
  • roofComposition
  • lot featuresCorner Lot, Landscaped, Sprinklers In Front
  • HEAT TYPEForced Air
  • AIR CONDITIONINGCentral Air
  • sewerPublic Sewer
  • SubstructureConcrete Perimeter
  • HOA AmenitiesPark, Parking
  • other exterior FeaturesDog Run, Private Yard, Rain Gutters

Financial

  • Sales Price$720,000
  • Real Estate Tax $3,791/yr
  • HOA $320/mo
View Virtual Tour

Mortgage Calculator

Estimate your monthly mortgage payment, including the principal and interest, property taxes, and HOA. Adjust the values to generate a more accurate rate.

All estimates are provided for informational purposes only. Actual amounts may vary.
$0,000 Your Payment 20 15 65
$0,000 Your Payment

Lakewood

Explore

Work With Us

Listing your home doesn't have to be stressful or overwhelming! You can count on great service with years of experience through each transaction. Contact us today to determine the next steps in fulfilling this rewarding experience.

Follow Us on Instagram