Leave a Message

Thank you for your message. We will be in touch with you shortly.

Explore Our Properties
458 N Downing Street
SEE ALL PHOTOS
458 N Downing Street
Coming Soon

458 N Downing Street

458 N Downing Street, Denver, CO 80218

$1,050,000
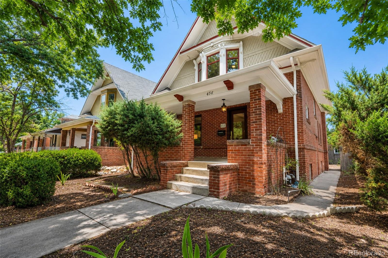
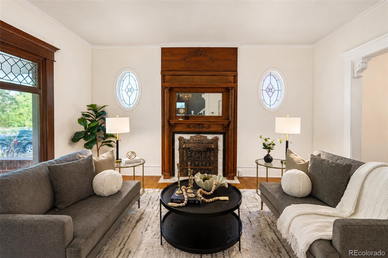
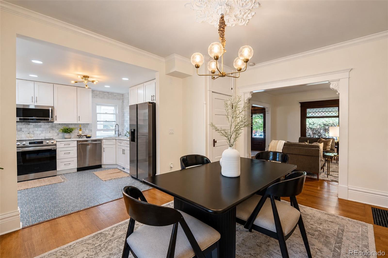
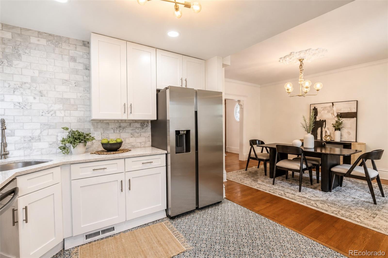
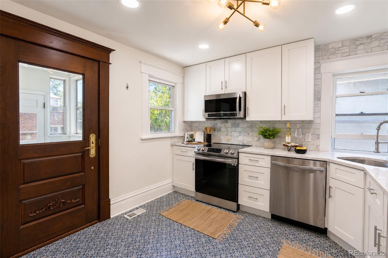
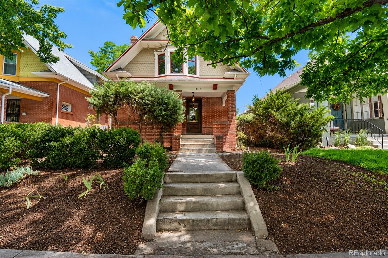
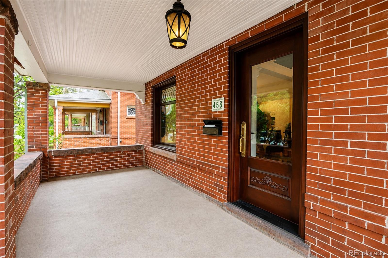
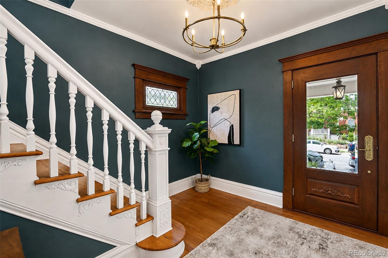
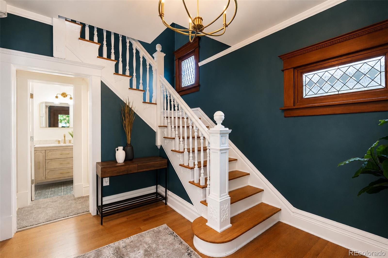
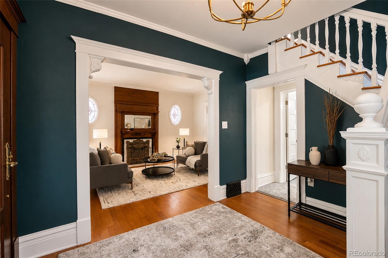
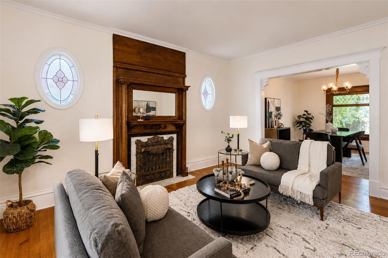
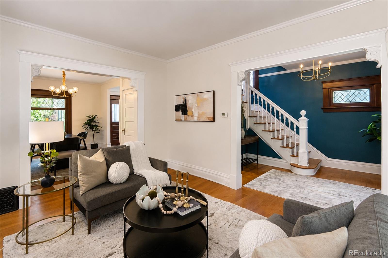
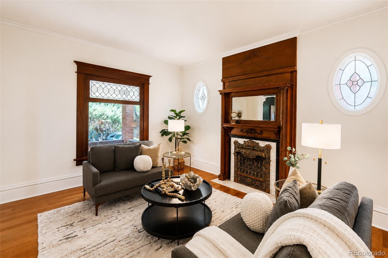
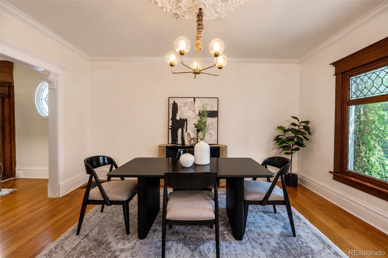
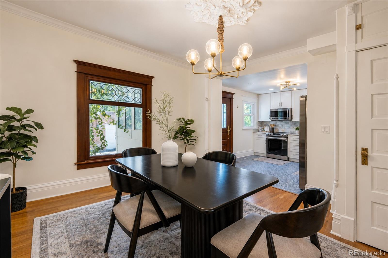
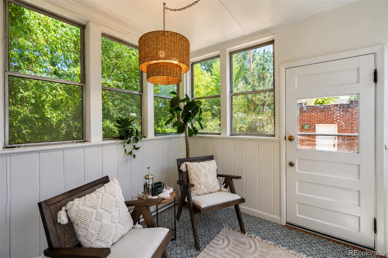
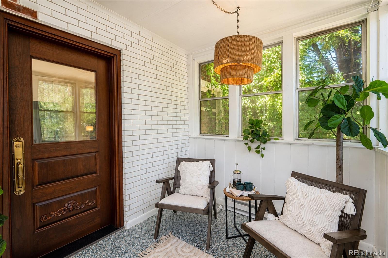
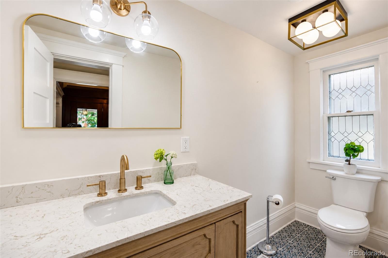
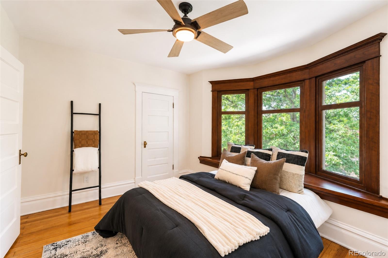
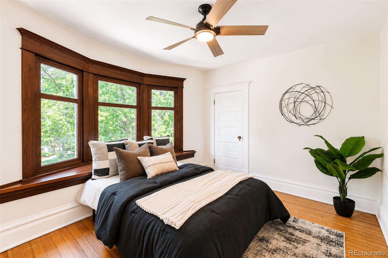
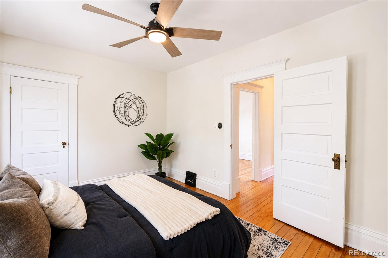
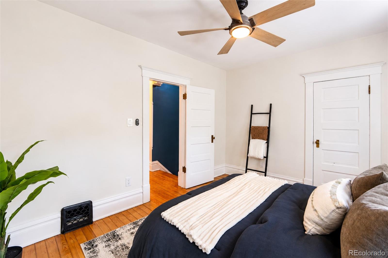
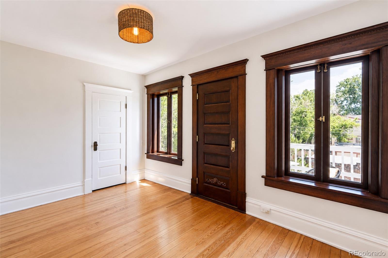
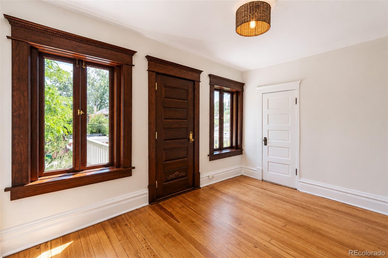
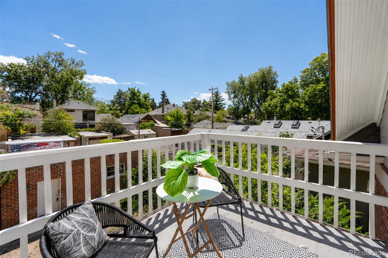
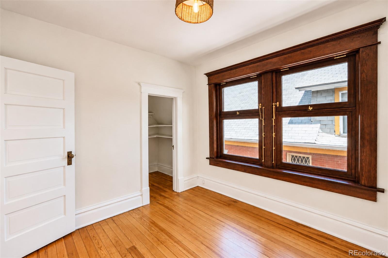
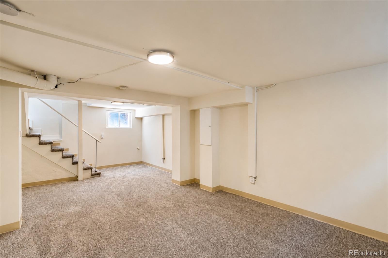
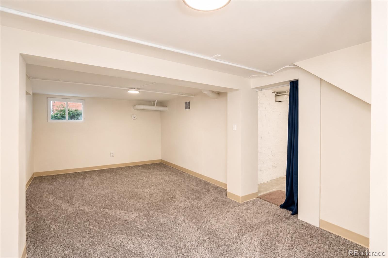
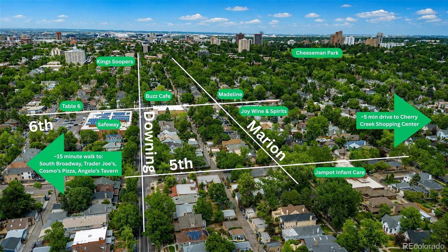
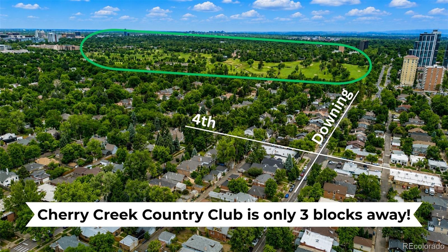
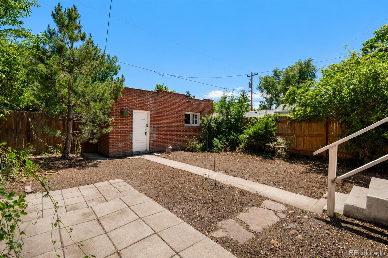
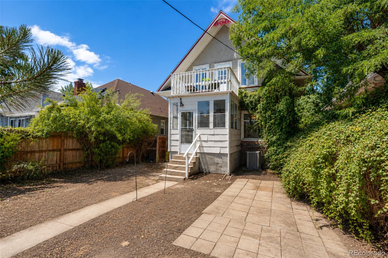
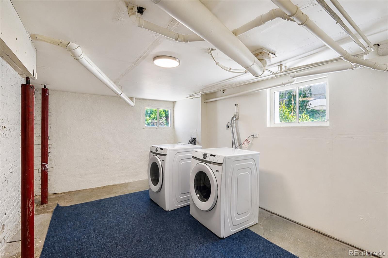
Perfectly situated in Denver's coveted Country Club neighborhood, this 1906 Victorian pairs timeless architecture with an extraordinary level of craftsmanship rarely found in a historic home. Step into a stunning foyer anchored by a period elegant staircase, original crown molding, and intricate plaster detailing. The main level flows effortlessly from living to dining to kitchen, centered around a beautifully restored original fireplace featuring a striking lion-head mantel detail. Beautiful wood floors carry through both levels, complemented by a fully remodeled kitchen (2022) with quartz counters, subway tile, 42" cabinetry, and stainless appliances, opening to a sun-filled sunroom with mosaic tile flooring. Since 2022, the home has been substantially upgraded: custom handcrafted cherry wood doors and windows throughout (nearly $90,000 invested), full masonry restoration and tuck-pointing of the brick facade, a professionally restored fireplace, new carpet in the basement. Upstairs, three bedrooms include a primary suite with a bay window offering mountain and sunset views to the west, plus a smaller, flexible third bedroom ideal as a nursery, office, or guest room. Outside, a private, fenced backyard offers a blank canvas ready for your touch, with a patio leading to an oversized 2-car garage. Blocks from Cherry Creek North, Wash Park, Cheeseman Park, and the Cherry Creek Trail. A rare opportunity to own one of Country Club's most thoughtfully preserved and upgraded historic homes.

3
beds

2
baths

2,414 Sq.Ft. LIVING AREA

4,690 Sq.Ft. lot

Kyle Blanton

Kyle Blanton

Features & Amenities

Interior

  • total bedrooms3
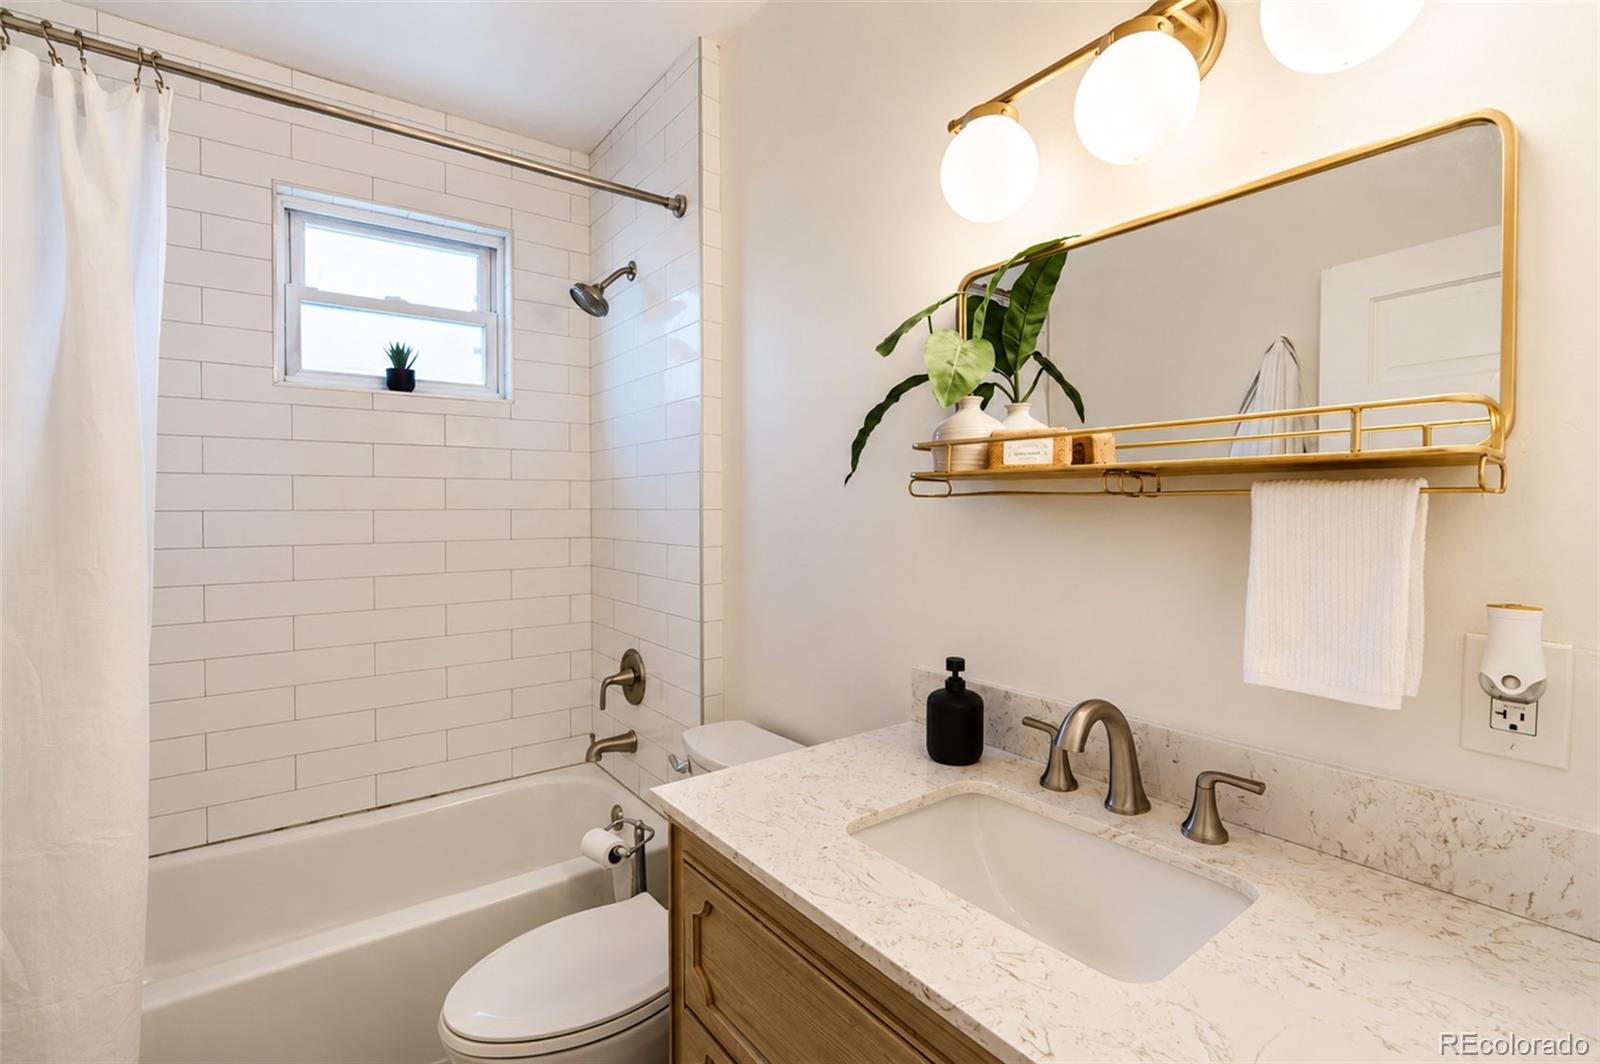
  • Total bathrooms2
  • full bathroom1
  • half bathroom1
  • Laundry room Sink, In Unit
  • Flooring Carpet, Tile, Wood
  • Fireplace Living Room
  • APPLIANCES Dishwasher, Disposal, Dryer, Gas Water Heater, Microwave, Range, Refrigerator, Washer
  • other interior Features Breakfast Bar, Ceiling Fan(s), Entrance Foyer, High Ceilings, High Speed Internet, Open Floorplan, Quartz Counters, Smoke Free, Walk-In Closet(s)

Area & Lot

  • Status Coming Soon
  • Living Area2,414 Sq.Ft.
  • Total Area2,414 Sq.Ft.
  • Lot Area4,690 Sq.Ft.
  • MLS® ID7188558
  • TypeResidential
  • YEAR BUILT1906
  • Architecture StylesVictorian
  • Elementary SchoolDora Moore
  • Middle SchoolMorey
  • High SchoolEast
  • School DistrictDenver 1

Exterior

  • STORIES2
  • Garage Space2.0
  • water SourcePublic
  • utilitiesElectricity Connected, Internet Access (Wired), Natural Gas Connected
  • roofComposition
  • lot featuresHistorical District, Landscaped, Level, Many Trees, Near Public Transit
  • parkingConcrete, Oversized
  • HEAT TYPEForced Air
  • AIR CONDITIONINGCentral Air
  • sewerPublic Sewer
  • security FeaturesCarbon Monoxide Detector(s), Smoke Detector(s)
  • other exterior FeaturesGarden, Lighting, Private Yard, Rain Gutters

Financial

  • Sales Price$1,050,000
  • Real Estate Tax $3,681/yr
  • Zoning U-SU-C
View Virtual Tour

Mortgage Calculator

Estimate your monthly mortgage payment, including the principal and interest, property taxes, and HOA. Adjust the values to generate a more accurate rate.

All estimates are provided for informational purposes only. Actual amounts may vary.
$0,000 Your Payment 20 15 65
$0,000 Your Payment

Work With Us

Listing your home doesn't have to be stressful or overwhelming! You can count on great service with years of experience through each transaction. Contact us today to determine the next steps in fulfilling this rewarding experience.

Follow Us on Instagram