Leave a Message

Thank you for your message. We will be in touch with you shortly.

Explore Our Properties
315 VENISON CREEK Drive
SEE ALL PHOTOS
315 VENISON CREEK Drive
Listed by Lori Pierce, NAV Real Estate Listing Contact:
Sold

315 VENISON CREEK Drive

315 VENISON CREEK Drive, Monument, CO 80132

$708,000
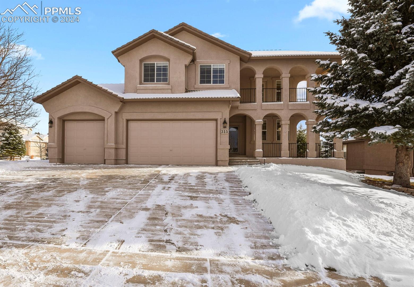
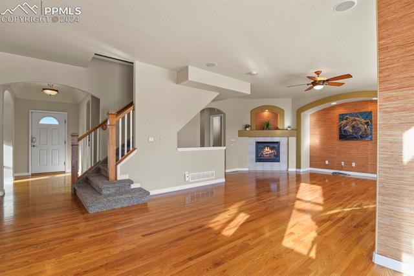
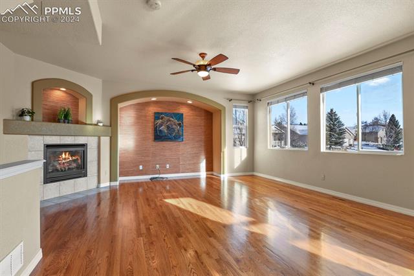
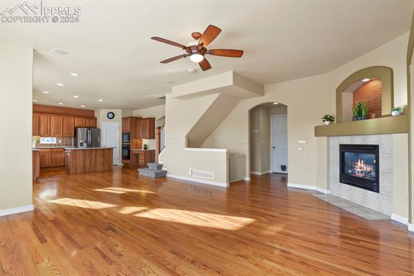
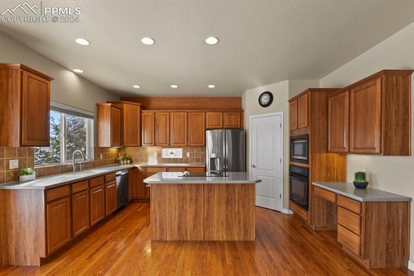
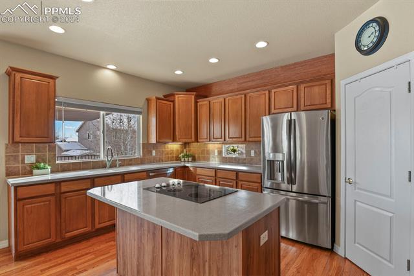
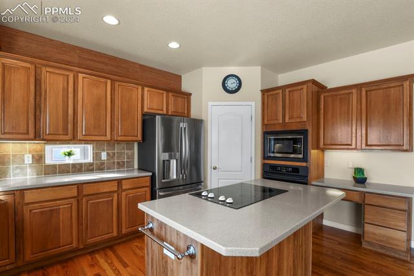
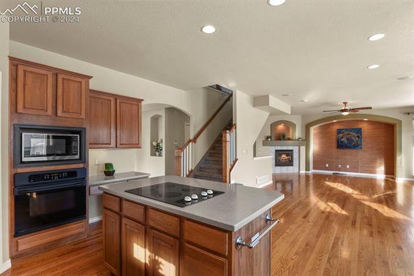
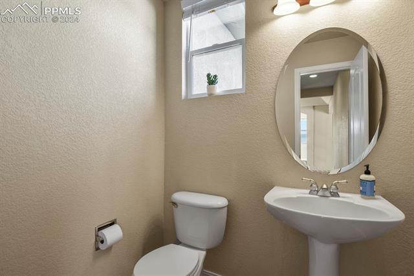
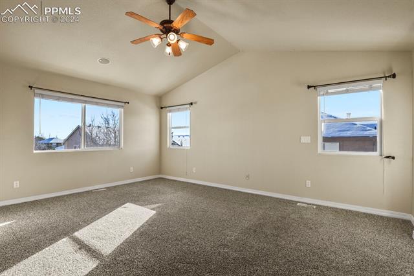
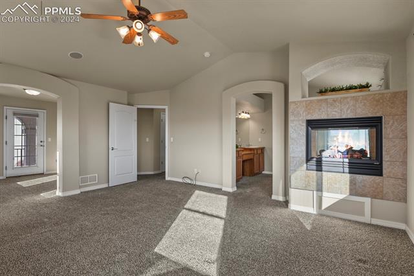
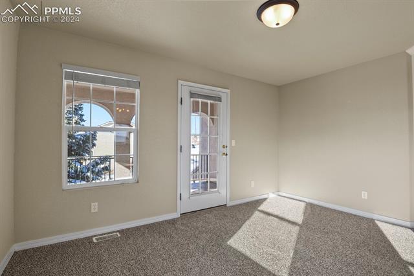
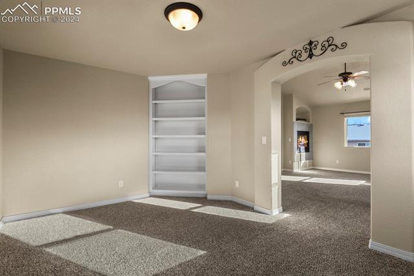
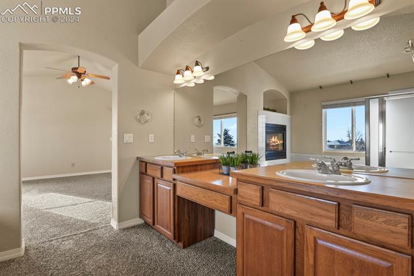
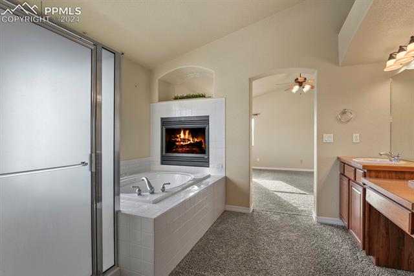
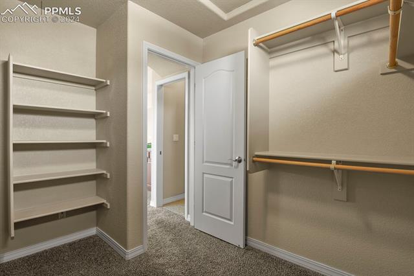
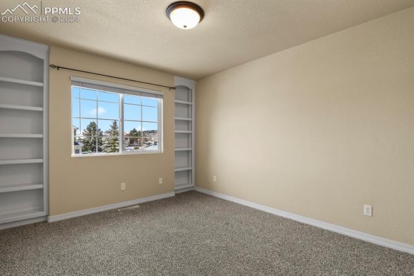
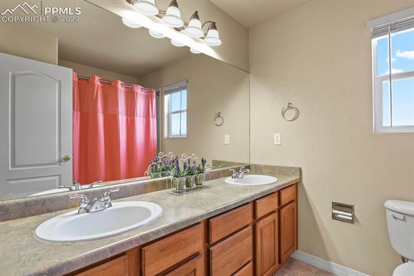
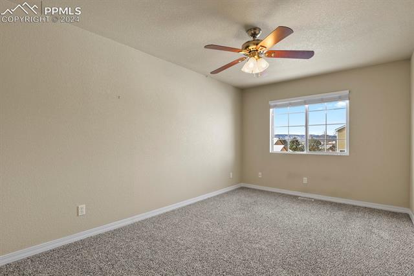
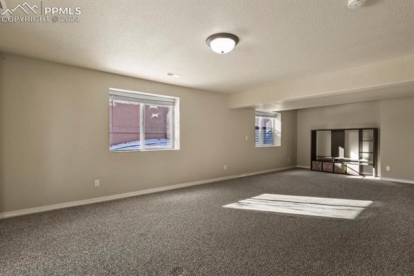
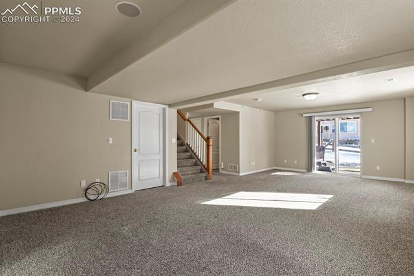
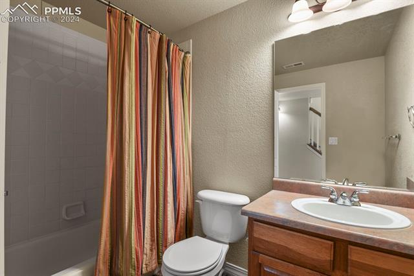
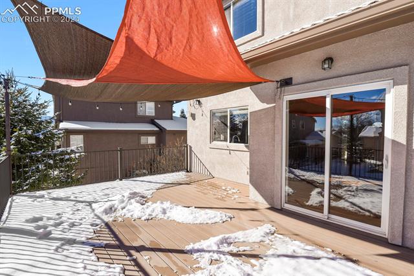
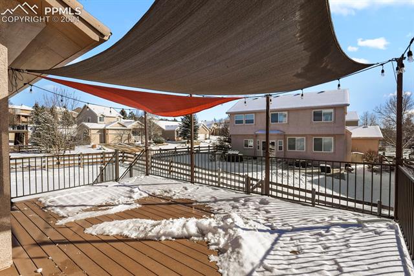
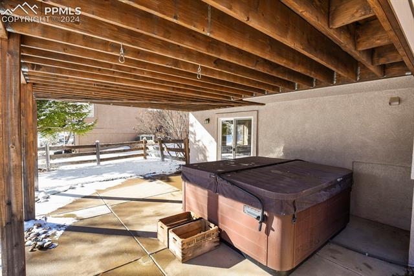
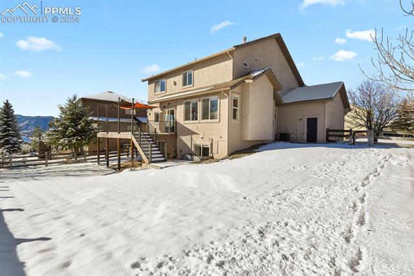
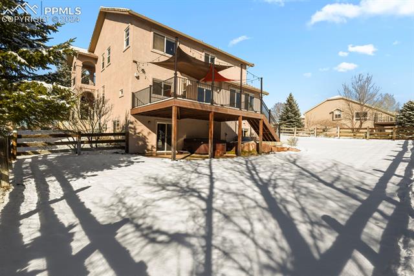
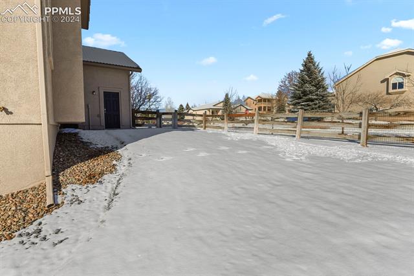
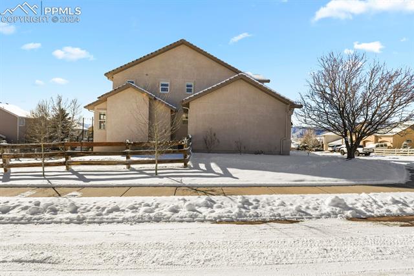
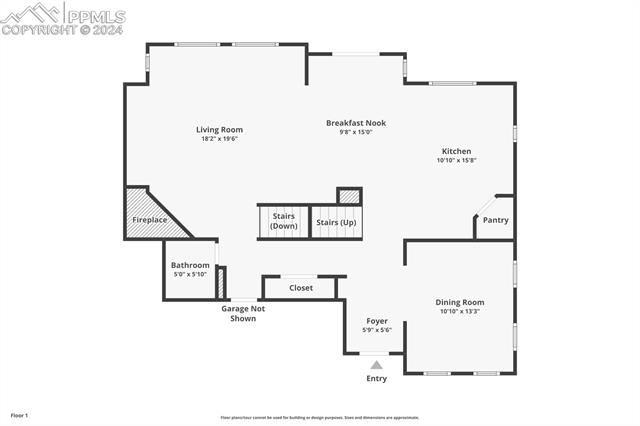
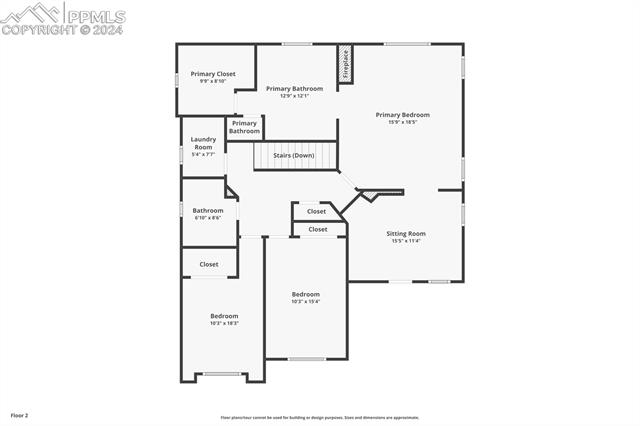
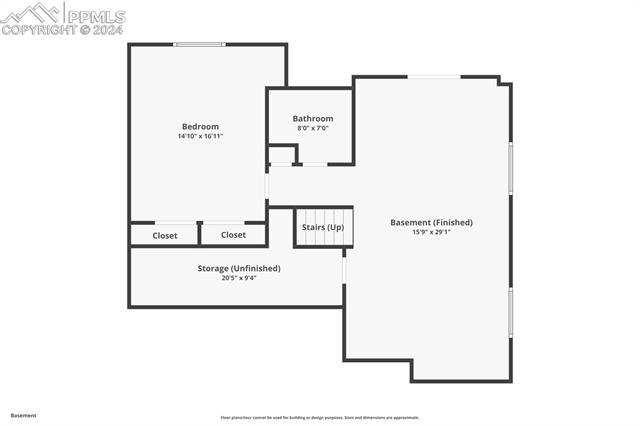
Located in the heart of Jackson Creek in Monument! Desirable Lewis Palmer school district and within minutes from shopping and access to I25. Welcome to your dream home! This 2 story 4 bedroom, 4 bathroom full basement with walkout has all natural wood floors throughout the main floor with an open concept floor plan, kitchen has all stainless steel appliances, a center island and large walk in panty. There are plenty of windows for natural light as well as a breakfast nook area that leads to a Trex deck patio perfect for entertaining and enjoying views. Living room is expansive with a gas fireplace large space for entertainment center for TV console. As you enter the home, you have a separate dining area and a half bathroom down the hall. Upstairs, you have 2 bedrooms, a full bathroom and a large Master bedroom suite with a separate sitting room that has built in shelving and a beautiful private patio with mountain views. The bathroom has a cozy 2 sided fireplace above bathtub to relax and enjoy the views from the window. Basement level with walkout has expansive family room, full bathroom and another bedroom, newer covered hot tub which stays with the home. Enjoy backyard activities with a fully fenced yard. This home is a covenant enforced HOA but there are no fees associated with it. Book your showing as this home will not last!

4
beds

4
baths

3,306 Sq.Ft. LIVING AREA

10,106 Sq.Ft. lot

Lori Pierce

Lori Pierce

Features & Amenities

Interior

  • total bedrooms4
  • Total bathrooms4
  • full bathrooms3
  • half bathroom1
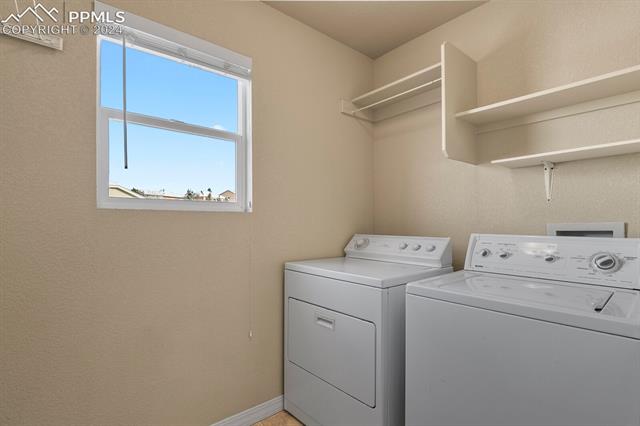
  • Laundry room Electric Hook-up, Upper
  • Flooring Carpet, Wood
  • Fireplace Gas, Main Level, Upper Level
  • APPLIANCES 220v in Kitchen, Cook Top, Dishwasher, Disposal, Dryer, Microwave Oven, Refrigerator, Self Cleaning Oven, Washer

Area & Lot

  • Status Sold
  • Date Sold January 29, 2025
  • Living Area3,306 Sq.Ft.
  • Total Area3,326 Sq.Ft.
  • Lot Area10,106 Sq.Ft.
  • MLS® ID4694989
  • TypeResidential
  • YEAR BUILT2002
  • Elementary SchoolBear Creek
  • Middle SchoolLewis Palmer
  • High SchoolLewis Palmer
  • School DistrictLewis-Palmer-38

Exterior

  • water SourceMunicipal
  • utilitiesCable Available, Electricity Available
  • roofTile
  • HEAT TYPEForced Air
  • AIR CONDITIONINGCeiling Fan(s), Central Air
  • sewerSewer

Financial

  • Sales Price$708,000
  • Real Estate Tax $3,878/yr

Work With Us

Listing your home doesn't have to be stressful or overwhelming! You can count on great service with years of experience through each transaction. Contact us today to determine the next steps in fulfilling this rewarding experience.

Follow Us on Instagram