Leave a Message

Thank you for your message. We will be in touch with you shortly.

Explore Our Properties
187 Fox Ridge Drive
187 Fox Ridge Drive
187 Fox Ridge Drive
187 Fox Ridge Drive
187 Fox Ridge Drive
187 Fox Ridge Drive
187 Fox Ridge Drive
187 Fox Ridge Drive
187 Fox Ridge Drive
187 Fox Ridge Drive
187 Fox Ridge Drive
187 Fox Ridge Drive
187 Fox Ridge Drive
187 Fox Ridge Drive
187 Fox Ridge Drive
187 Fox Ridge Drive
187 Fox Ridge Drive
187 Fox Ridge Drive
187 Fox Ridge Drive
187 Fox Ridge Drive
187 Fox Ridge Drive
187 Fox Ridge Drive
187 Fox Ridge Drive
187 Fox Ridge Drive
187 Fox Ridge Drive
187 Fox Ridge Drive
187 Fox Ridge Drive
187 Fox Ridge Drive
187 Fox Ridge Drive
187 Fox Ridge Drive
187 Fox Ridge Drive
187 Fox Ridge Drive
187 Fox Ridge Drive
187 Fox Ridge Drive
187 Fox Ridge Drive
187 Fox Ridge Drive
187 Fox Ridge Drive
187 Fox Ridge Drive
187 Fox Ridge Drive
187 Fox Ridge Drive
187 Fox Ridge Drive
187 Fox Ridge Drive
187 Fox Ridge Drive
187 Fox Ridge Drive
187 Fox Ridge Drive
187 Fox Ridge Drive
187 Fox Ridge Drive
187 Fox Ridge Drive
187 Fox Ridge Drive
187 Fox Ridge Drive
SEE ALL PHOTOS
187 Fox Ridge Drive
187 Fox Ridge Drive
187 Fox Ridge Drive
187 Fox Ridge Drive
187 Fox Ridge Drive
187 Fox Ridge Drive
187 Fox Ridge Drive
187 Fox Ridge Drive
187 Fox Ridge Drive
187 Fox Ridge Drive
187 Fox Ridge Drive
187 Fox Ridge Drive
187 Fox Ridge Drive
187 Fox Ridge Drive
187 Fox Ridge Drive
187 Fox Ridge Drive
187 Fox Ridge Drive
187 Fox Ridge Drive
187 Fox Ridge Drive
187 Fox Ridge Drive
187 Fox Ridge Drive
187 Fox Ridge Drive
187 Fox Ridge Drive
187 Fox Ridge Drive
187 Fox Ridge Drive
187 Fox Ridge Drive
187 Fox Ridge Drive
187 Fox Ridge Drive
187 Fox Ridge Drive
187 Fox Ridge Drive
187 Fox Ridge Drive
187 Fox Ridge Drive
187 Fox Ridge Drive
187 Fox Ridge Drive
187 Fox Ridge Drive
187 Fox Ridge Drive
187 Fox Ridge Drive
187 Fox Ridge Drive
187 Fox Ridge Drive
187 Fox Ridge Drive
187 Fox Ridge Drive
187 Fox Ridge Drive
187 Fox Ridge Drive
187 Fox Ridge Drive
187 Fox Ridge Drive
187 Fox Ridge Drive
187 Fox Ridge Drive
187 Fox Ridge Drive
187 Fox Ridge Drive
187 Fox Ridge Drive
Active Under Contract

187 Fox Ridge Drive

187 Fox Ridge Drive, Evergreen, CO 80439

$1,490,000
$250,000 Price Improvement: A One-of-One Mountain Estate

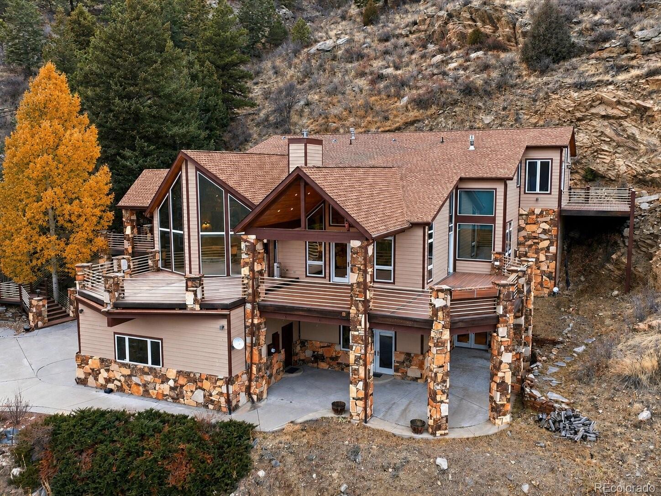
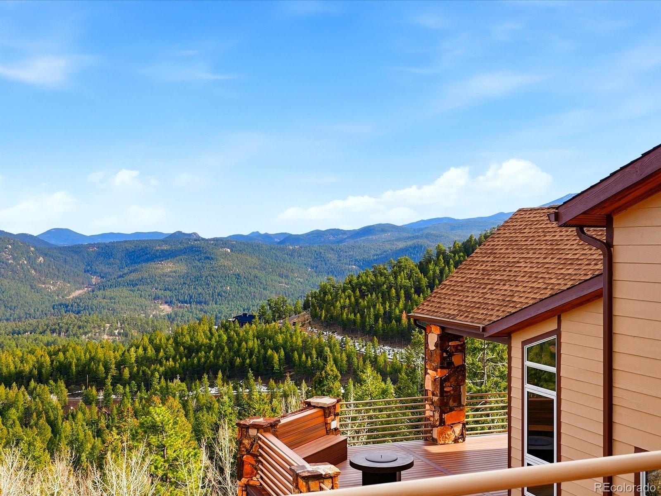
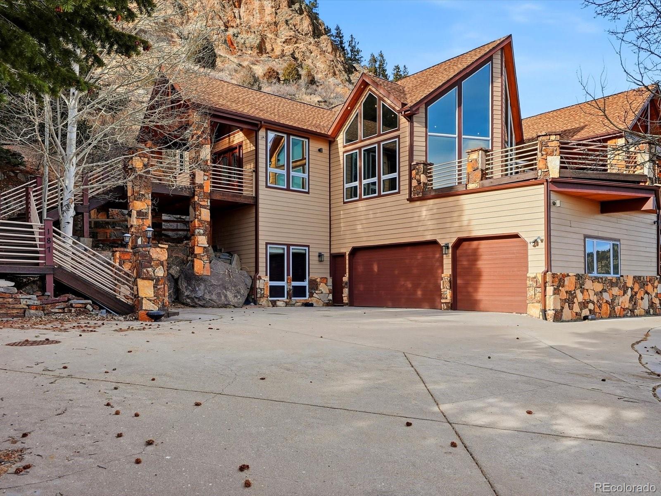
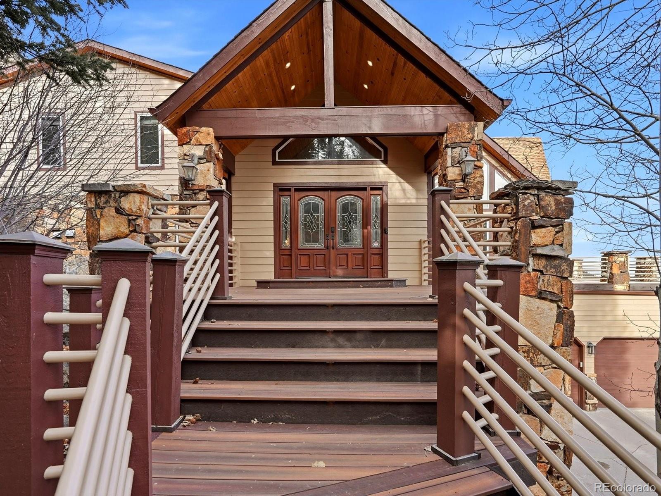
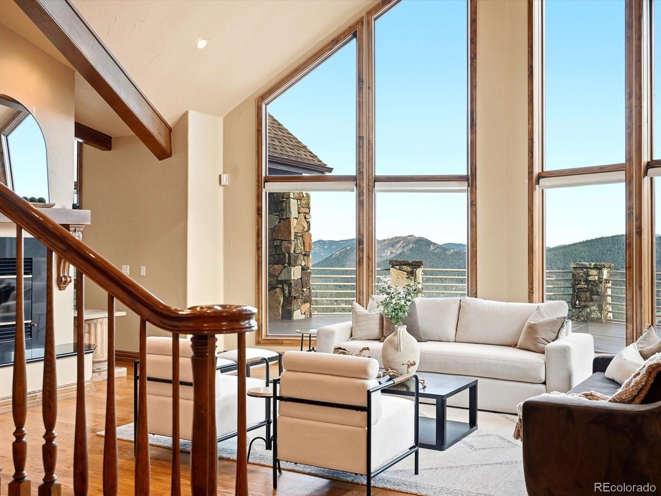
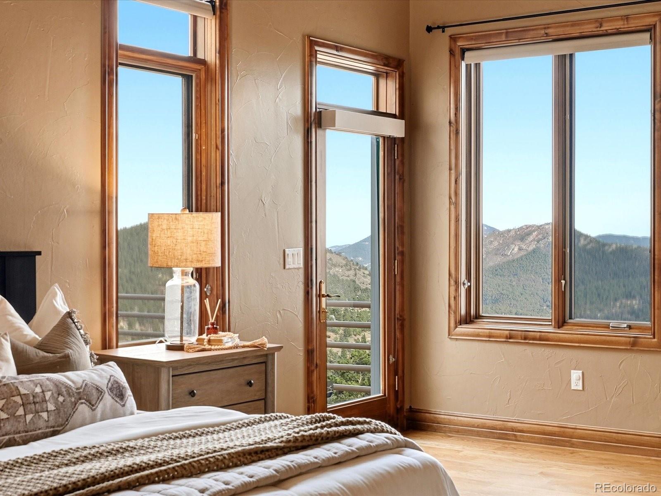
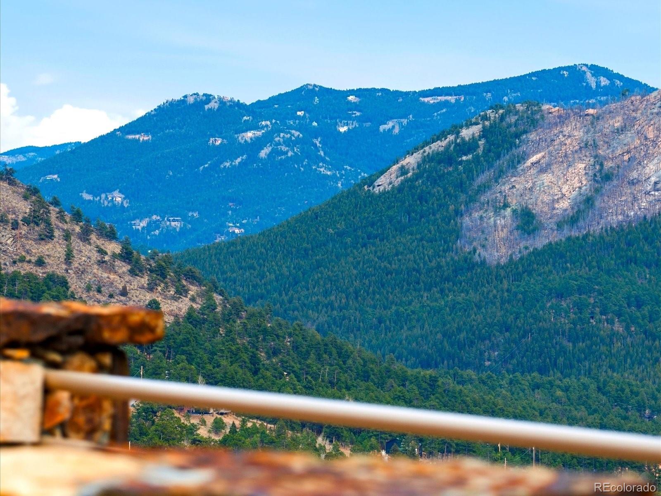
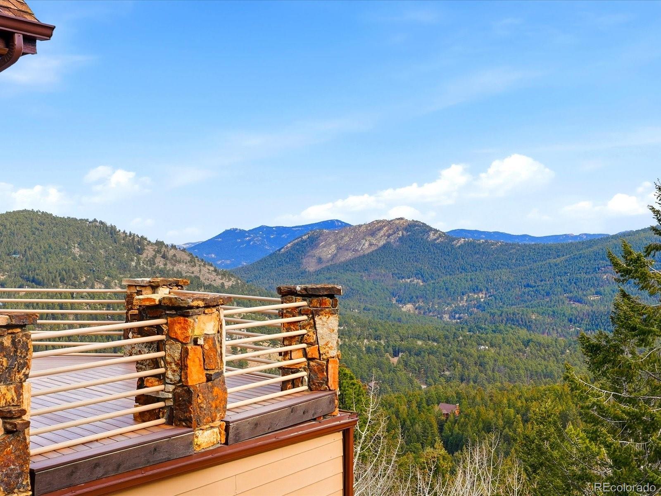
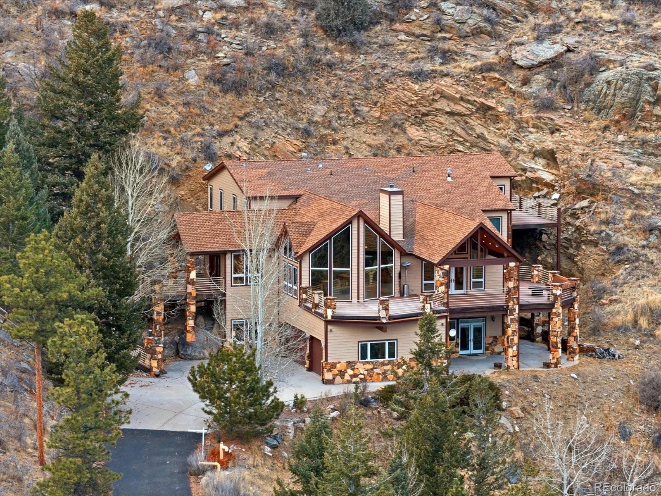
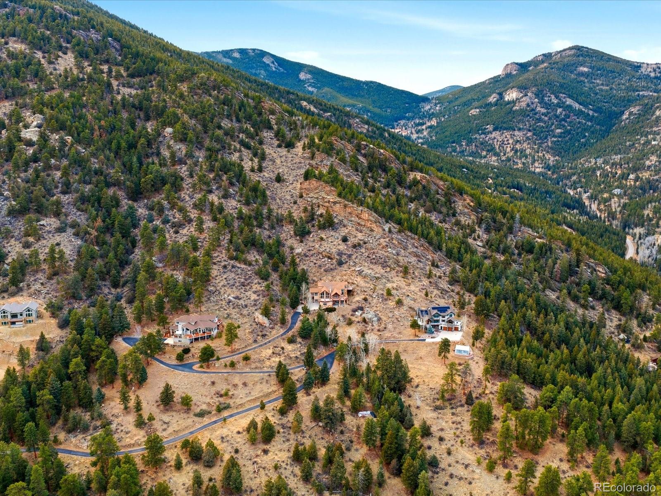
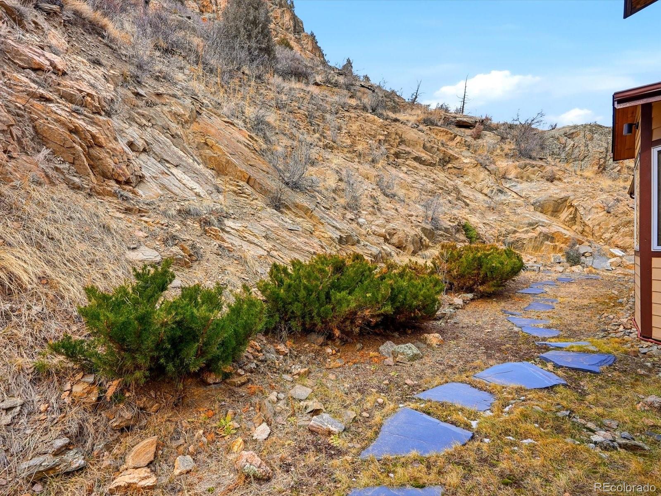
With a $250,000 price improvement, this custom, one-of-one mountain estate is now one of the most compelling values in the foothills luxury market. A home of this quality, privacy, and setting rarely comes available at this level, and it is positioned to draw strong interest. Set above 8,000 feet behind a private gated entry, with sweeping views in every direction, it offers true luxury without the usual upkeep. It's a genuine lock-and-leave property you can live in full-time or close up and walk away from with confidence.

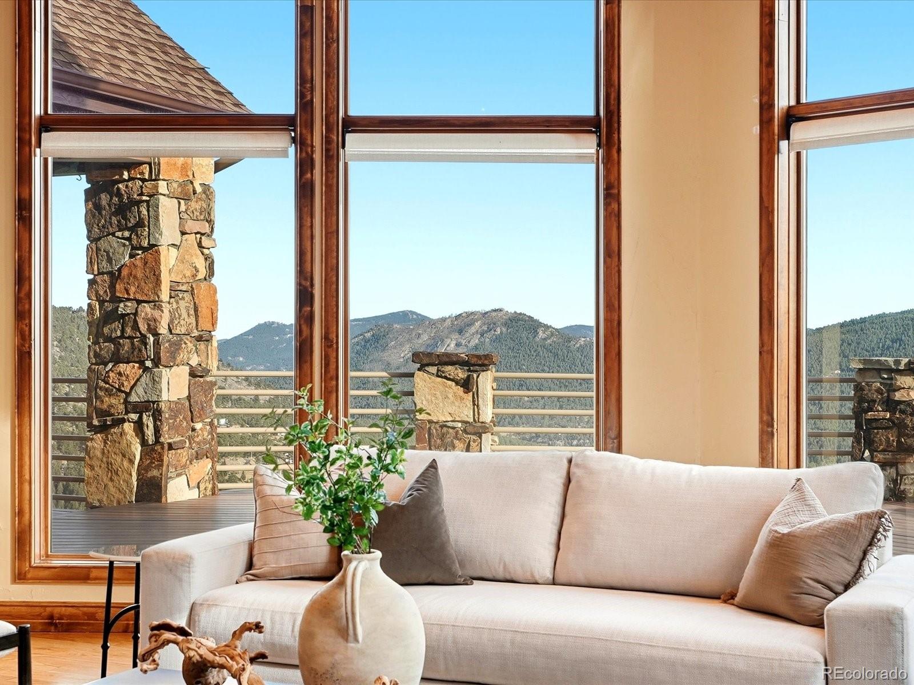
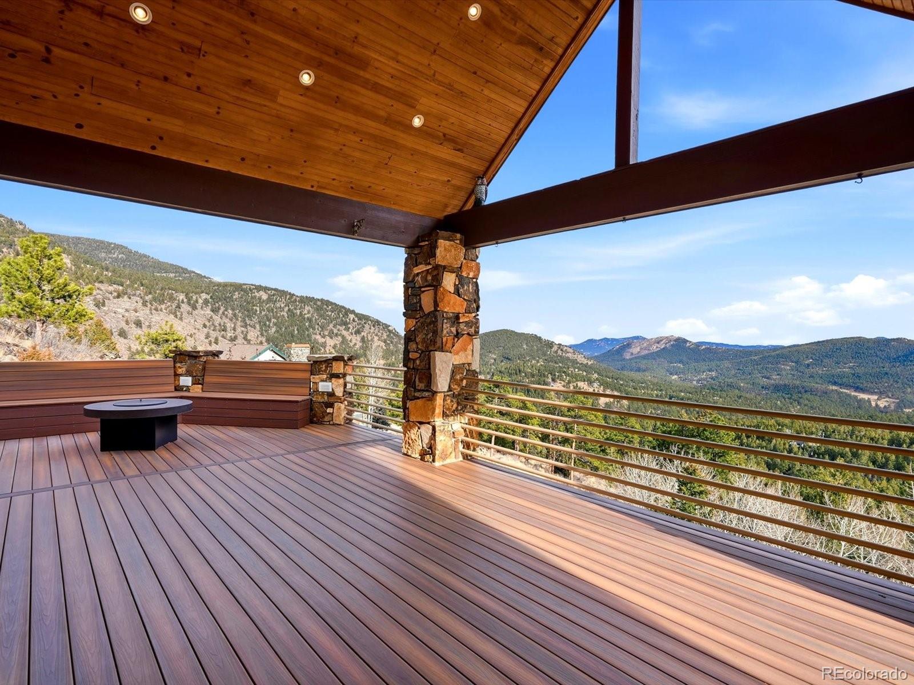
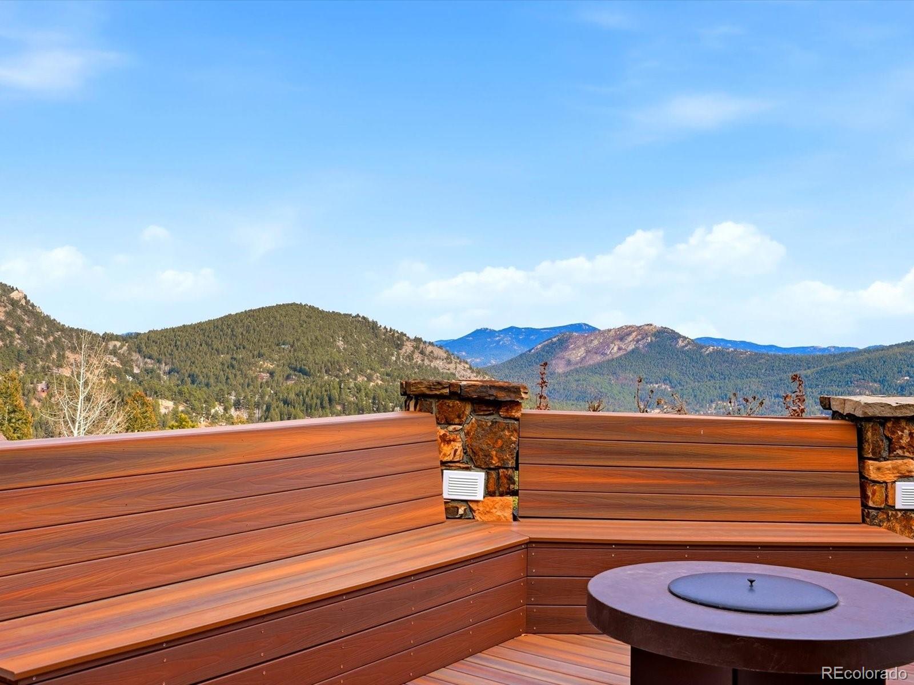
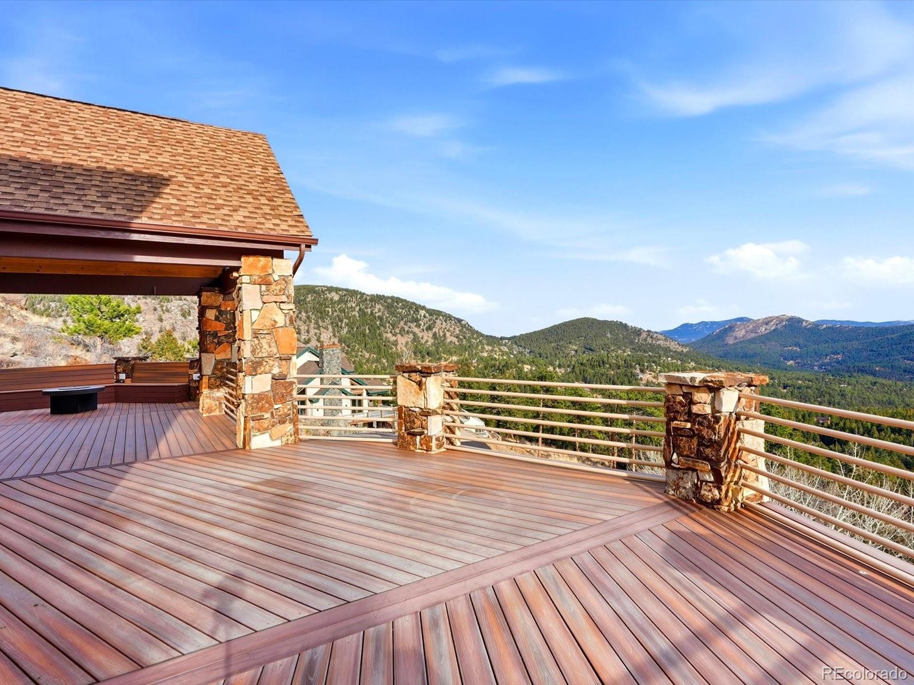
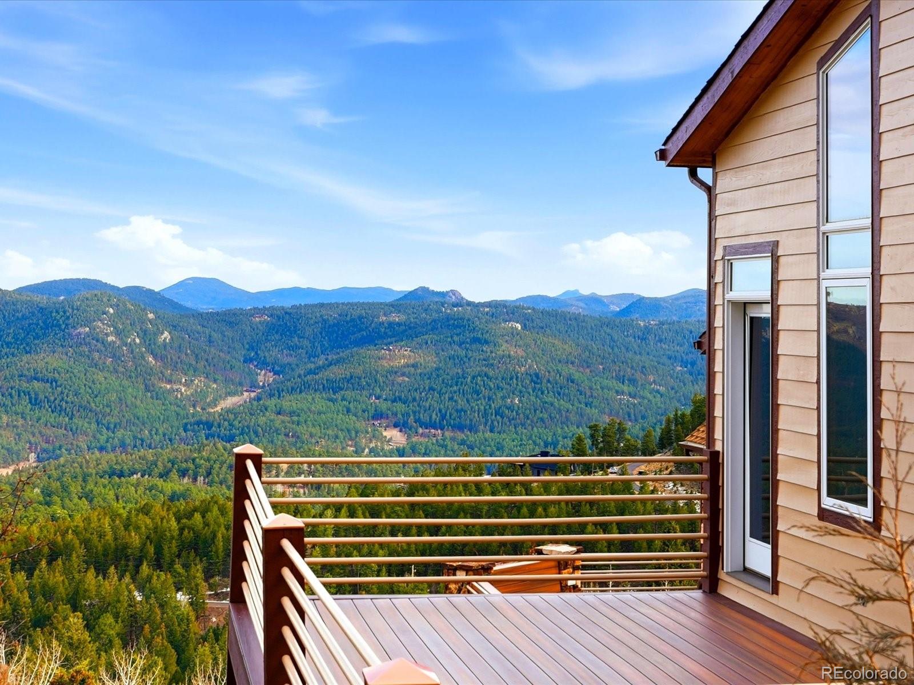
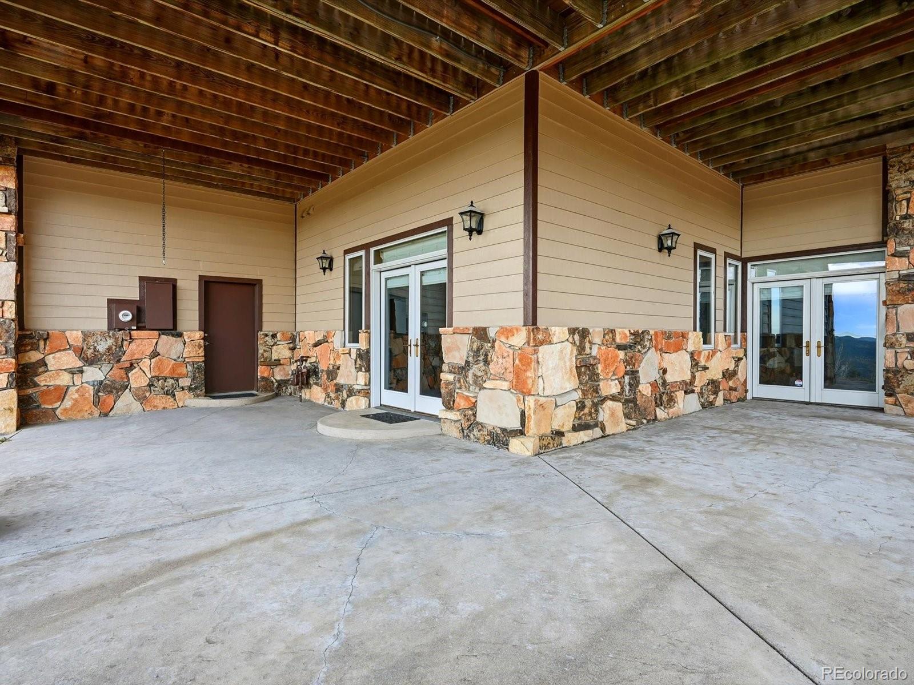
Ownership here is refreshingly simple. Paved roads run all the way to the garage, and the southeast exposure lets snow melt off quickly. Natural gas (no propane), whole-home radiant floor heating, and efficient construction keep utility costs low, and favorable Clear Creek County taxes keep overhead minimal. All-natural landscaping and a low-maintenance wraparound Trex deck, partly covered and partly open, mean you spend your time enjoying the views instead of doing chores.

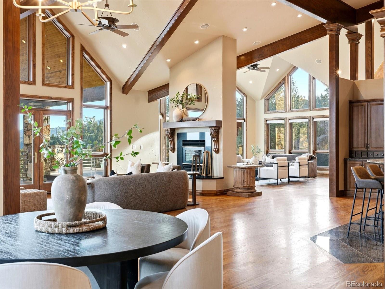
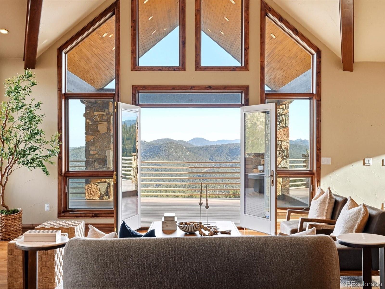
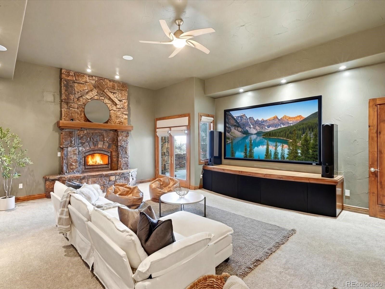
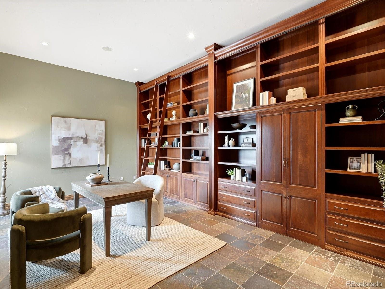
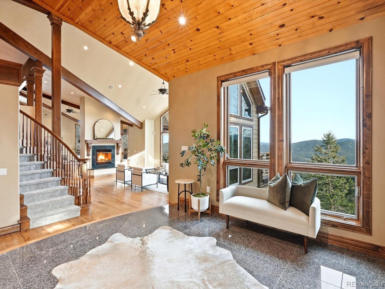
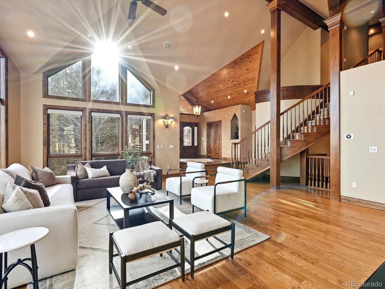
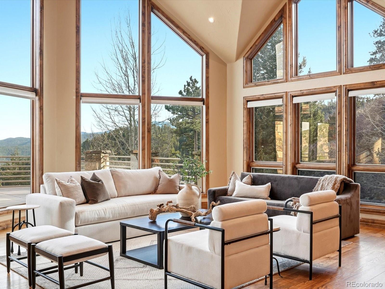
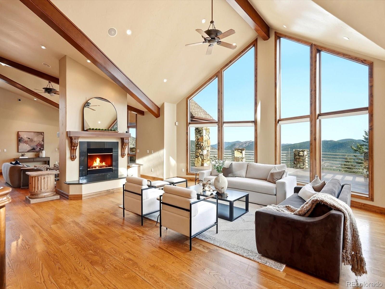
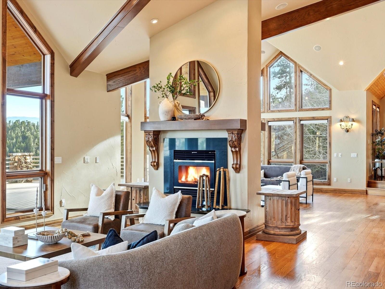
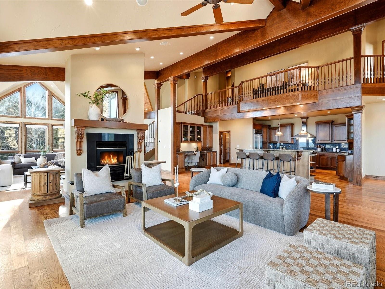
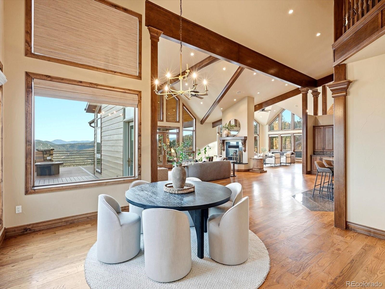
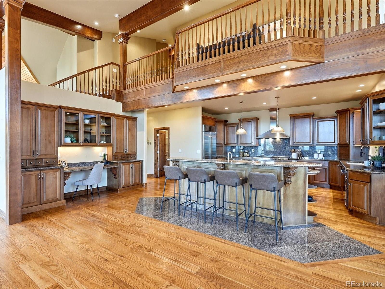
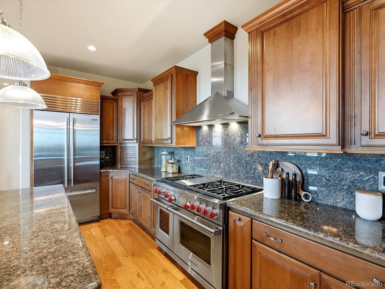
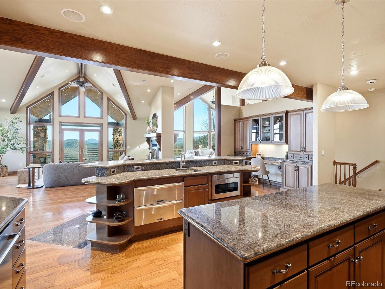
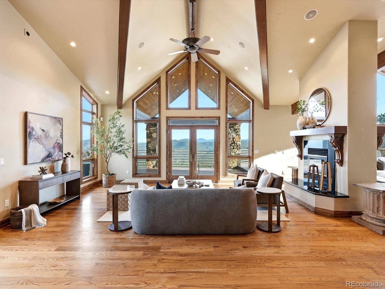
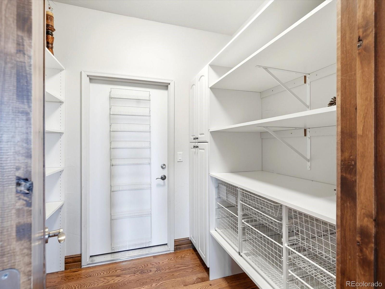
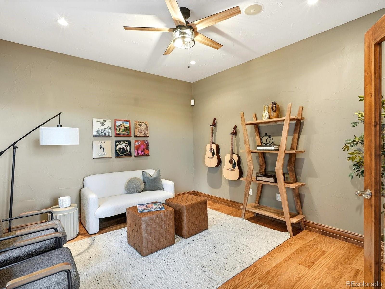
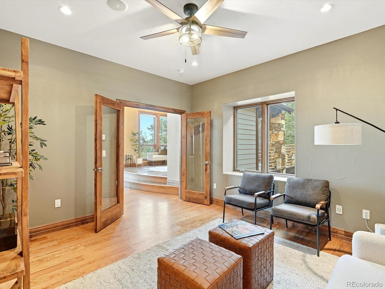
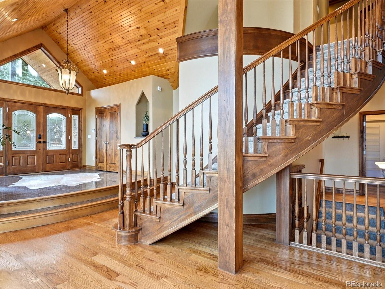
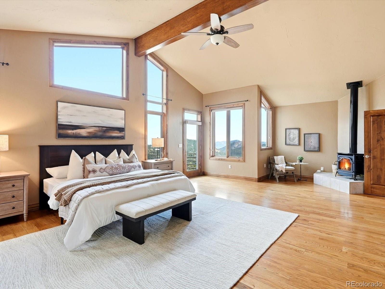
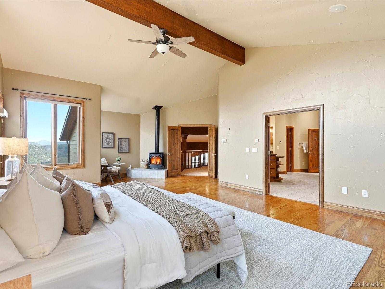
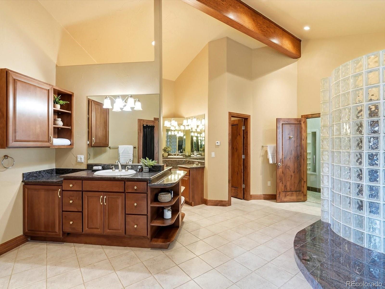
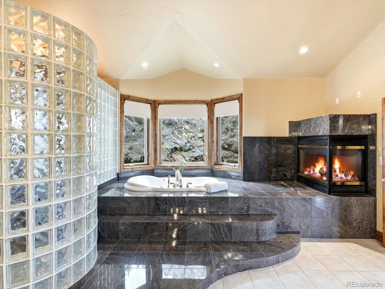
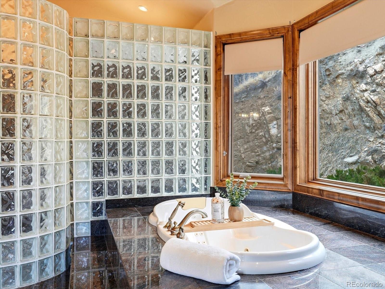
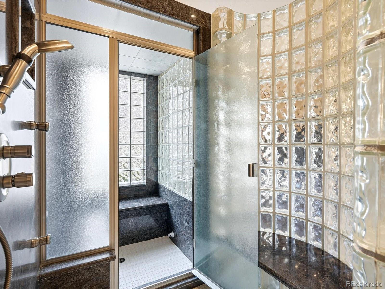
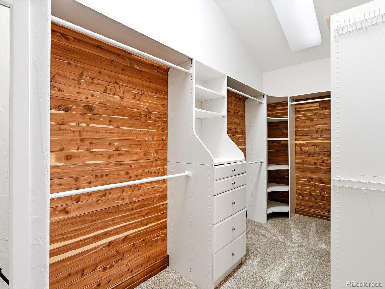
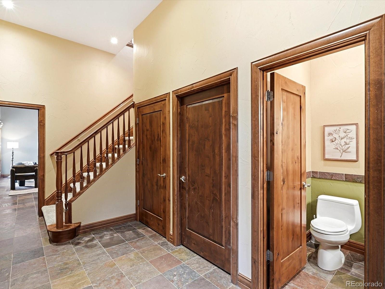
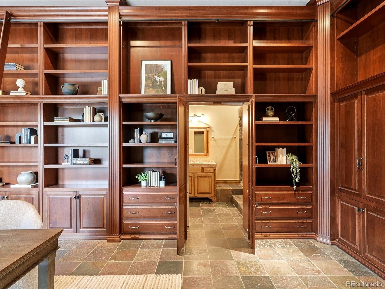
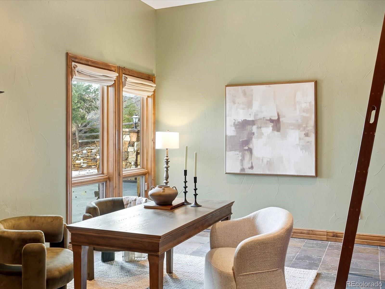
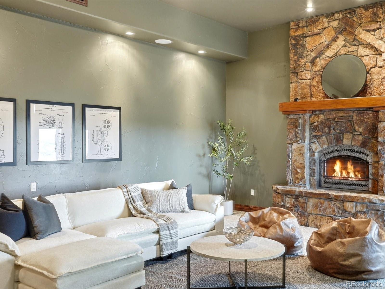
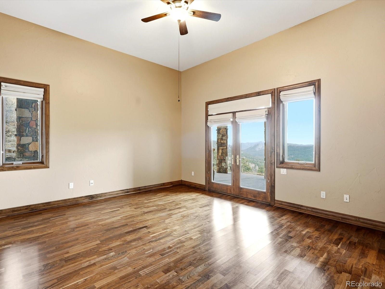
Inside, vaulted ceilings with exposed beams frame the living and family rooms, which share a dual-sided wood-burning fireplace. The chef's kitchen has Wolf and Sub-Zero appliances, dual sinks, and a walk-in pantry. All four bedrooms are private suites with their own ensuite baths. The primary retreat adds a five-piece spa bath with a steam shower and its own secluded deck. A dedicated theater room is set up for movie nights. The expansive office has custom built-in shelving and a hidden walk-in bathroom.

The home is 15 minutes from Evergreen Lake, downtown Evergreen, and Safeway. The Beaver Brook and Elk Meadow trail systems are close by, and Echo Mountain skiing is 20 minutes away.

Opportunities like this are rarely available for long. Schedule your private showing today.

4
beds

7
baths

5,728 Sq.Ft. LIVING AREA

10.91 Acres lot

Sam Swithers

Sam Swithers

Features & Amenities

Interior

  • total bedrooms4
  • Total bathrooms7
  • full bathrooms3
  • three quarter bathrooms2
  • half bathrooms2
  • Flooring Carpet, Tile, Wood
  • Fireplace Basement, Bedroom, Family Room, Gas, Primary Bedroom, Rec/Bonus Room, Wood Burning
  • APPLIANCES Dishwasher, Disposal, Dryer, Freezer, Gas Water Heater, Microwave, Oven, Range, Range Hood, Refrigerator, Warming Drawer, Washer, Water Purifier, Water Softener
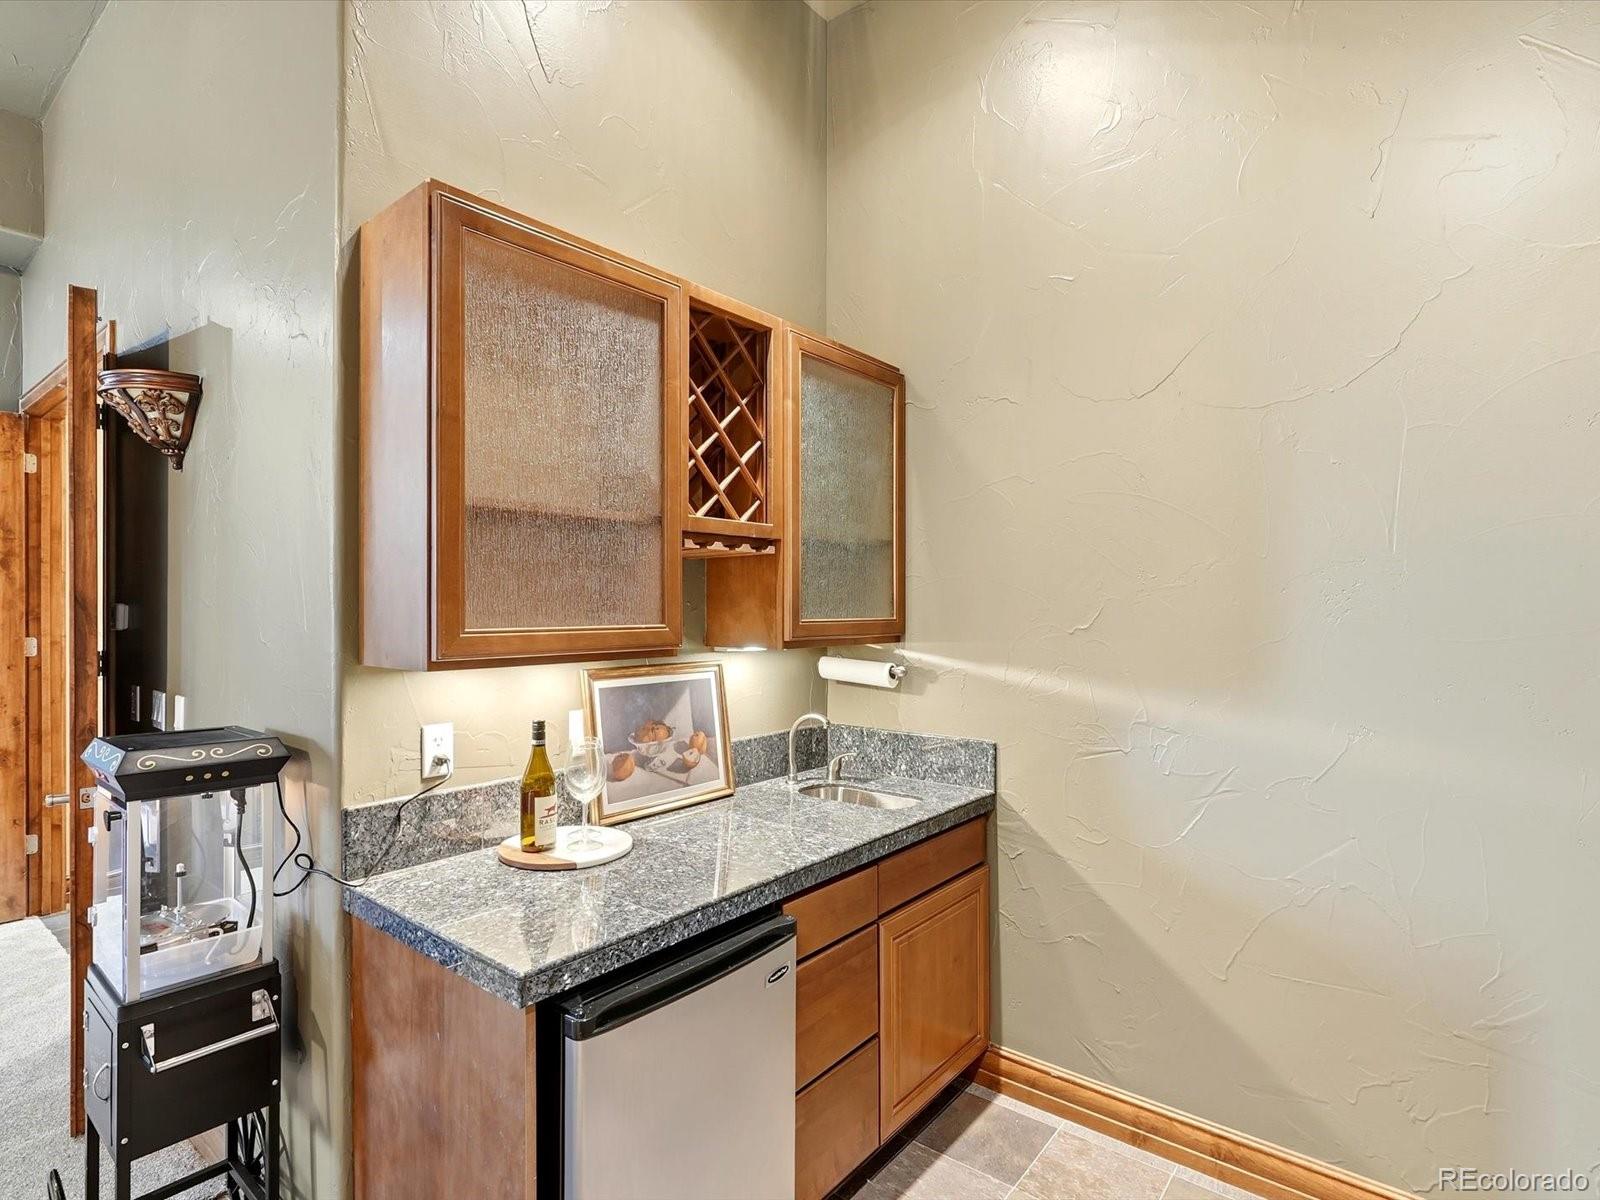
  • other interior Features Audio/Video Controls, Built-in Features, Ceiling Fan(s), Central Vacuum, Eat-in Kitchen, Entrance Foyer, Five Piece Bath, High Ceilings, Jet Action Tub, Kitchen Island, Pantry, Primary Suite, Sound System, Utility Sink, Vaulted Ceiling(s), Walk-In Closet(s), Wet Bar

Area & Lot

  • Status Active Under Contract
  • Living Area5,728 Sq.Ft.
  • Lot Area10.91 Acres
  • MLS® ID4999561
  • TypeResidential
  • YEAR BUILT2001
  • Architecture StylesMountain Contemporary
  • View DescriptionMountain(s), Valley
  • Elementary SchoolKing Murphy
  • Middle SchoolClear Creek
  • High SchoolClear Creek
  • School DistrictClear Creek RE-1

Exterior

  • STORIES2
  • Garage Space3.0
  • water SourceWell
  • utilitiesCable Available, Electricity Connected, Internet Access (Wired), Natural Gas Connected, Phone Available
  • roofComposition
  • lot featuresBorders National Forest, Many Trees, Mountainous, Rock Outcropping, Secluded
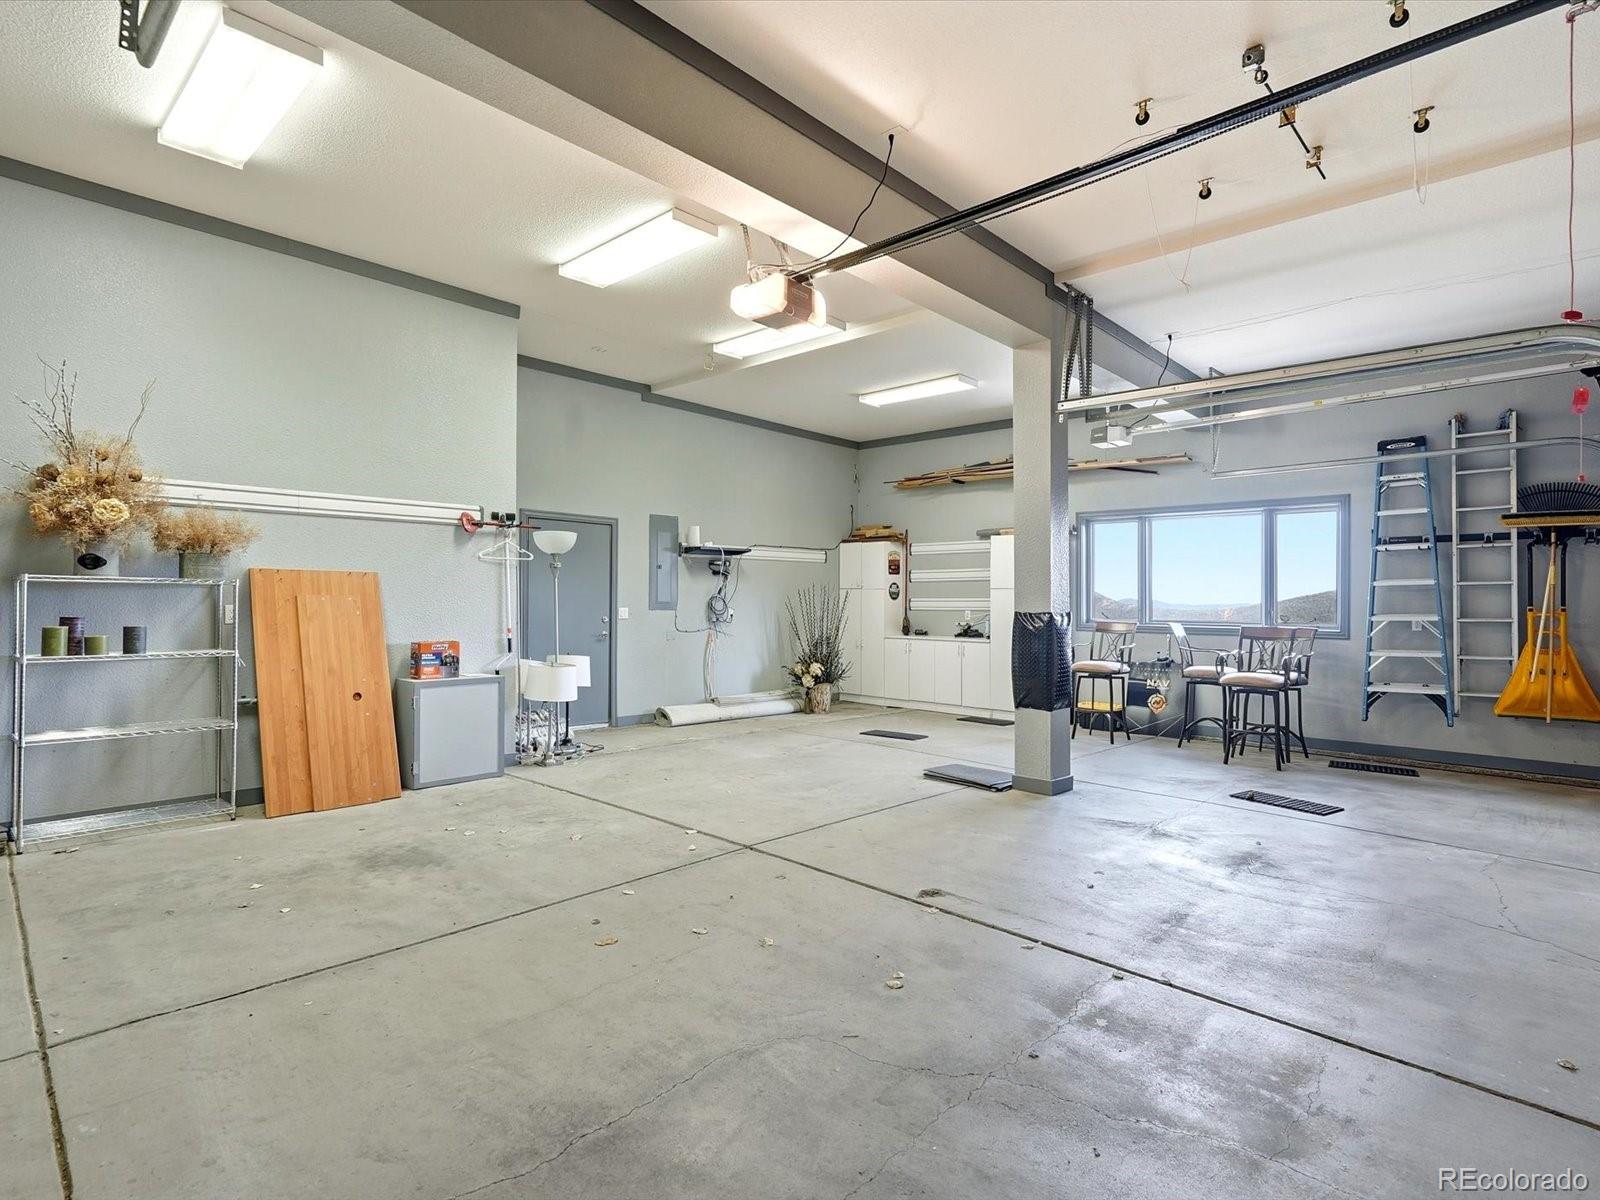
  • parkingAsphalt, Concrete, Dry Walled, Floor Coating, Insulated, Oversized
  • HEAT TYPENatural Gas, Radiant Floor
  • AIR CONDITIONINGNone
  • sewerSeptic Tank
  • SubstructureSlab
  • other exterior FeaturesBalcony, Fire Pit, Gas Grill, Gas Valve, Lighting, Water Feature

Financial

  • Sales Price$1,490,000
  • Real Estate Tax $9,902/yr
  • HOA $400/yr
  • Zoning MR-1
View Virtual Tour
image

Schedule a Showing

We would love to show you our beautiful property. Please select your preferred date and time below. An agent will be in touch shortly to confirm your appointment.

Schedule a Showing

We would love to show you our beautiful property. Please select your preferred date and time below. An agent will be in touch shortly to confirm your appointment.

Thank you for your interest in 187 Fox Ridge Drive, Evergreen, CO 80439. We are reviewing your request and will be in touch shortly!

Mortgage Calculator

Estimate your monthly mortgage payment, including the principal and interest, property taxes, and HOA. Adjust the values to generate a more accurate rate.

All estimates are provided for informational purposes only. Actual amounts may vary.
$0,000 Your Payment 20 15 65
$0,000 Your Payment

Work With Us

Listing your home doesn't have to be stressful or overwhelming! You can count on great service with years of experience through each transaction. Contact us today to determine the next steps in fulfilling this rewarding experience.

Follow Us on Instagram