1515 60th Ave
1515 60th Ave
1515 60th Ave
1515 60th Ave
1515 60th Ave
1515 60th Ave
1515 60th Ave
1515 60th Ave
1515 60th Ave
1515 60th Ave
1515 60th Ave
1515 60th Ave
1515 60th Ave
1515 60th Ave
1515 60th Ave
1515 60th Ave
1515 60th Ave
1515 60th Ave
1515 60th Ave
1515 60th Ave
1515 60th Ave
1515 60th Ave
1515 60th Ave
1515 60th Ave
1515 60th Ave
1515 60th Ave
1515 60th Ave
1515 60th Ave
1515 60th Ave
1515 60th Ave
1515 60th Ave
1515 60th Ave
1515 60th Ave
1515 60th Ave
1515 60th Ave
SEE ALL PHOTOS
1515 60th Ave
1515 60th Ave
1515 60th Ave
1515 60th Ave
1515 60th Ave
1515 60th Ave
1515 60th Ave
1515 60th Ave
1515 60th Ave
1515 60th Ave
1515 60th Ave
1515 60th Ave
1515 60th Ave
1515 60th Ave
1515 60th Ave
1515 60th Ave
1515 60th Ave
1515 60th Ave
1515 60th Ave
1515 60th Ave
1515 60th Ave
1515 60th Ave
1515 60th Ave
1515 60th Ave
1515 60th Ave
1515 60th Ave
1515 60th Ave
1515 60th Ave
1515 60th Ave
1515 60th Ave
1515 60th Ave
1515 60th Ave
1515 60th Ave
1515 60th Ave
1515 60th Ave
Courtesy of NAV Real Estate, Luke Raye Listing Contact: [email protected],303-960-5020 
For Sale

1515 60th Ave

1515 60th Ave, Greeley, CO 80634

$527,900
*PRICE REDUCED! & SELLER CONCESSIONS OPTION TO HELP W/CLOSING COSTS OR RATE BUY DOWN!
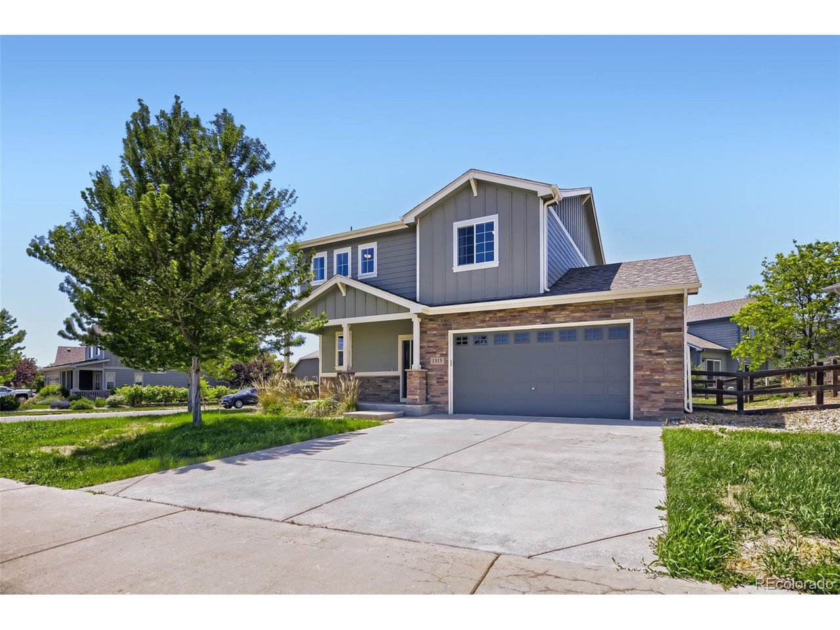
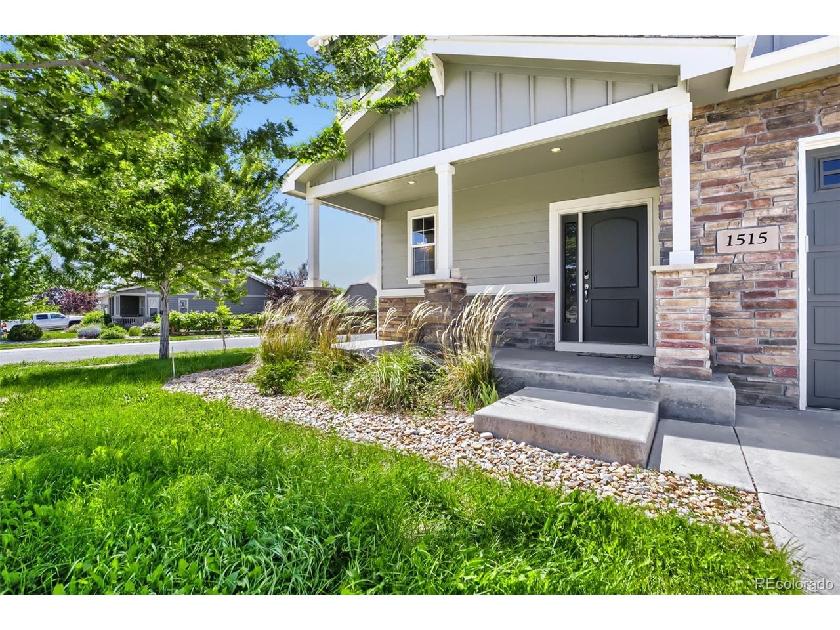
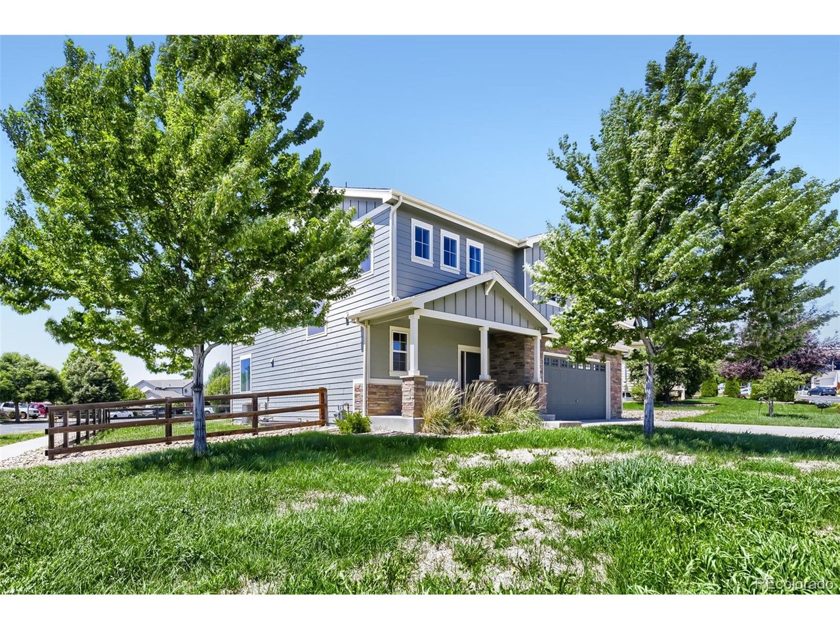
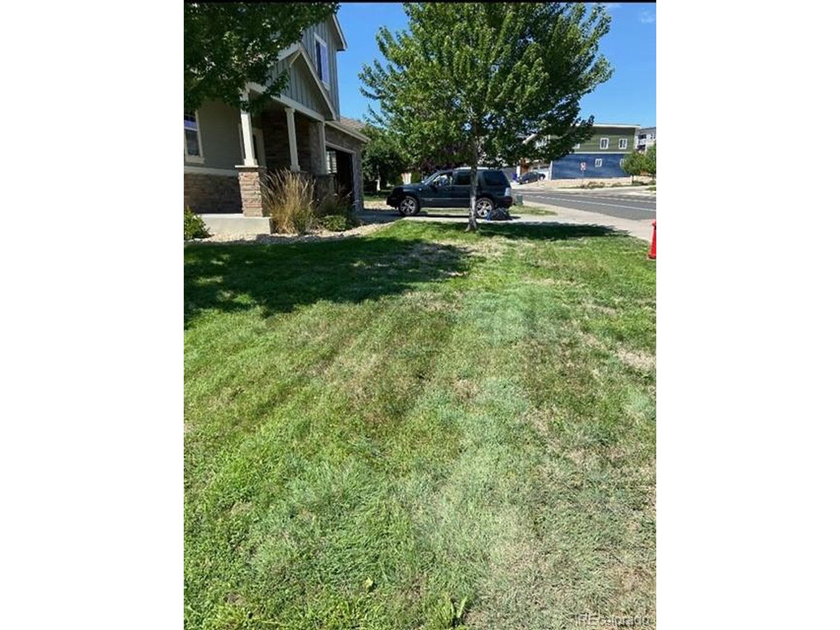
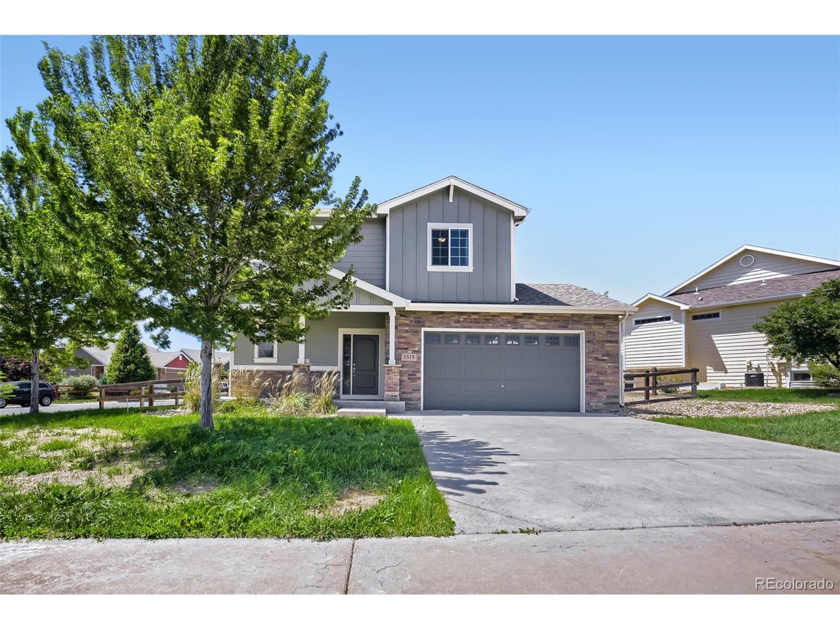
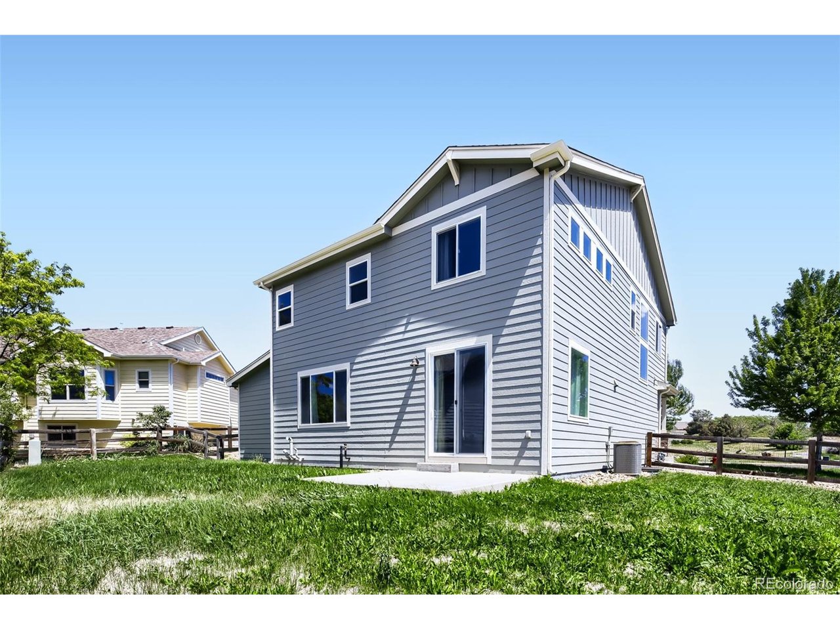
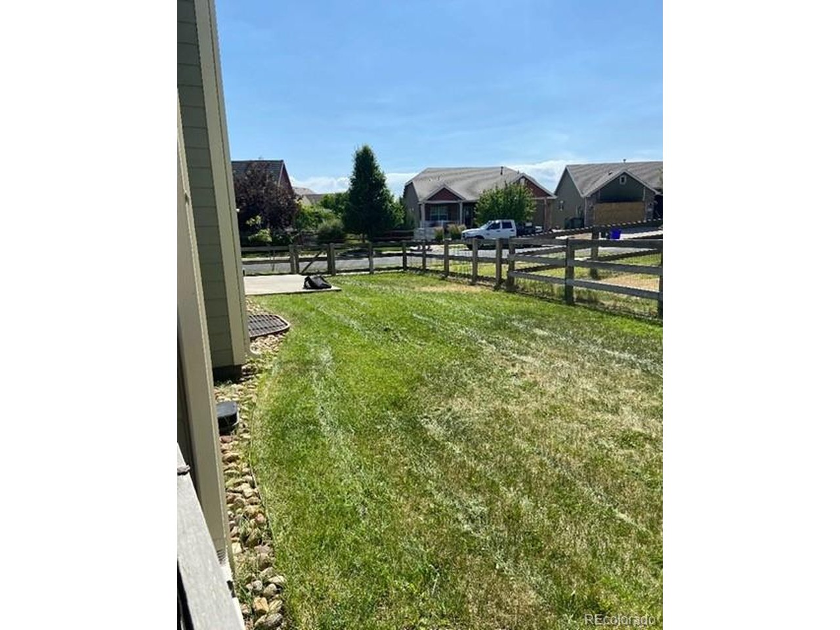
BEAUTIFUL CORNER LOT AND REMODELED BASEMENT & TAKEN CARE OF HOME!

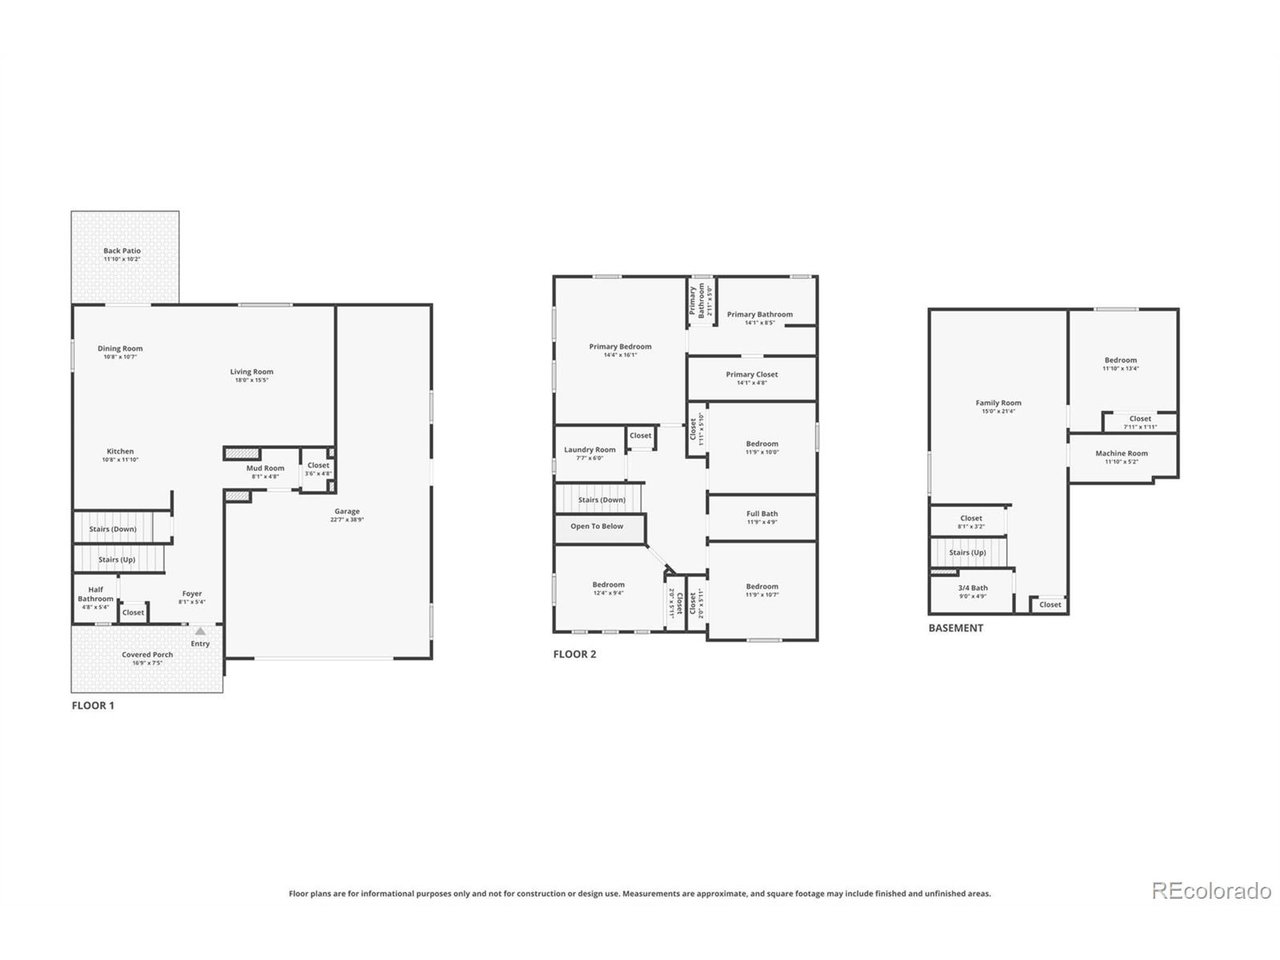
Expanded 5-Bed, 4-Bath, Turnkey Home!
Why compromise on high-density living or shared walls when you can have it all? Welcome to 1515 60th Avenue in Fox Run-a rare architectural anomaly engineered for space, privacy, and upscale comfort.
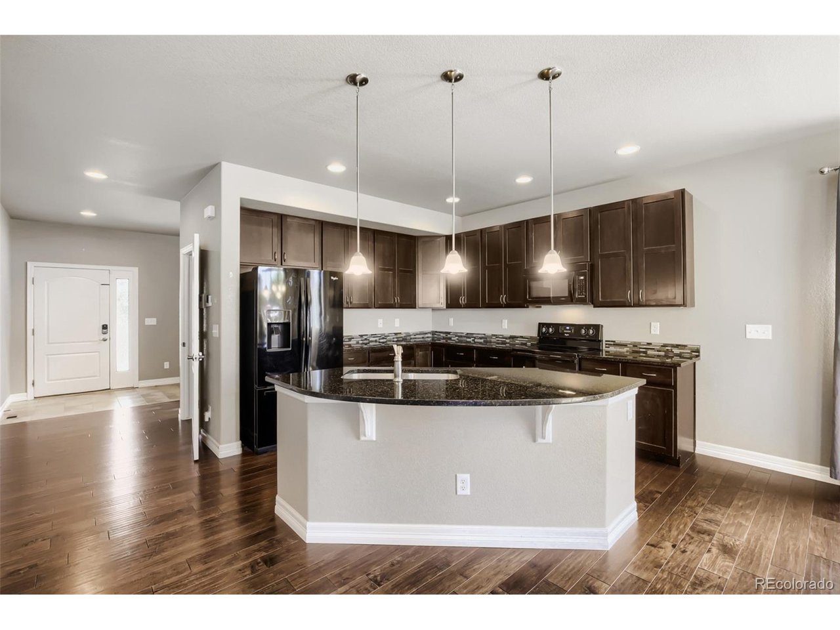
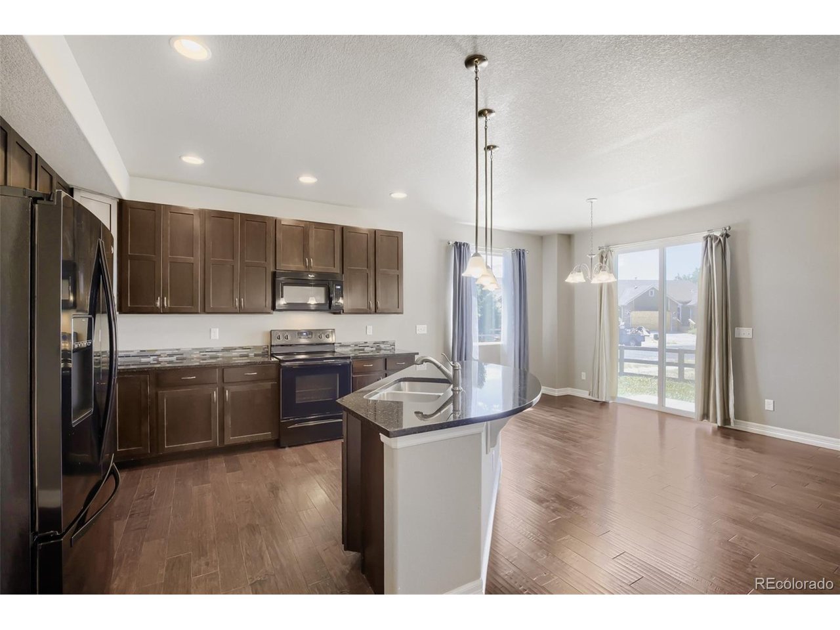
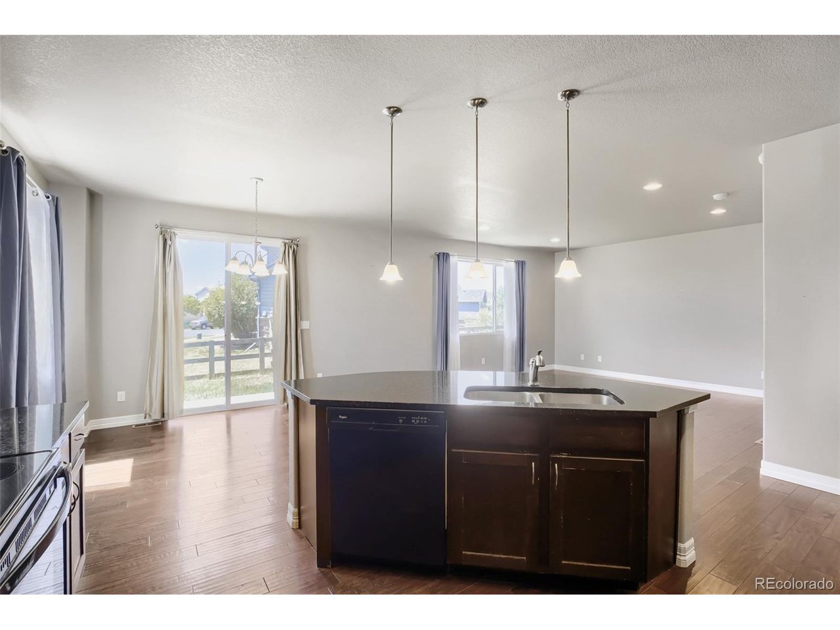
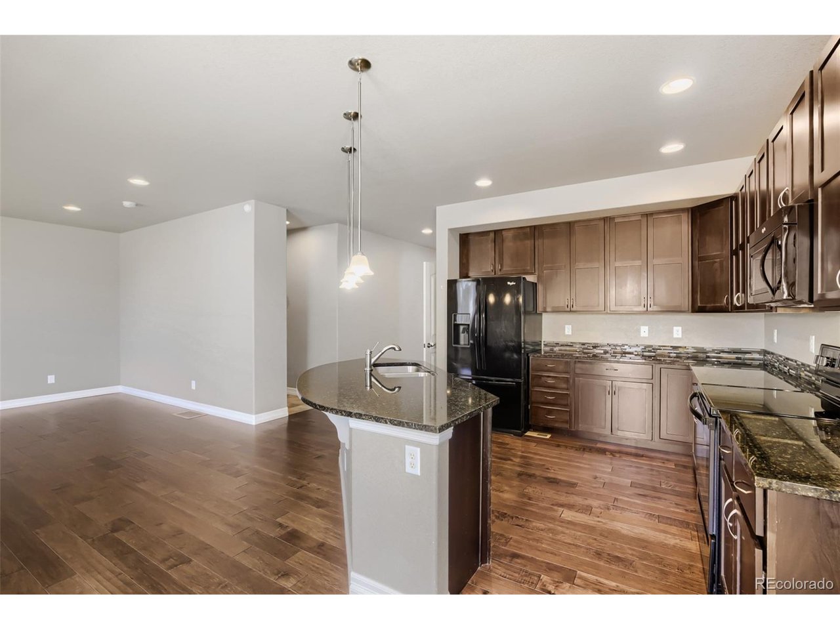
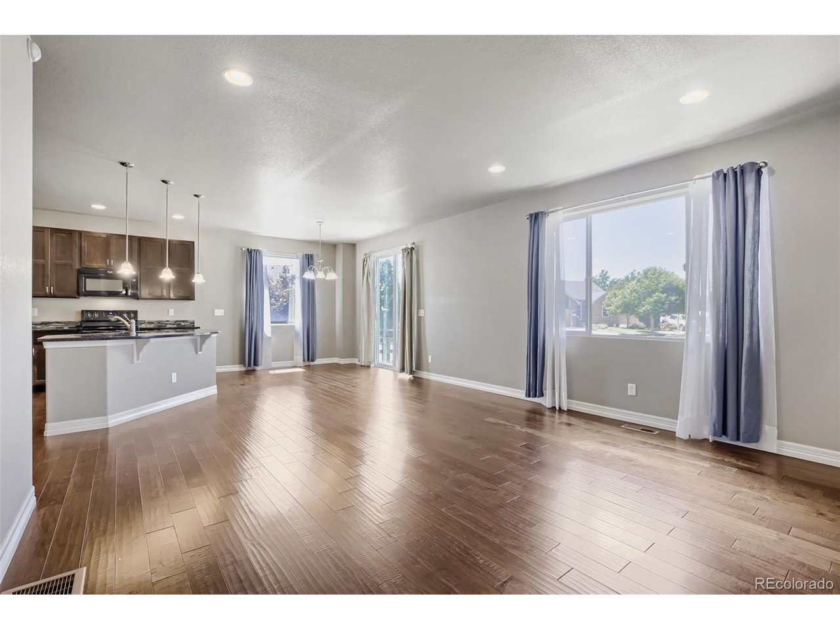
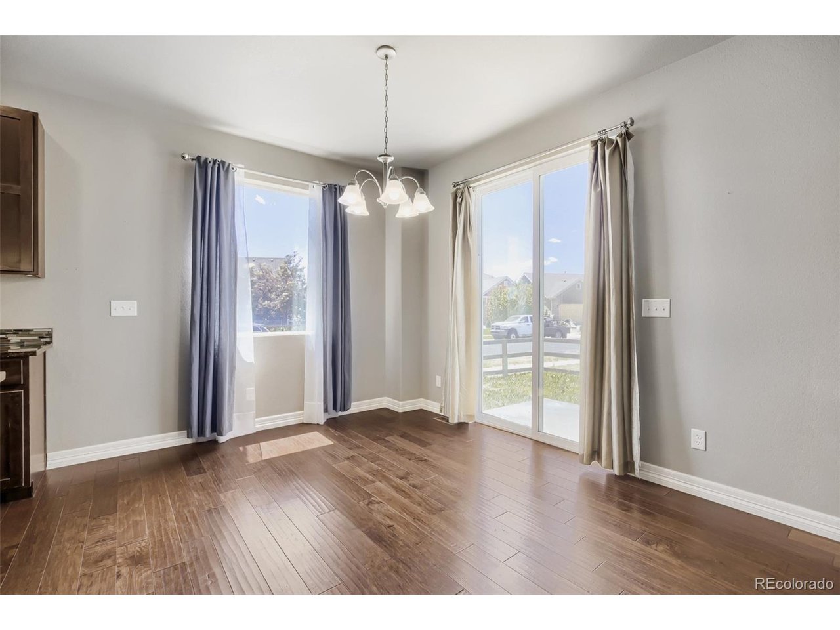
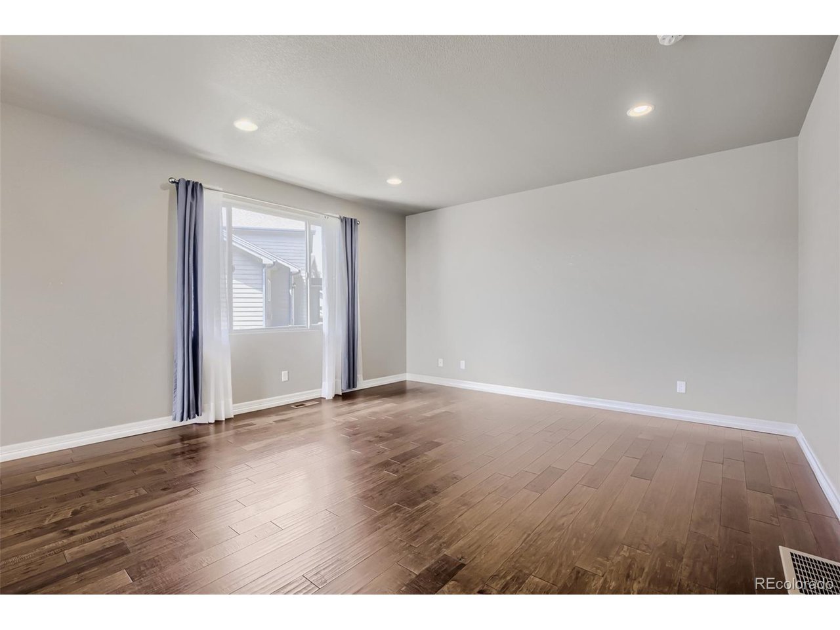
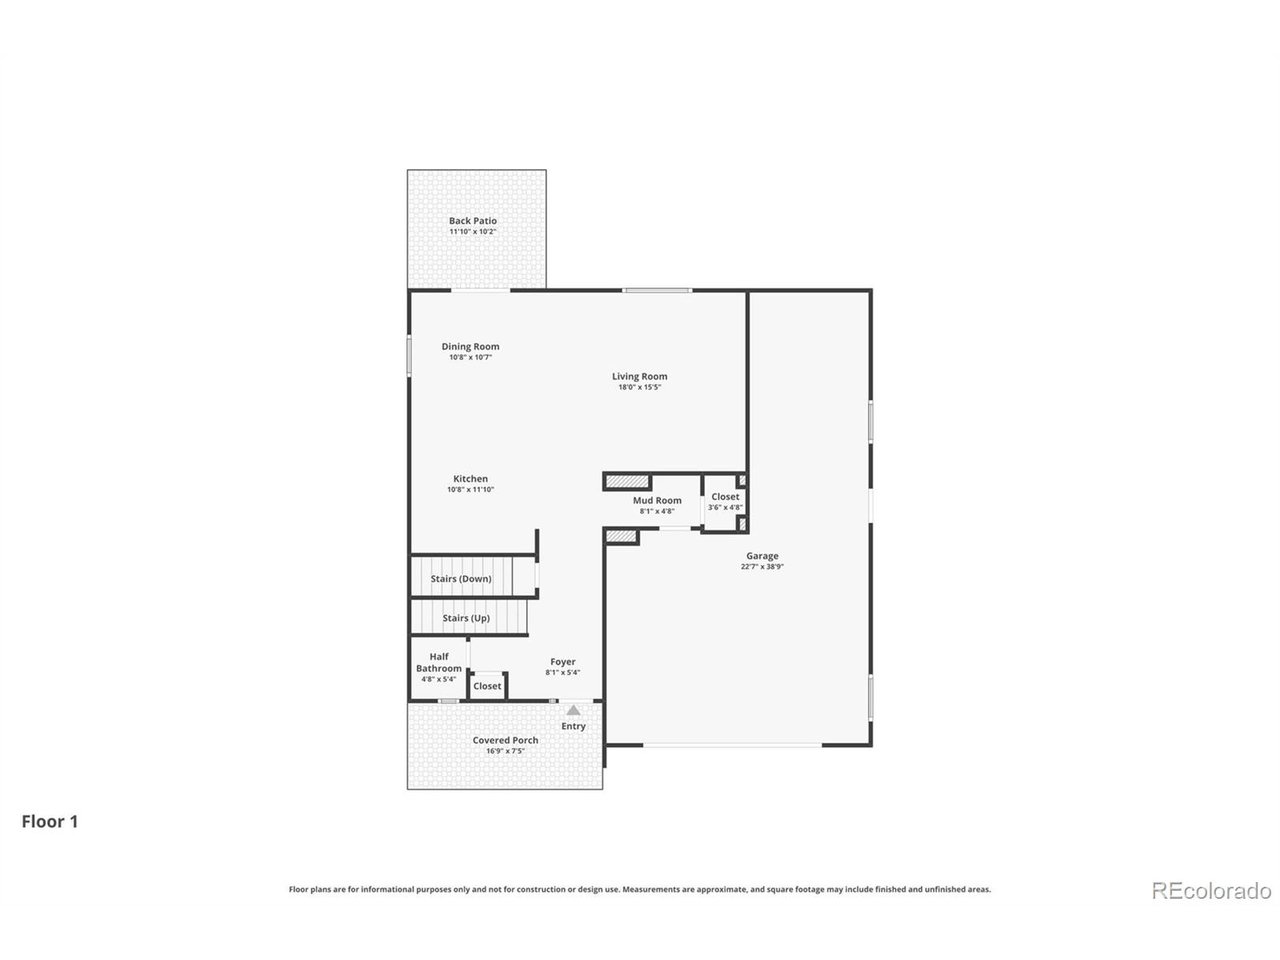
Spanning an expansive ~2,897+/- finished square feet, this stunning 2-story layout opens to a sun-drenched, open-concept main floor clad in rich hardwood flooring and framed by massive windows that flood the home with natural light. The chef's kitchen serves as the heart of the home, boasting premium granite countertops, a full walk-in pantry, and a commanding central island that overlooks the spacious family room-perfect for effortless entertaining.

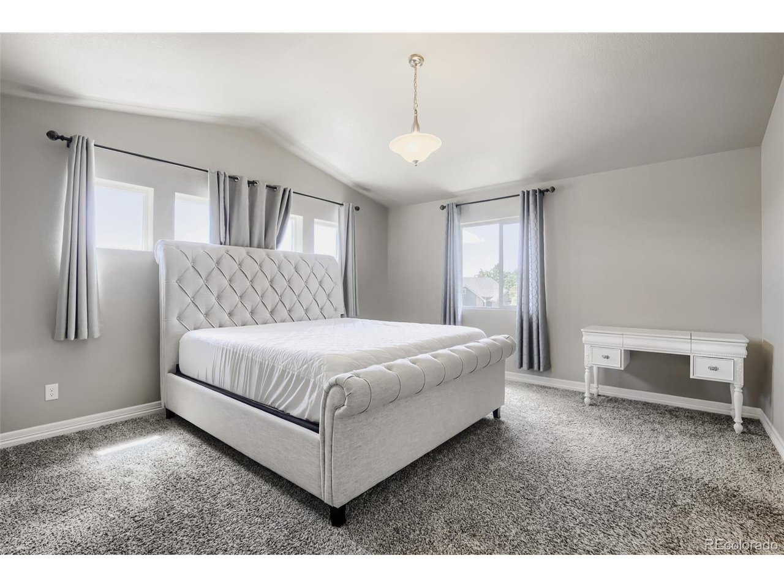
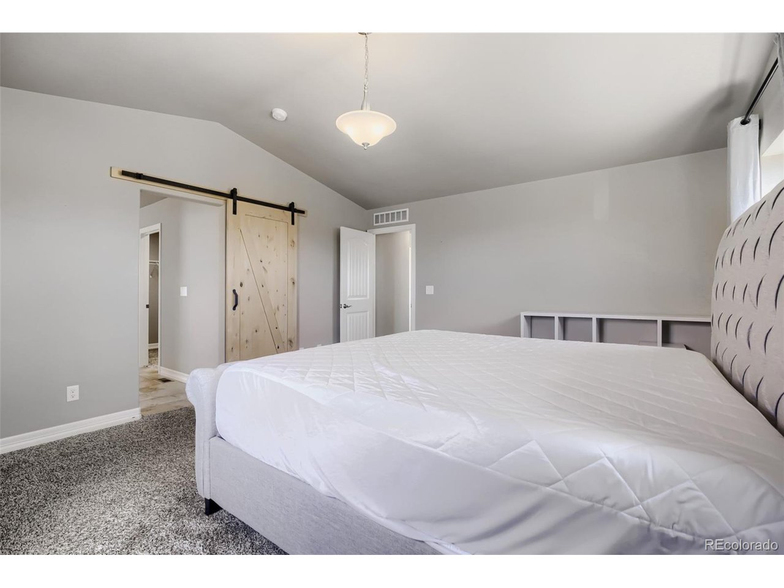
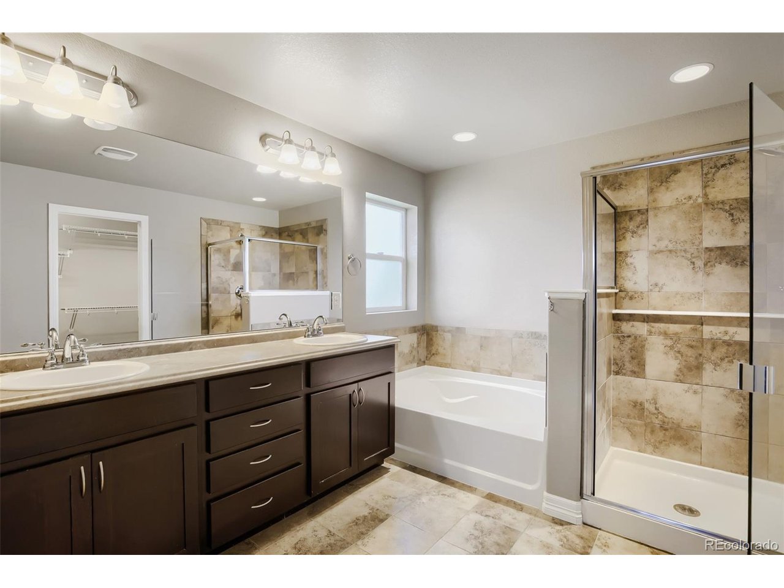
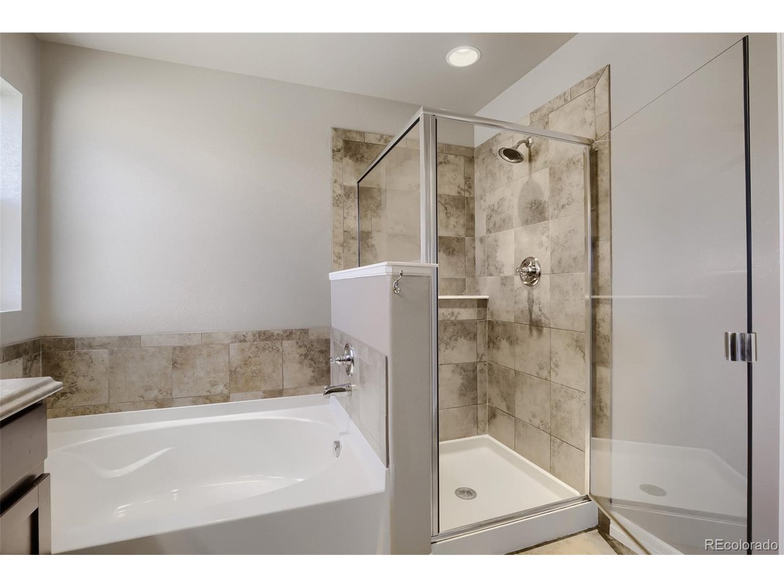
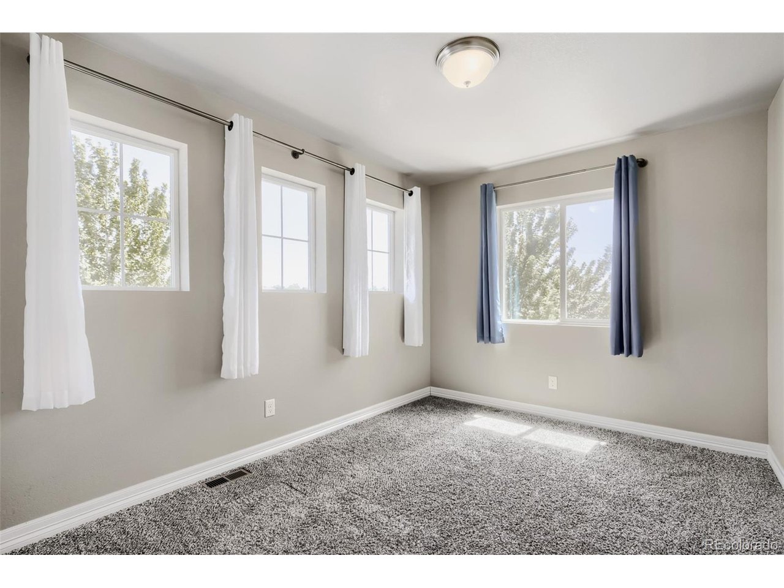
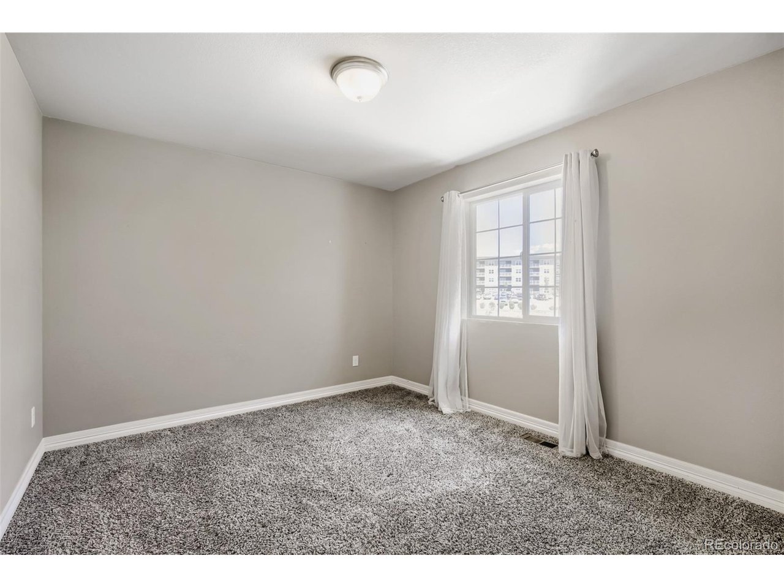
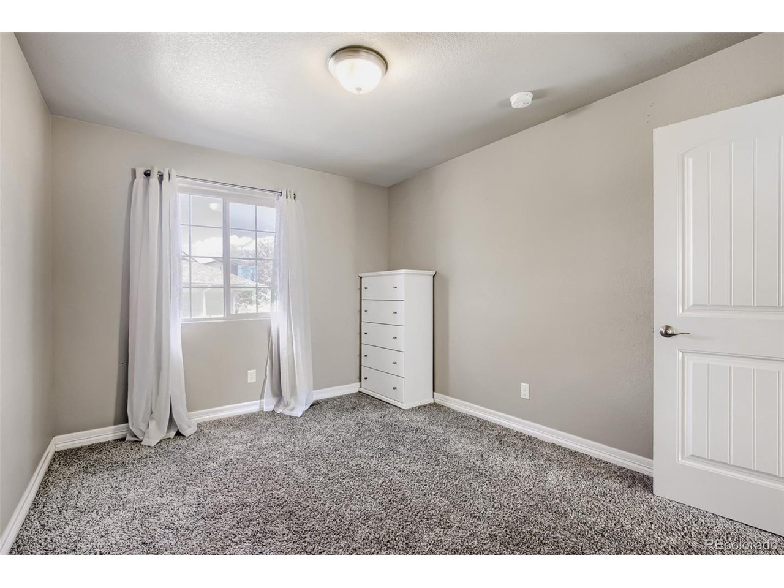
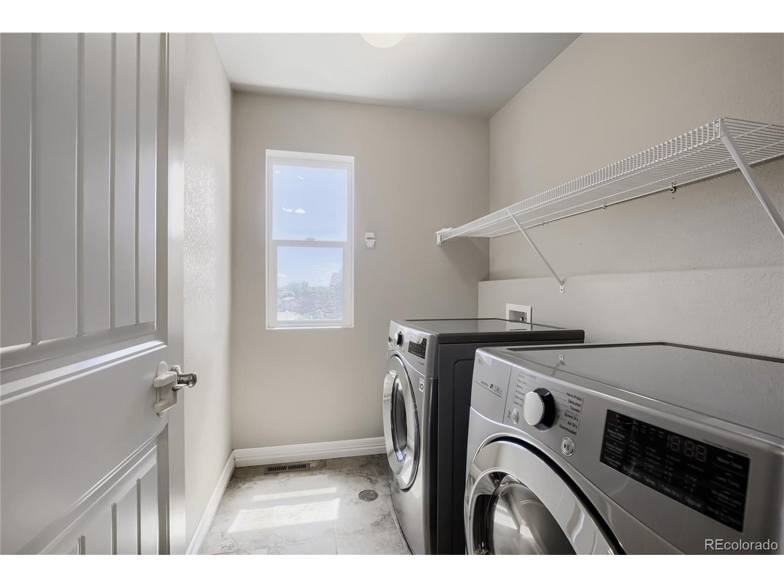
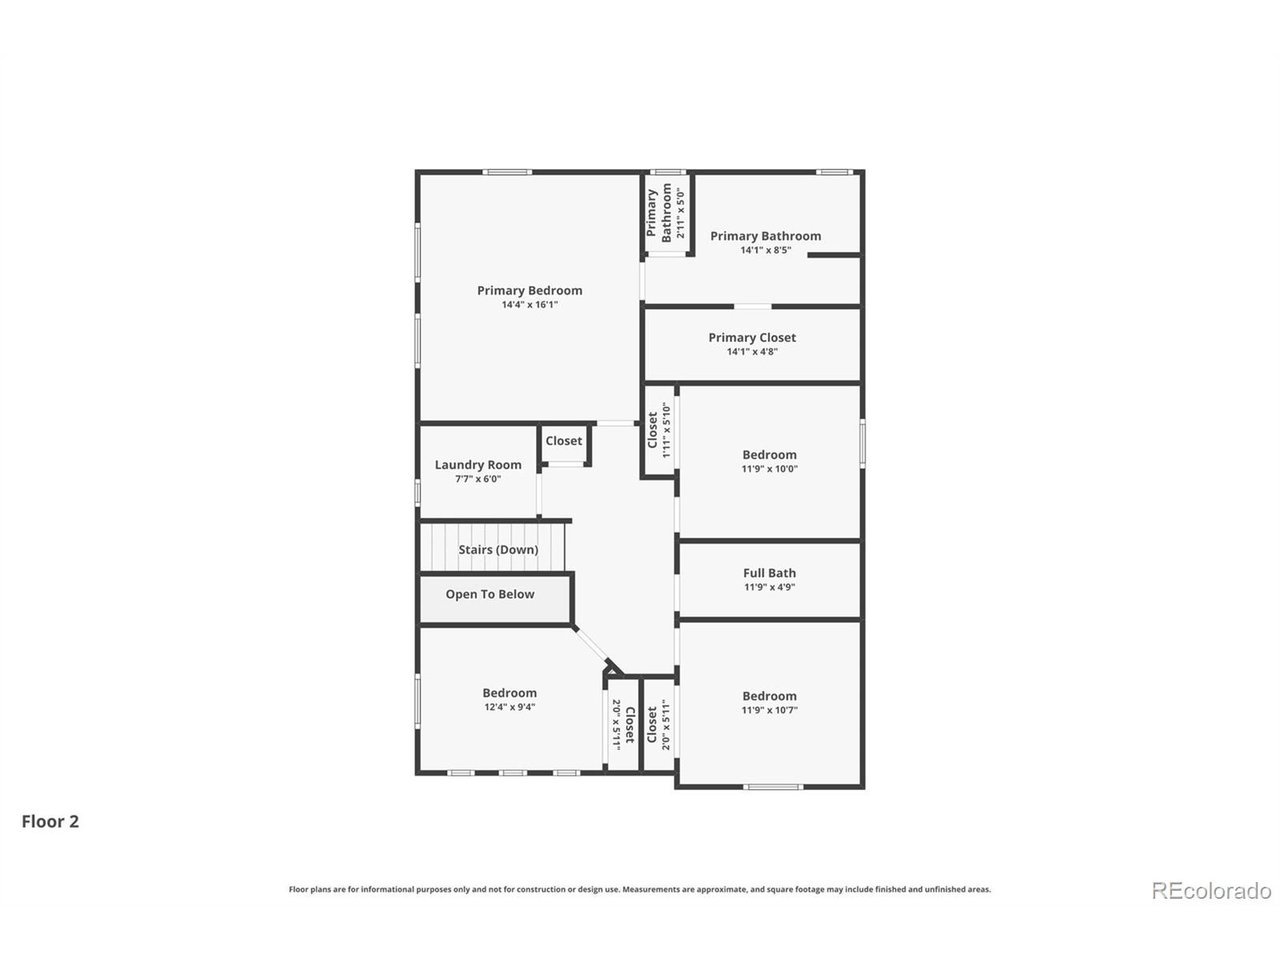
The Upper-Level Sanctuary: Features a massive primary retreat hidden behind a trendy custom barn door, opening to a spa-like 5-piece bath and an oversized walk-in closet. Best of all? Three additional generous bedrooms and the dedicated laundry room are all on this same level for ultimate convenience!

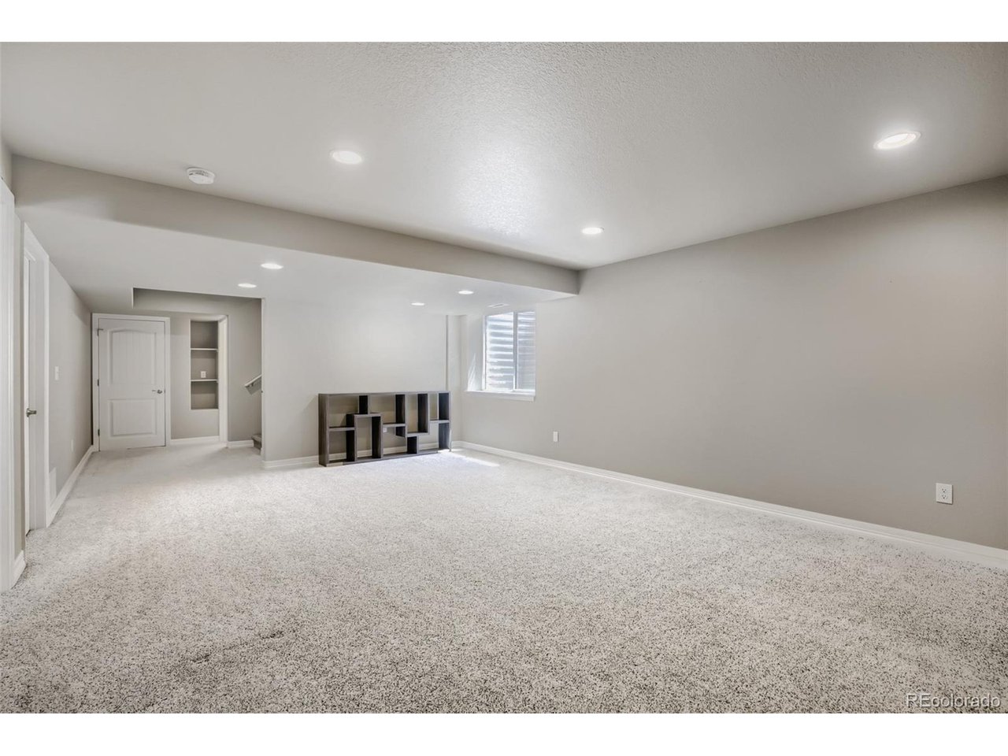
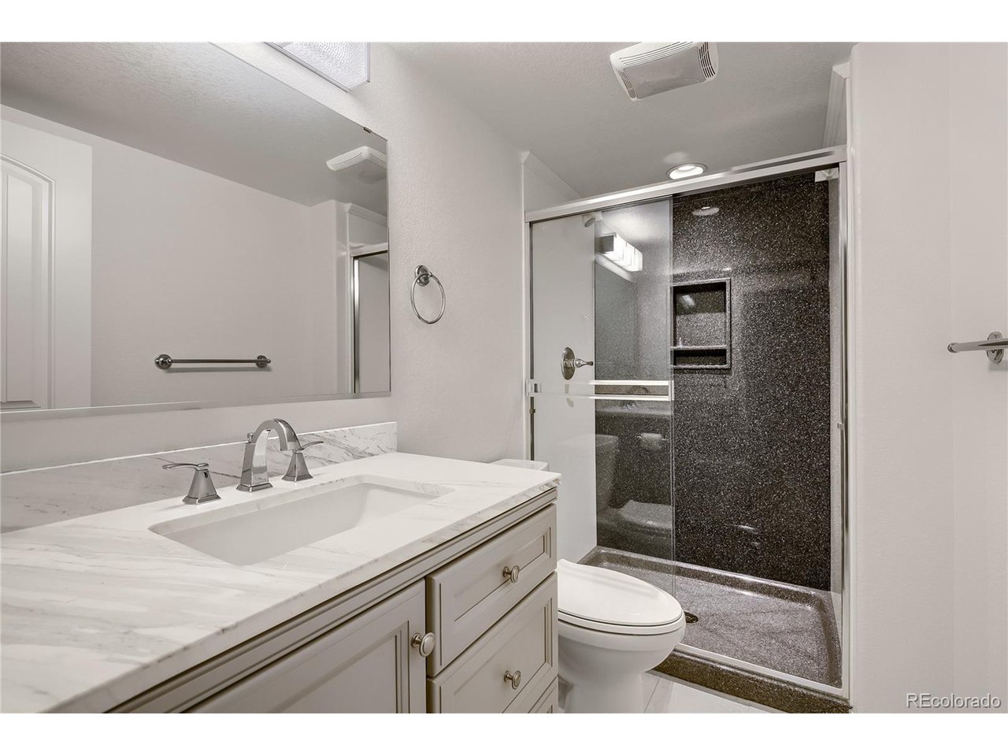
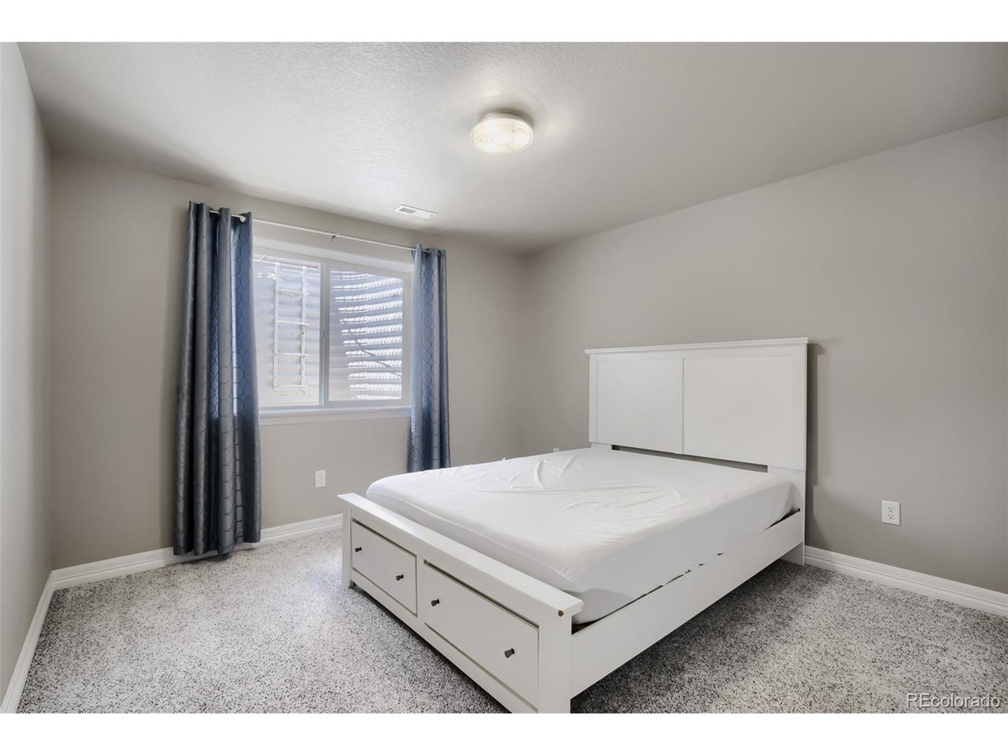
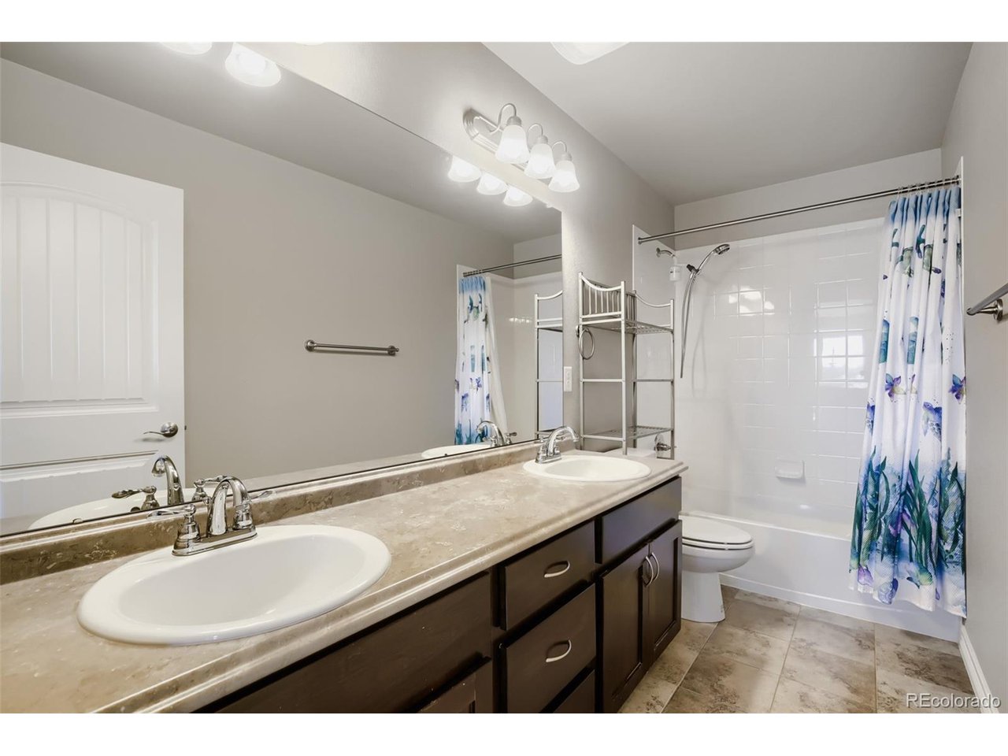
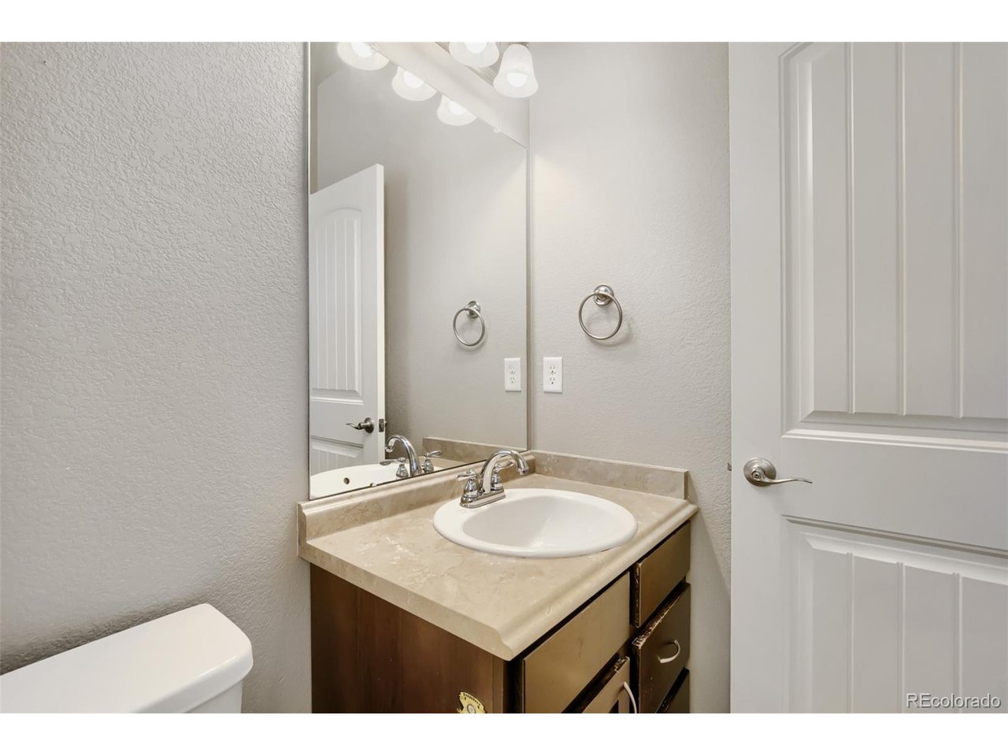
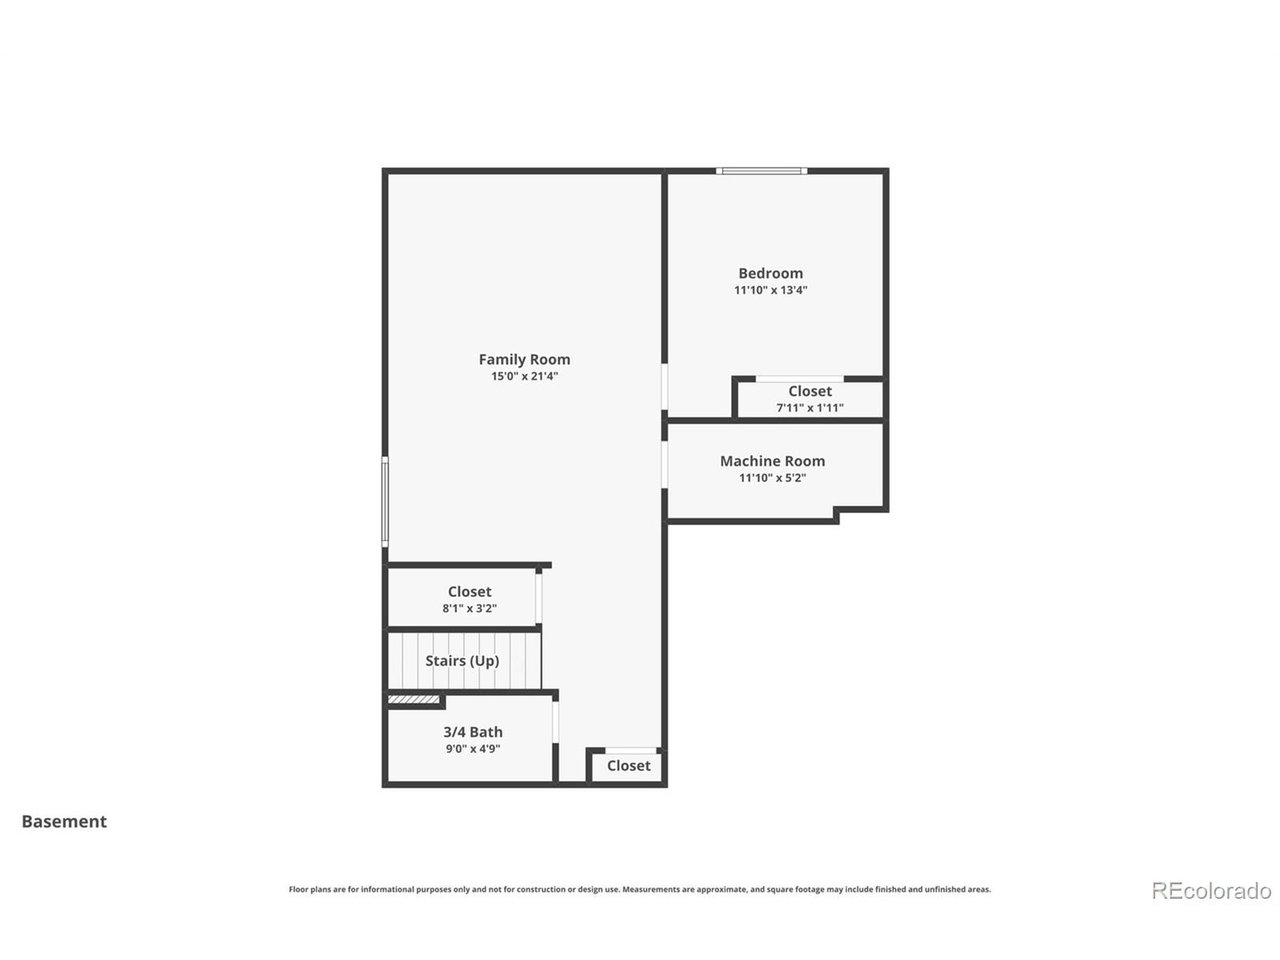
The Terrace-Level: Professionally finished and code-compliant, the basement adds a fully conforming 5th bedroom and a brand-new custom bathroom-creating a flawless, private guest wing or multi-gen estate suite!

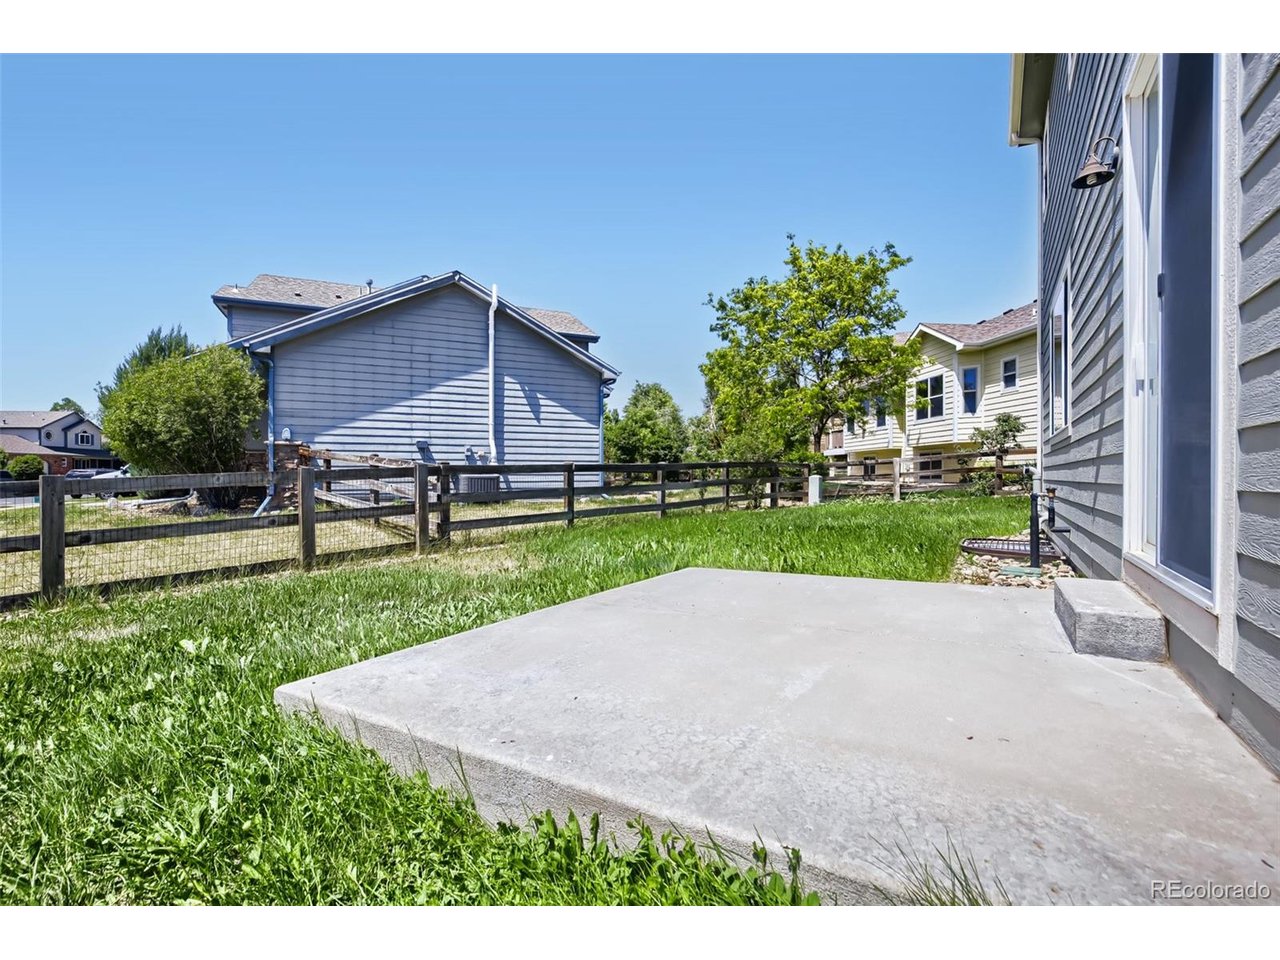
The 3-Car Attached Garage: Includes a highly coveted tandem bay-the ultimate neighborhood premium for extra vehicles, a workshop, or premier storage.

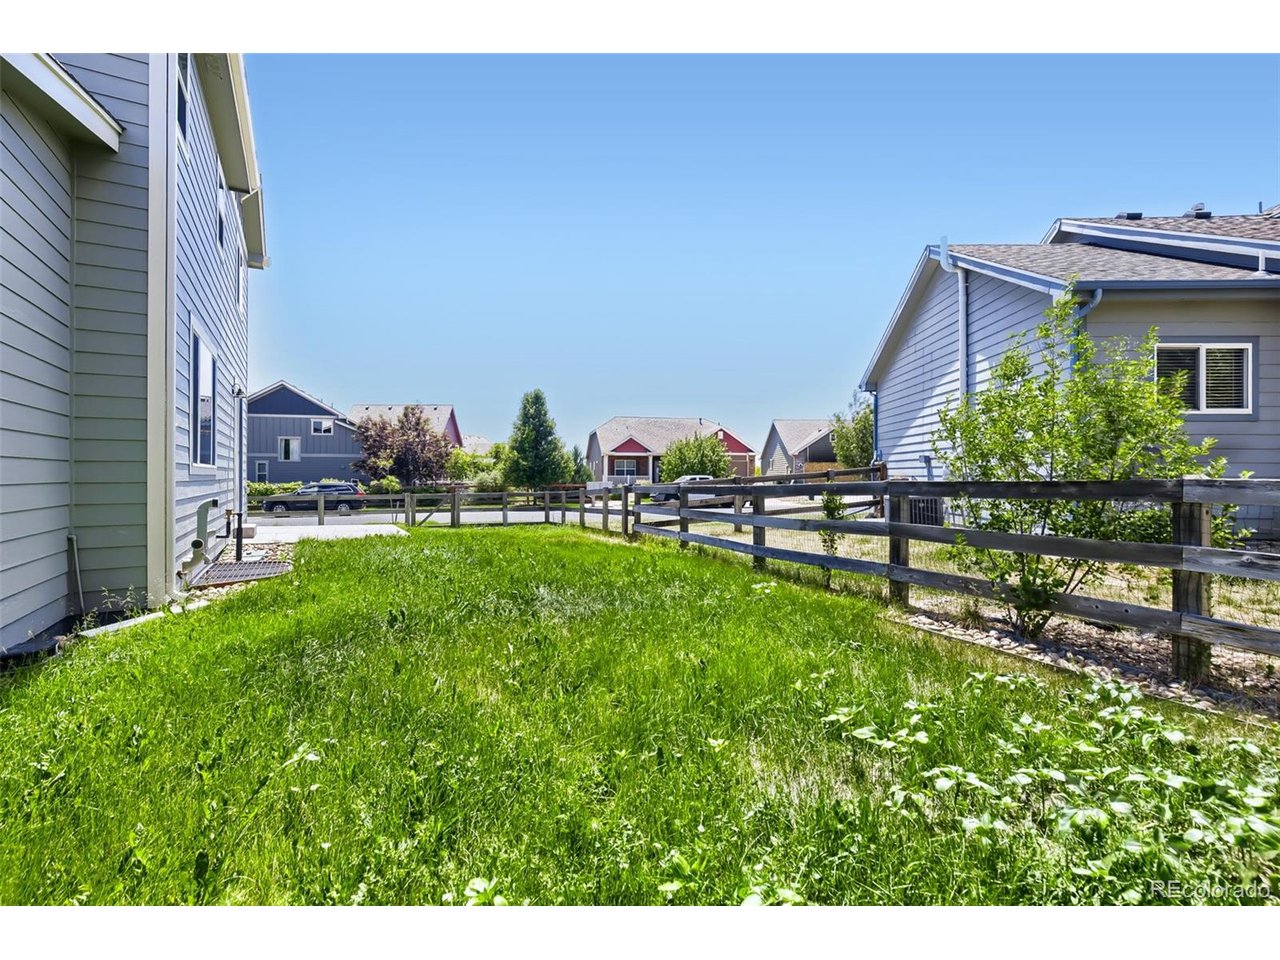
Corner lot, this turnkey gem elevates everyday living. To make your move completely seamless, the washer, dryer, and select designer furniture pieces can be included.

Properties of this caliber in Fox Run are nearly impossible to find. Schedule your exclusive private tour today before it's gone!

5
beds

4
baths

2,897 Sq.Ft. LIVING AREA

7,405.2 Sq.Ft. lot

Luke Raye

Luke Raye

Features & Amenities

Interior

  • total bedrooms5
  • Total bathrooms4
  • full bathrooms3
  • half bathroom1
  • APPLIANCES Dishwasher, Refrigerator, Washer, Dryer, Microwave, Disposal

Area & Lot

  • Status For Sale
  • Living Area2,897 Sq.Ft.
  • Lot Area7,405.2 Sq.Ft.
  • MLS® ID4937490
  • TypeResidential
  • YEAR BUILT2015
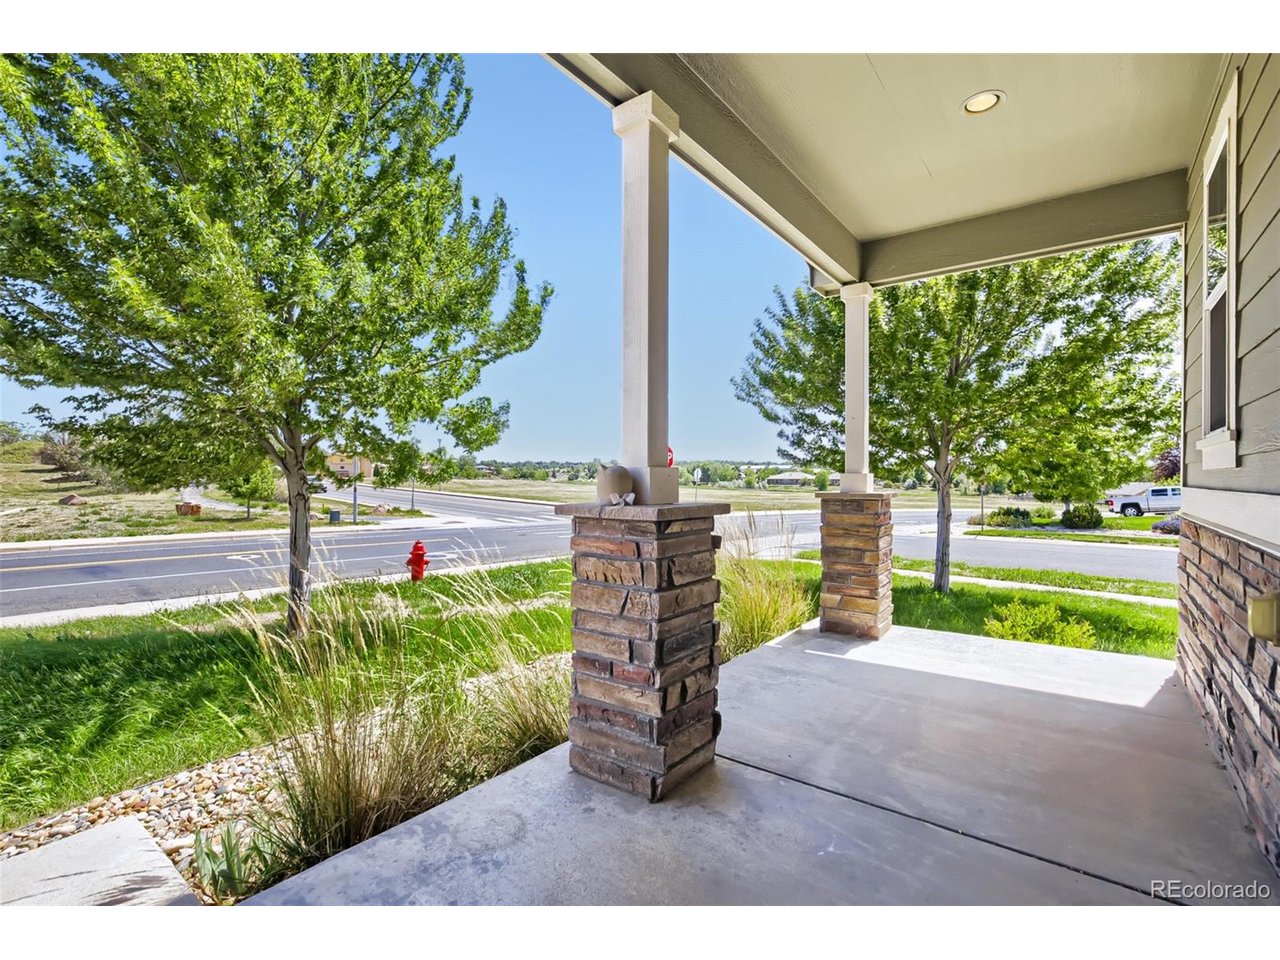
  • View DescriptionPlains View
  • Elementary SchoolMonfort
  • Middle SchoolHeath
  • High SchoolGreeley Central
  • School DistrictGreeley 6

Exterior

  • STORIES2
  • Garage Space3.0
  • water SourceOther
  • roofFiberglass
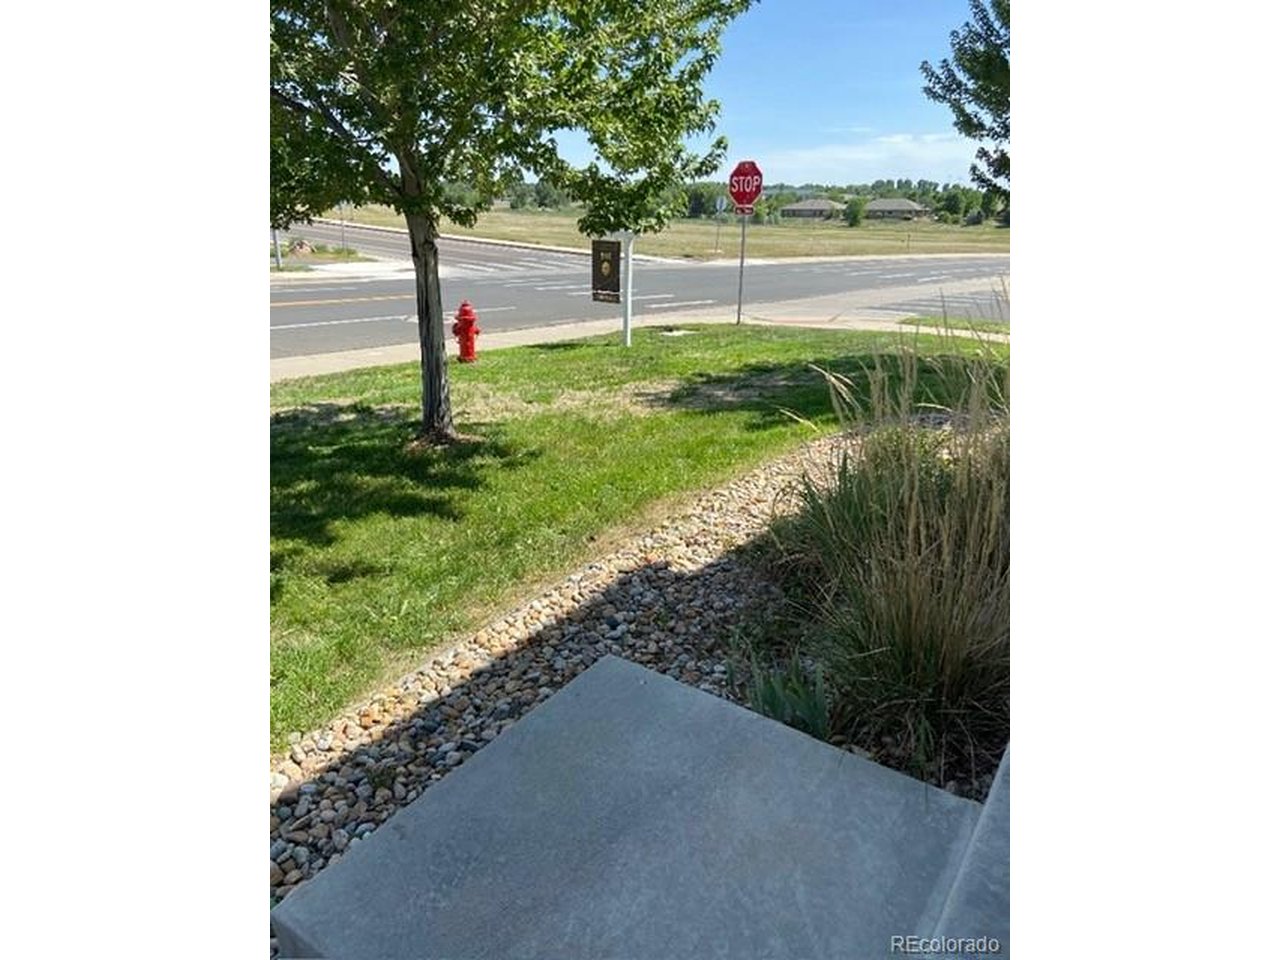
  • lot featuresCorner Lot, Abuts Private Open Space, Meadow, House/Lot Faces SE, Paved
  • parkingAttached
  • HEAT TYPEForced Air
  • AIR CONDITIONINGCentral Air
  • sewerOther
  • other exterior FeaturesSprinkler System

Financial

  • Sales Price$527,900
  • Real Estate Tax $2,698/yr
  • HOA $27/mo
View Virtual Tour
image

Schedule a Showing

We would love to show you our beautiful property. Please select your preferred date and time below. An agent will be in touch shortly to confirm your appointment.

Schedule a Showing

We would love to show you our beautiful property. Please select your preferred date and time below. An agent will be in touch shortly to confirm your appointment.

Thank you for your interest in 1515 60th Ave, Greeley, CO 80634. We are reviewing your request and will be in touch shortly!

Mortgage Calculator

Estimate your monthly mortgage payment, including the principal and interest, property taxes, and HOA. Adjust the values to generate a more accurate rate.

All estimates are provided for informational purposes only. Actual amounts may vary.
$0,000 Your Payment 20 15 65
$0,000 Your Payment

Work With Us

Listing your home doesn't have to be stressful or overwhelming! You can count on great service with years of experience through each transaction. Contact us today to determine the next steps in fulfilling this rewarding experience.

Follow Us on Instagram