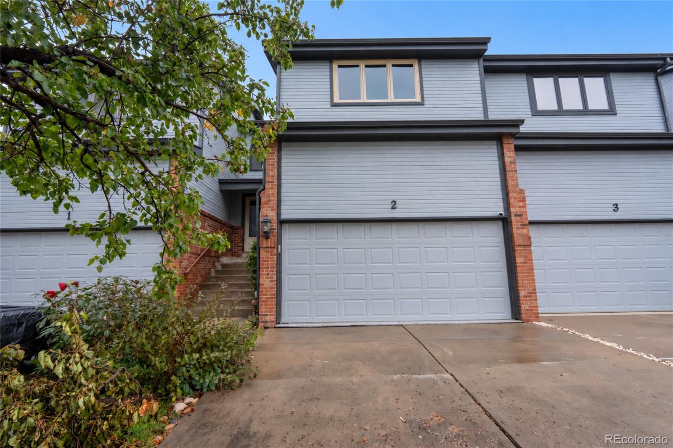
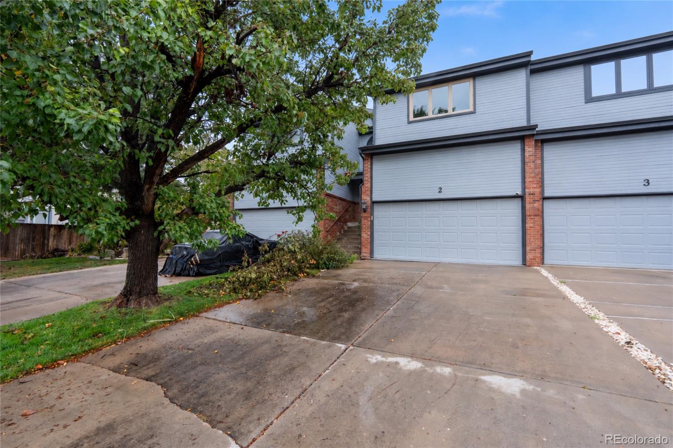
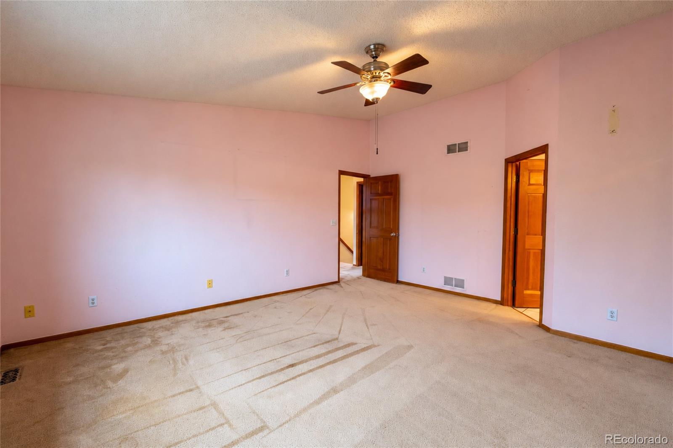
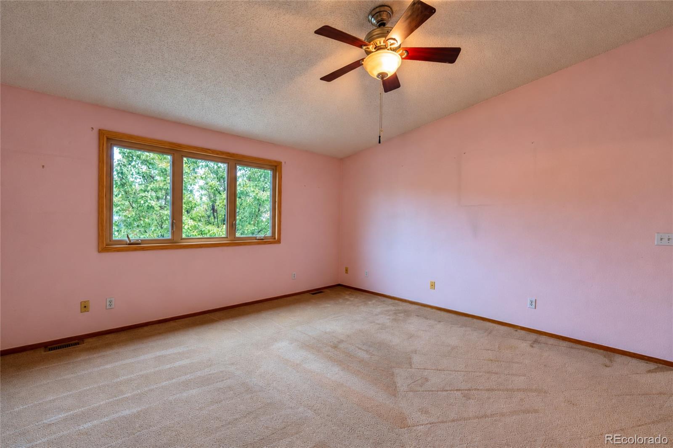
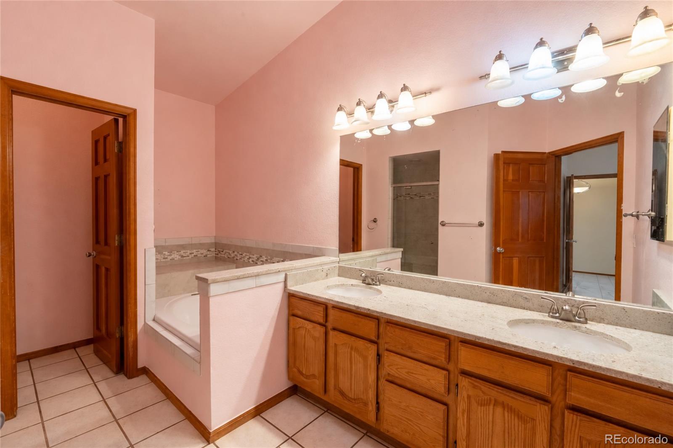
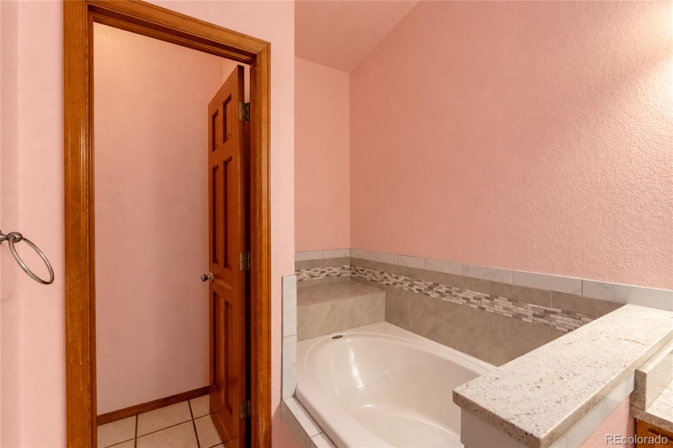
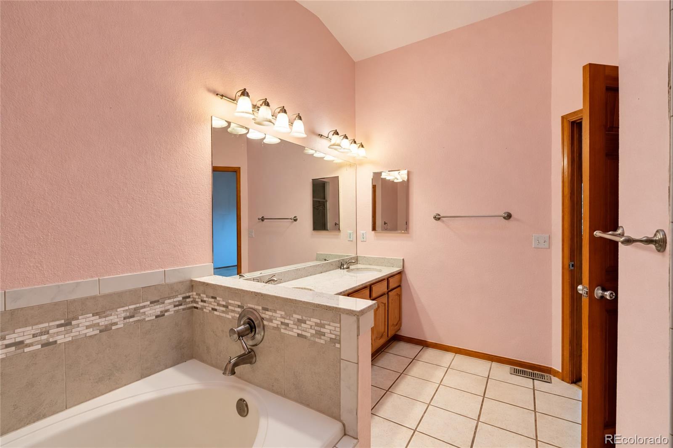
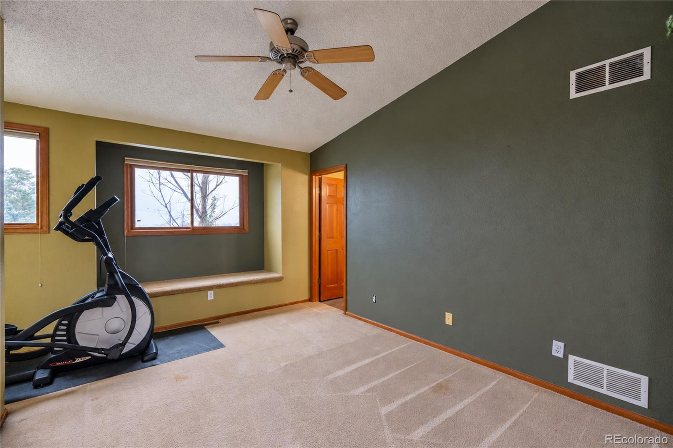
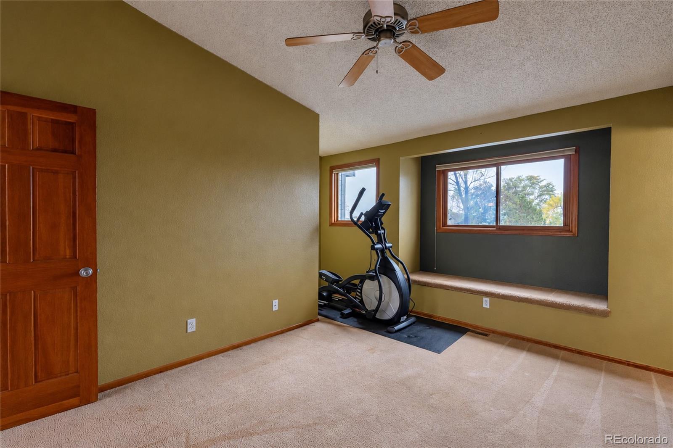
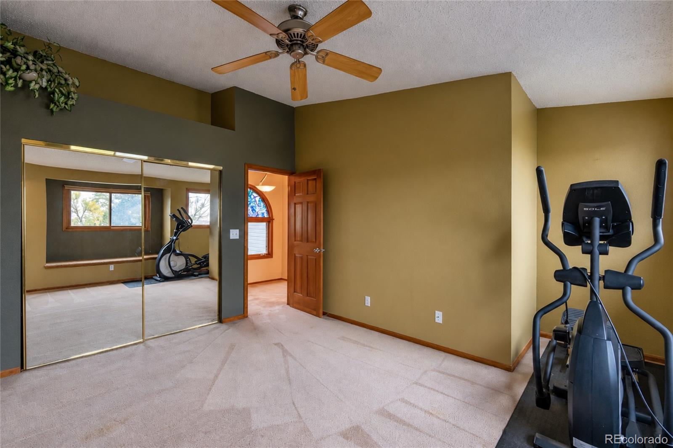
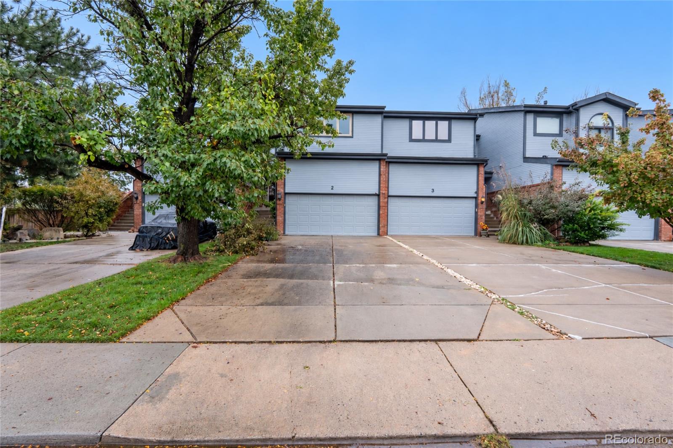
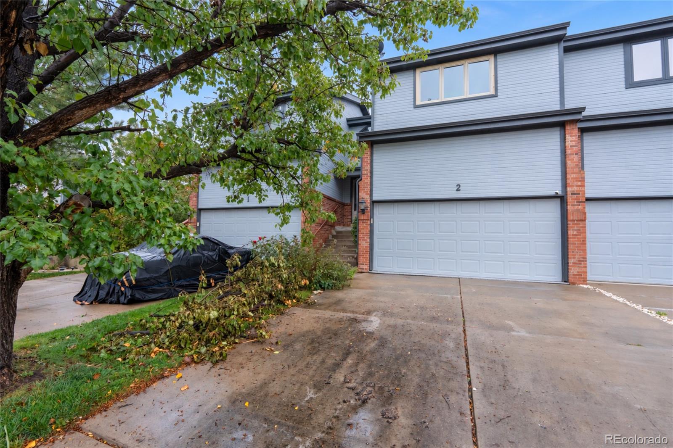
12010 W 52nd Place Unit: 2
SEE ALL PHOTOS
12010 W 52nd Place Unit: 2
Leased

12010 W 52nd Place Unit: 2

12010 W 52nd Place Unit: 2, Arvada, CO 80002

$2,750/month
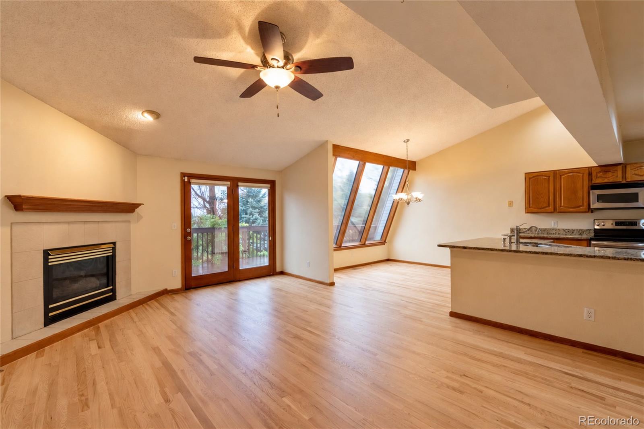
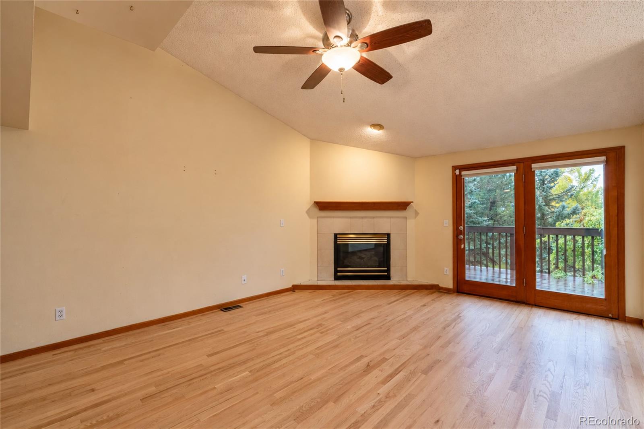
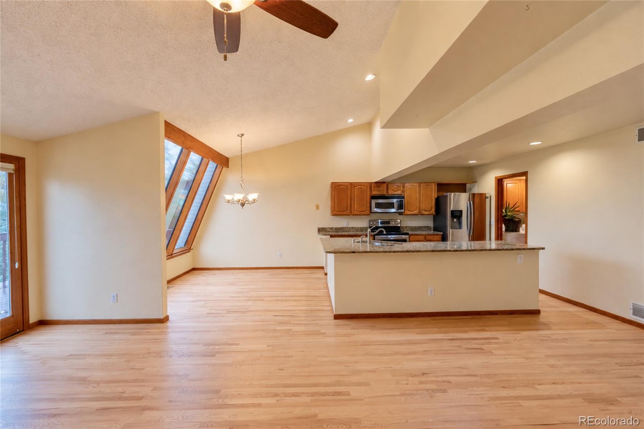
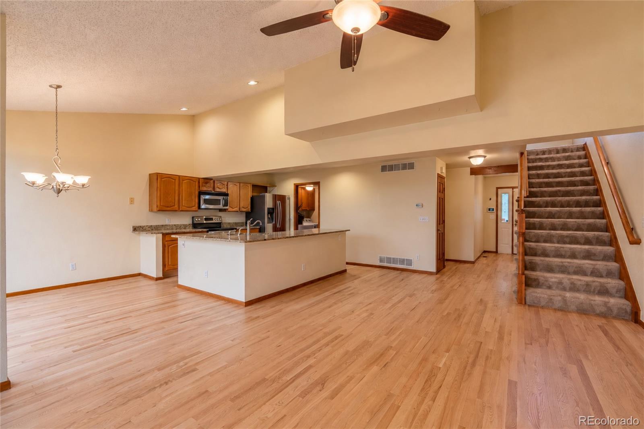
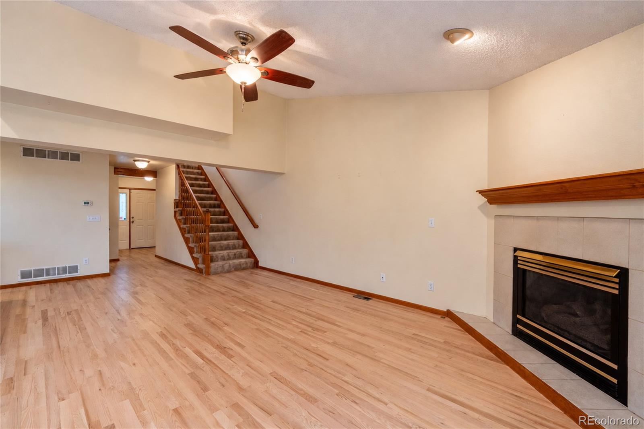
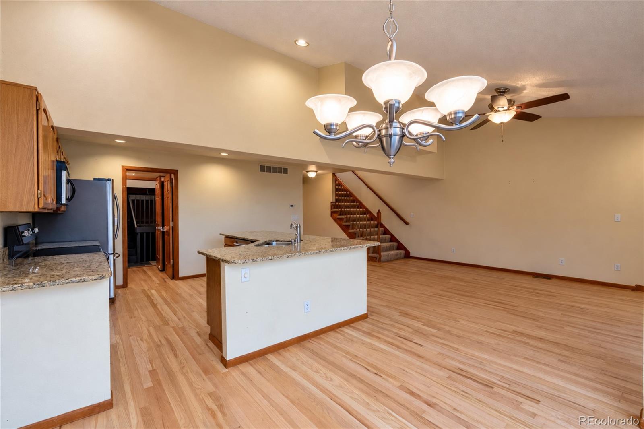
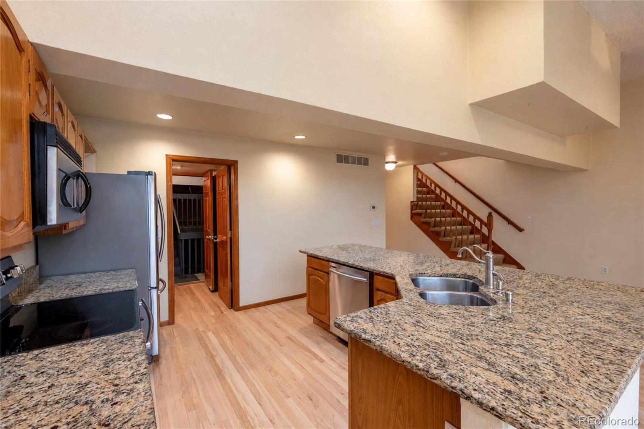
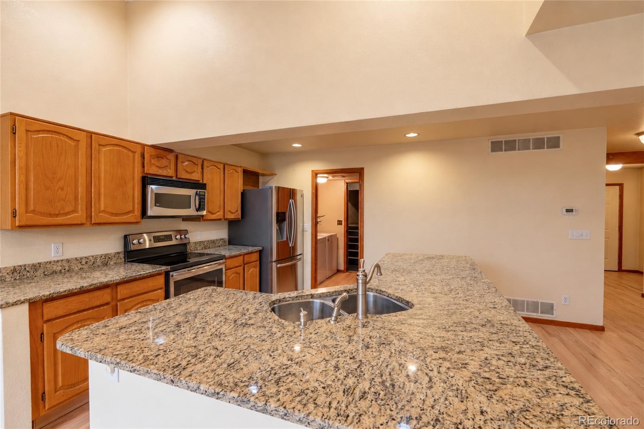
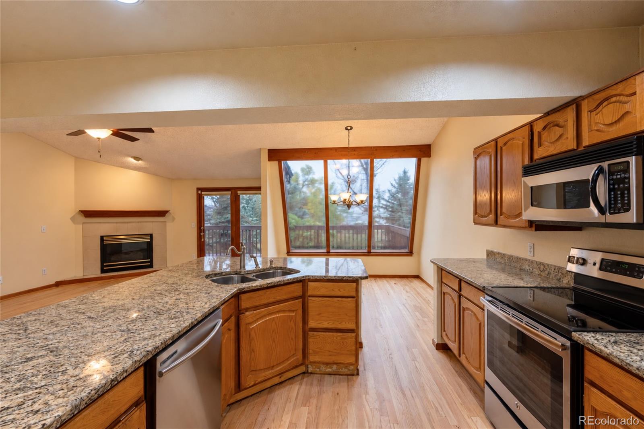
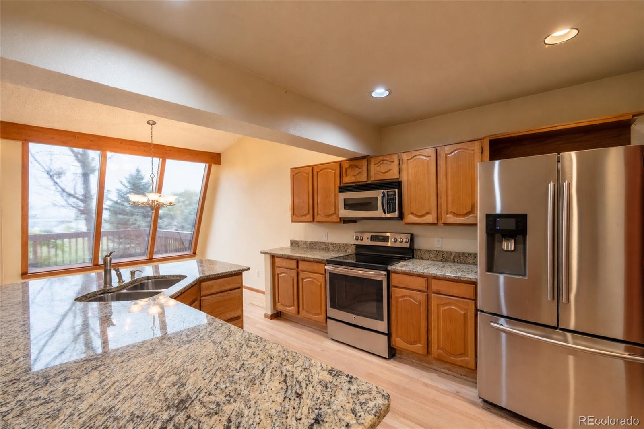
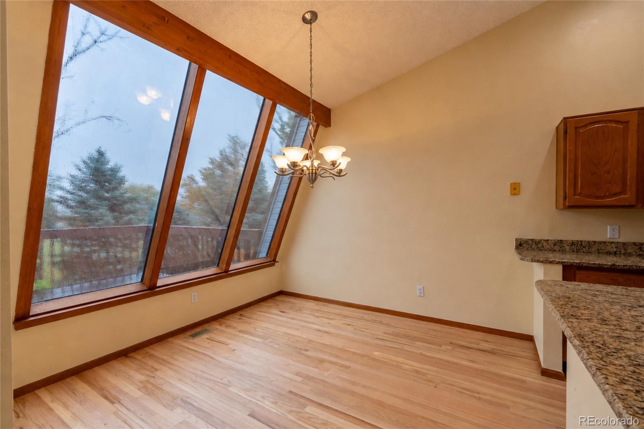
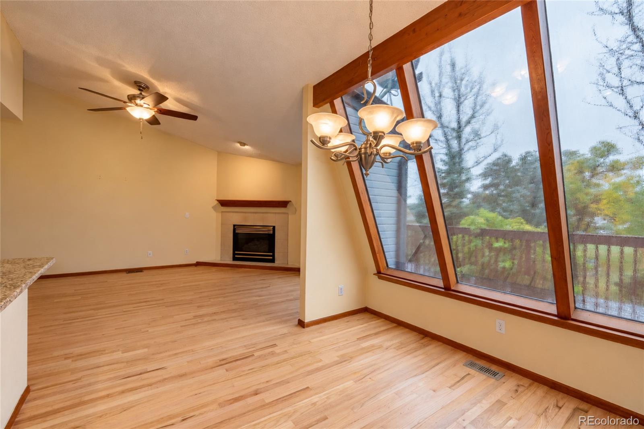
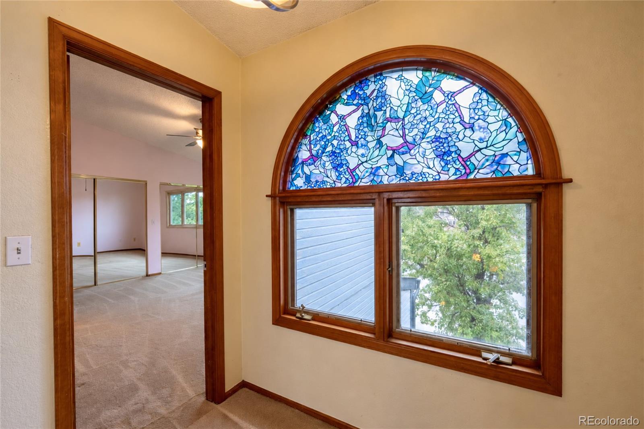
Welcome to your next home in Arvada! This bright and inviting property features an open floor plan, large windows, and plenty of natural light, creating a warm and welcoming space to come home to. The sun-filled main level offers an airy feel with a seamless flow between the living, dining, and kitchen areas, making it perfect for relaxing after a long day, hosting friends, or enjoying everyday living.

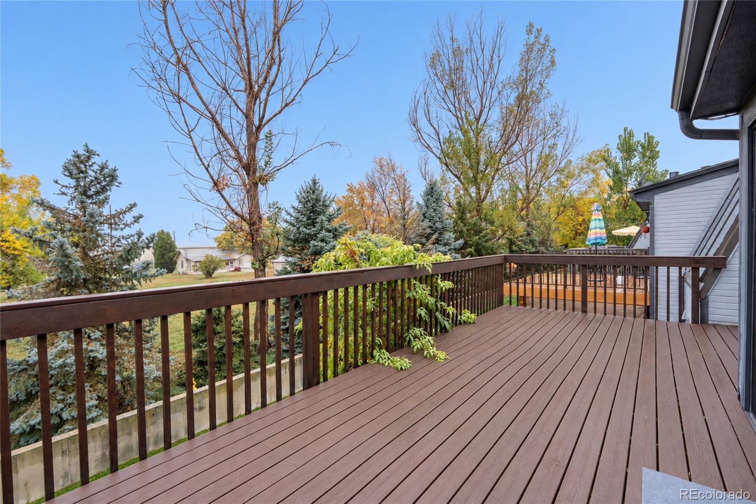
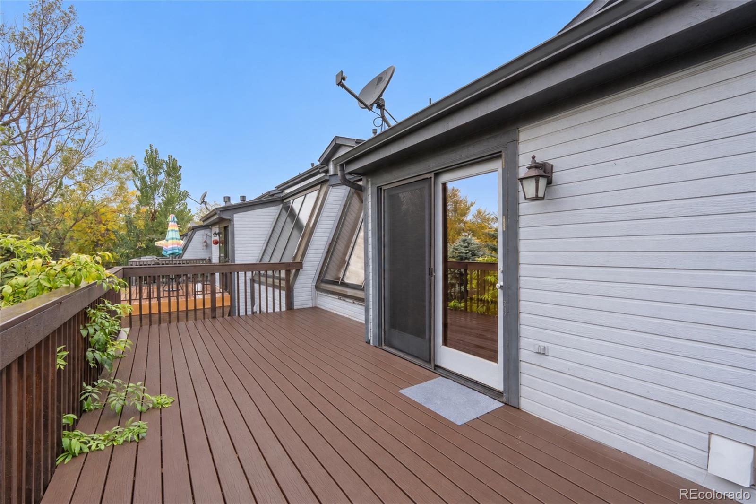
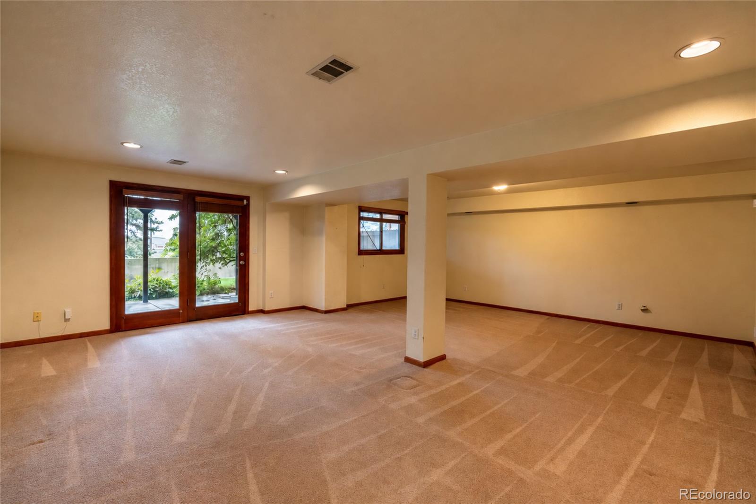
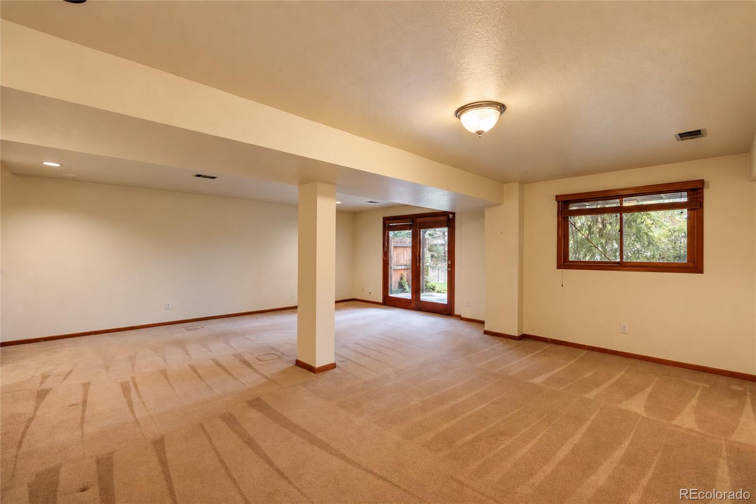
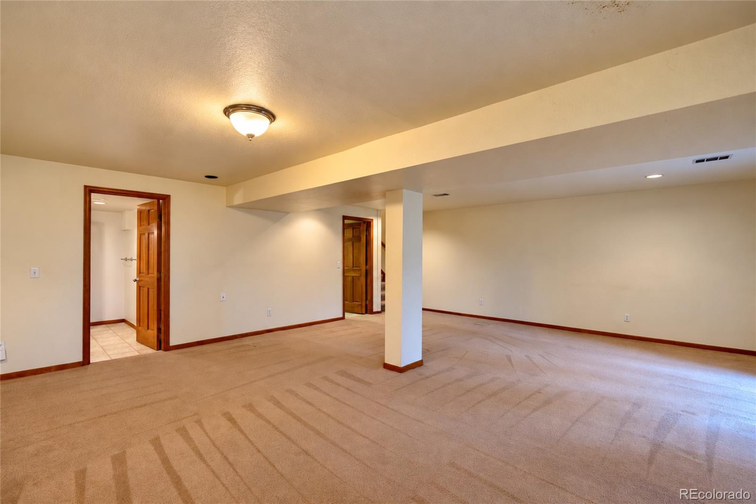
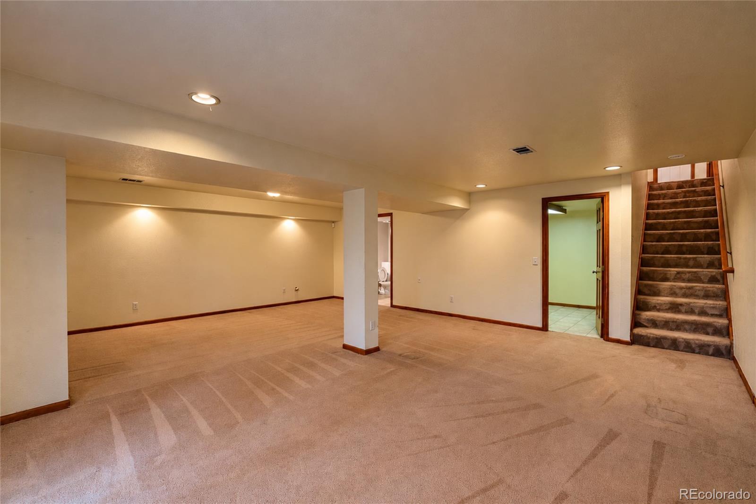
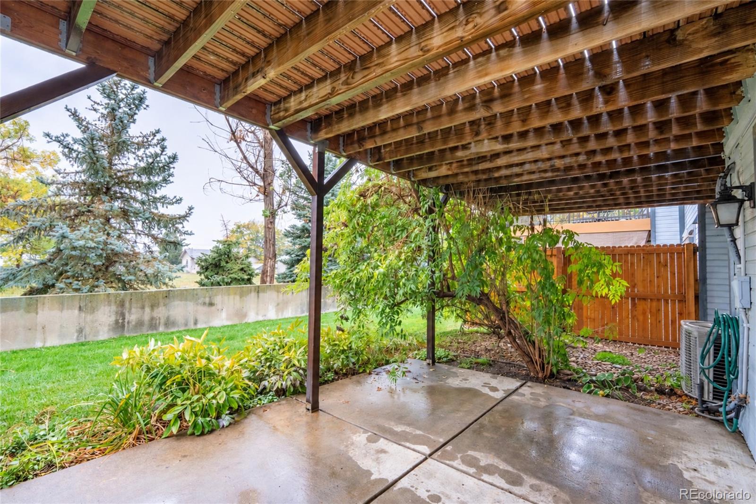
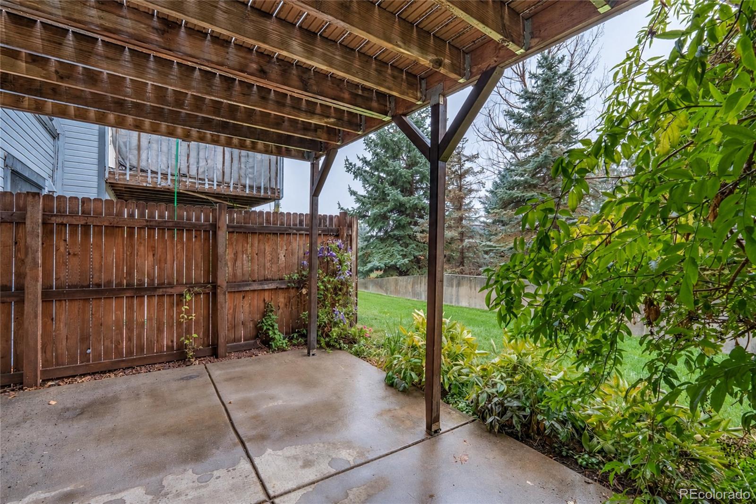
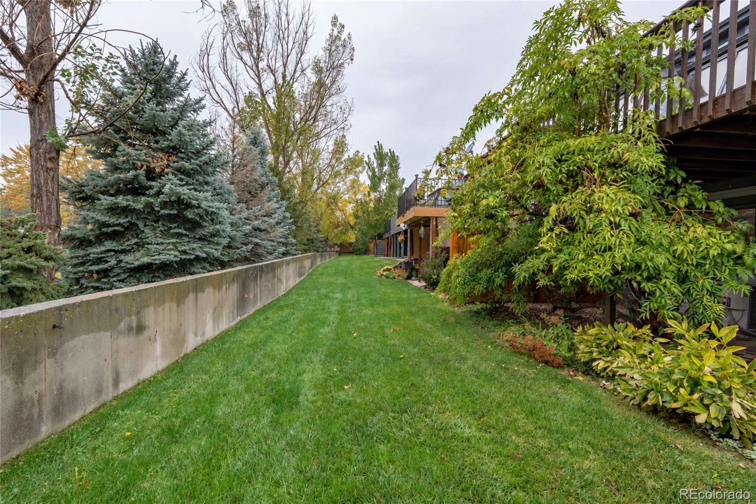
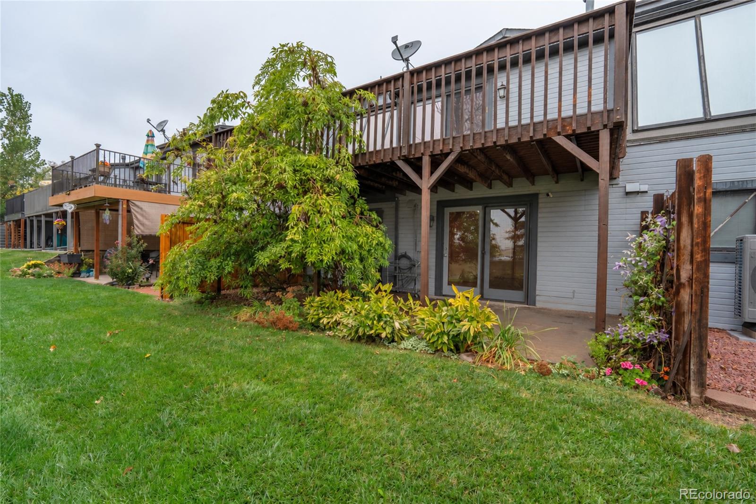
The walkout basement offers additional flexible living space with direct access to the outdoors. The finished basement can be a versatile non-conforming third bedroom or flex room, ideal for guests, a home office, theater room, gym, or additional living area.

A location that puts you close to Arvada's shopping, dining, and parks. With nearby opportunities to enjoy Colorado's outdoor lifestyle, you'll have plenty to explore while still enjoying the comfort of home.

With its open layout, abundant natural light, walkout basement, and convenient location, this home offers the space and flexibility you're looking for in your next rental. Schedule your showing and see what makes this Arvada home a great place to call home!

3
beds

4
baths

2,181 Sq.Ft. LIVING AREA

Cody Phillips

Cody Phillips

Features & Amenities

Interior

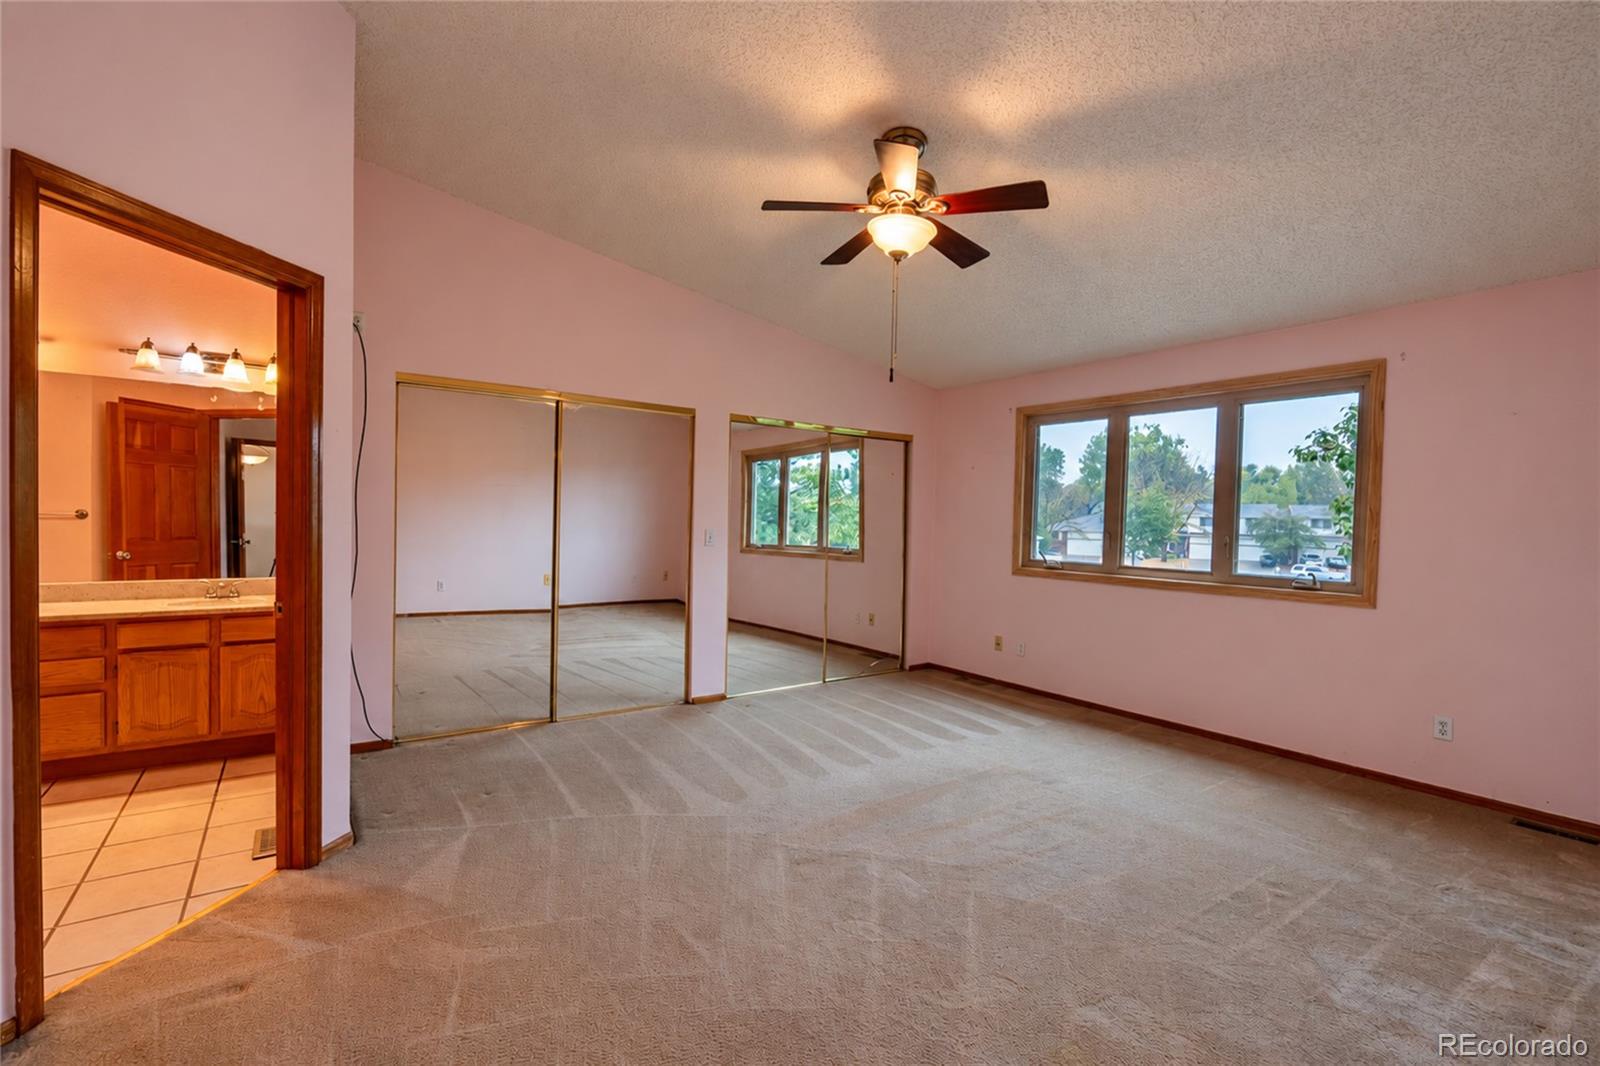
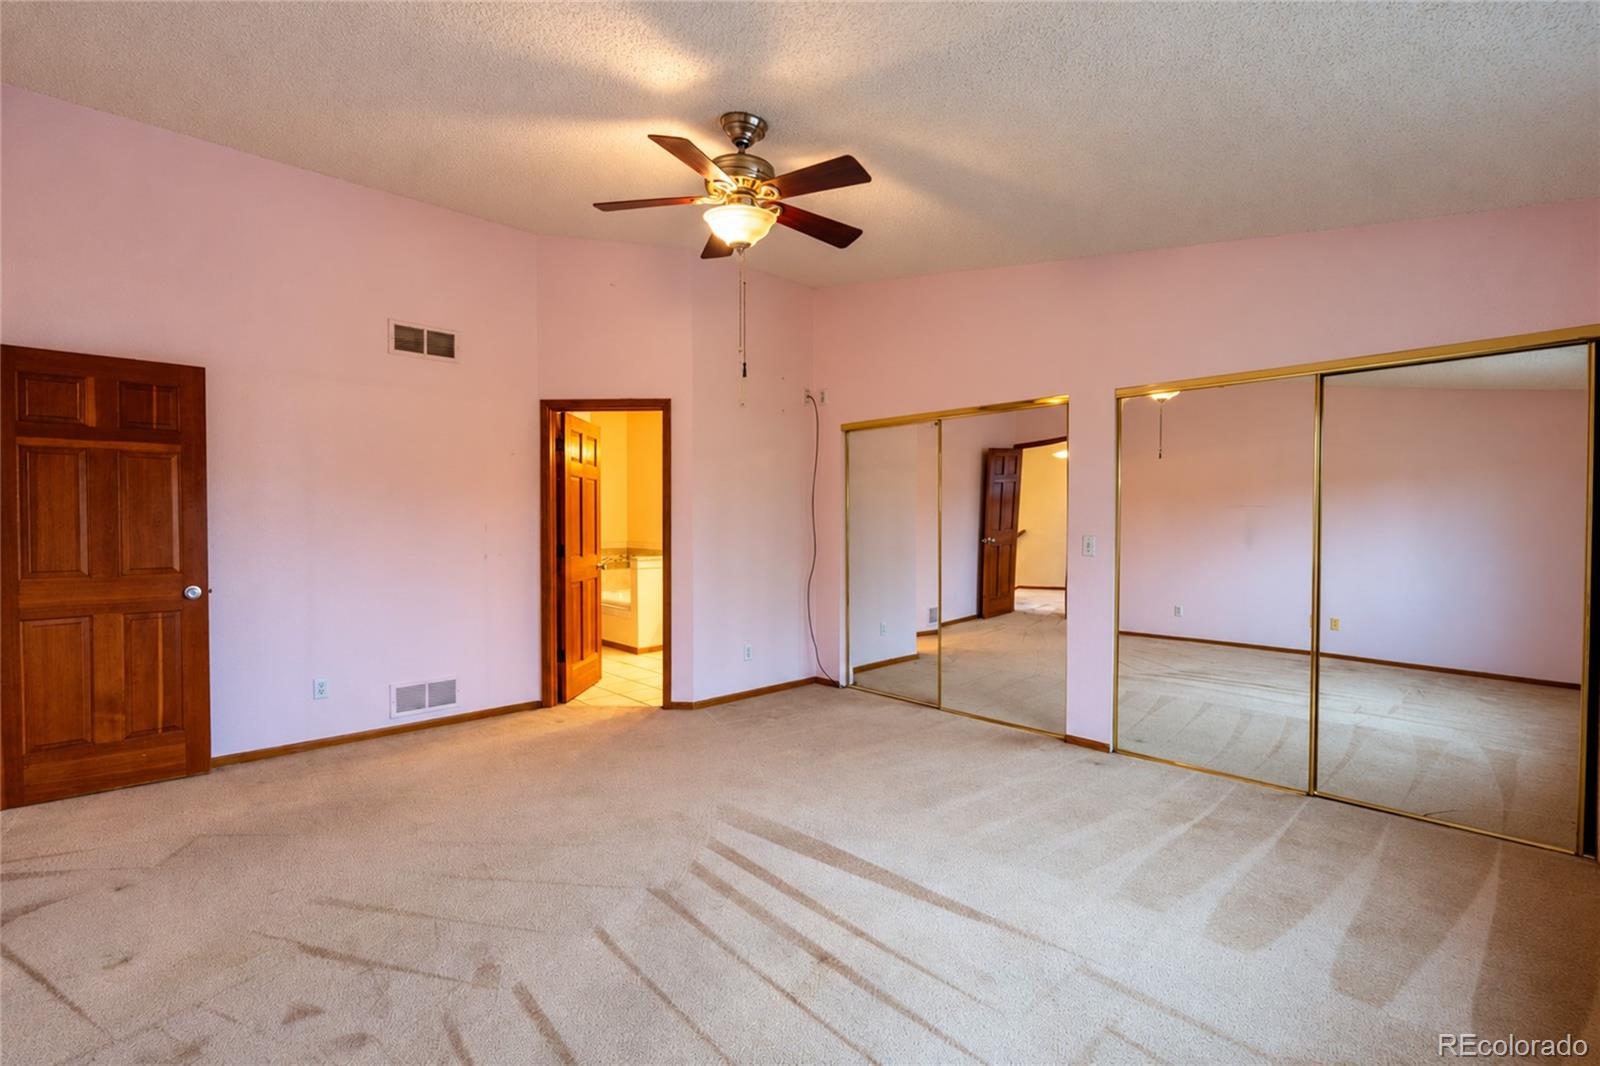
  • total bedrooms3
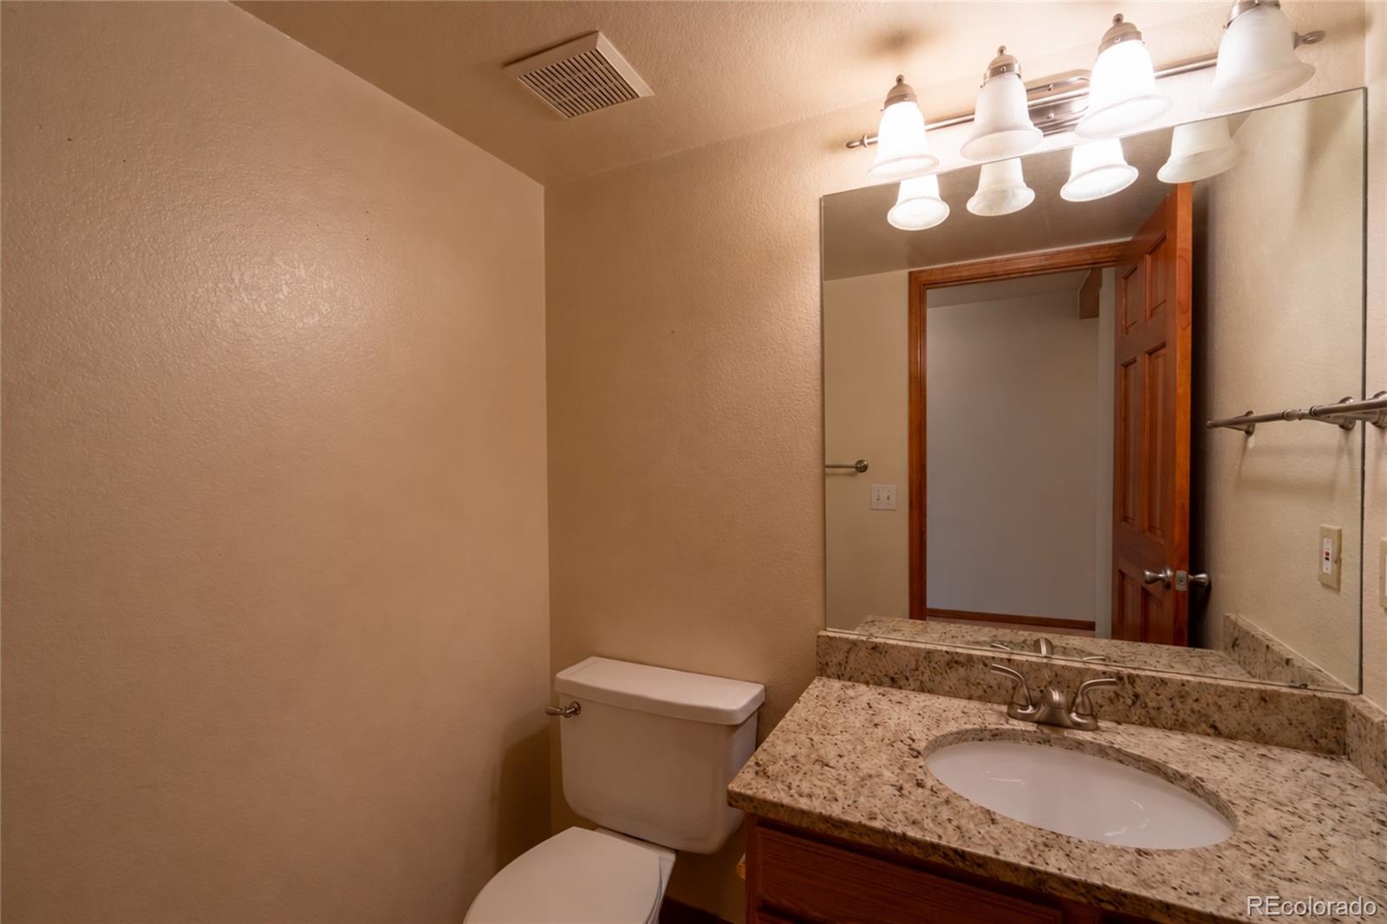
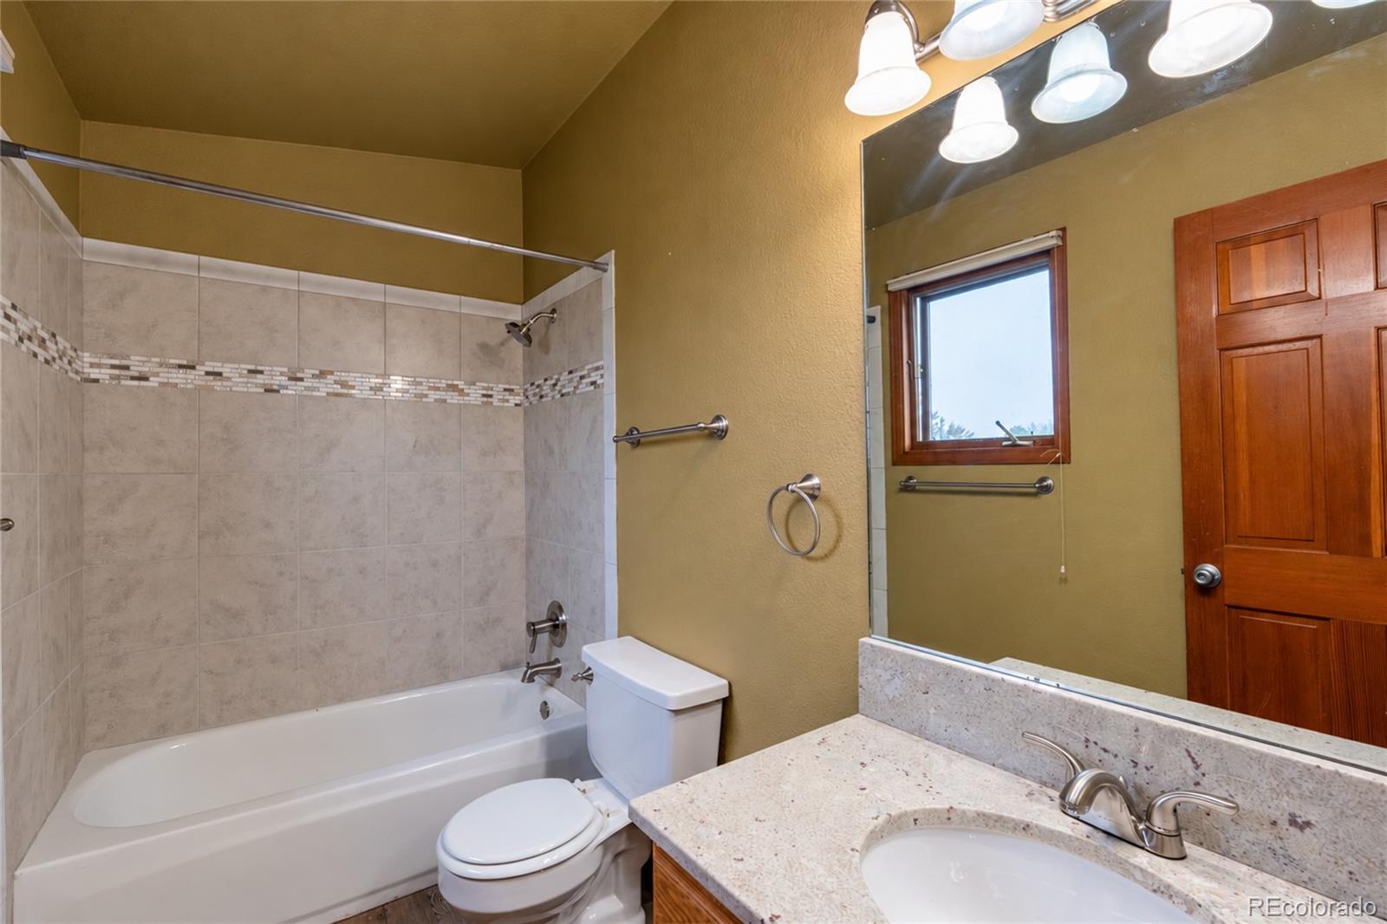
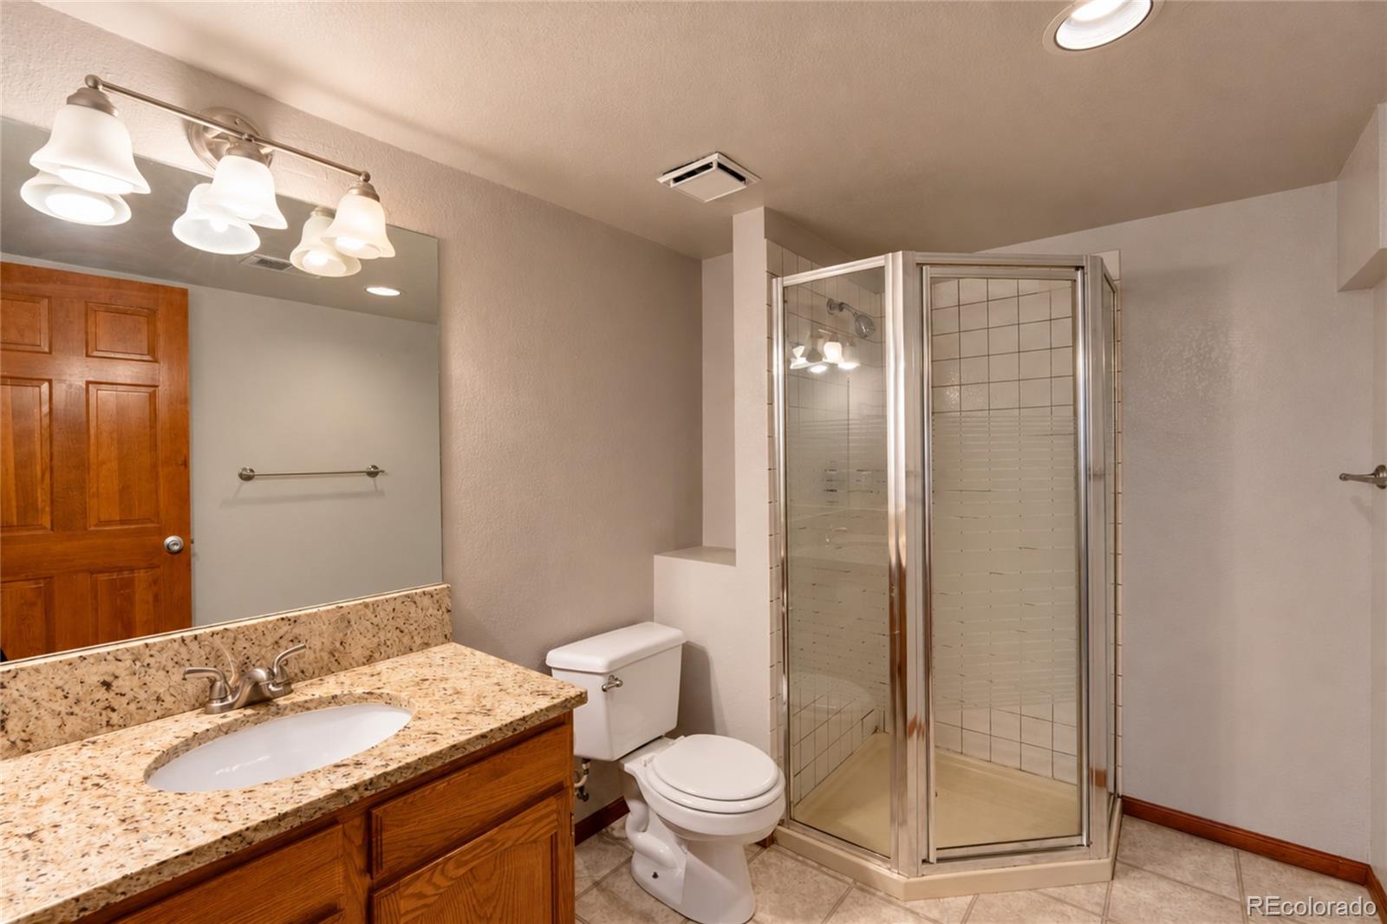
  • Total bathrooms4
  • full bathrooms2
  • three quarter bathroom1
  • half bathroom1
  • Laundry room In Unit
  • Flooring Carpet, Wood
  • APPLIANCES Dishwasher, Dryer, Microwave, Oven, Refrigerator, Washer
  • other interior Features Ceiling Fan(s), Open Floorplan

Area & Lot

  • Status Leased
  • Living Area2,181 Sq.Ft.
  • MLS® ID2985050
  • TypeCondo
  • YEAR BUILT1993
  • NeighborhoodArvada
  • Elementary SchoolVanderhoof
  • Middle SchoolDrake
  • High SchoolArvada West
  • School DistrictJefferson County R-1

Exterior

  • STORIES2
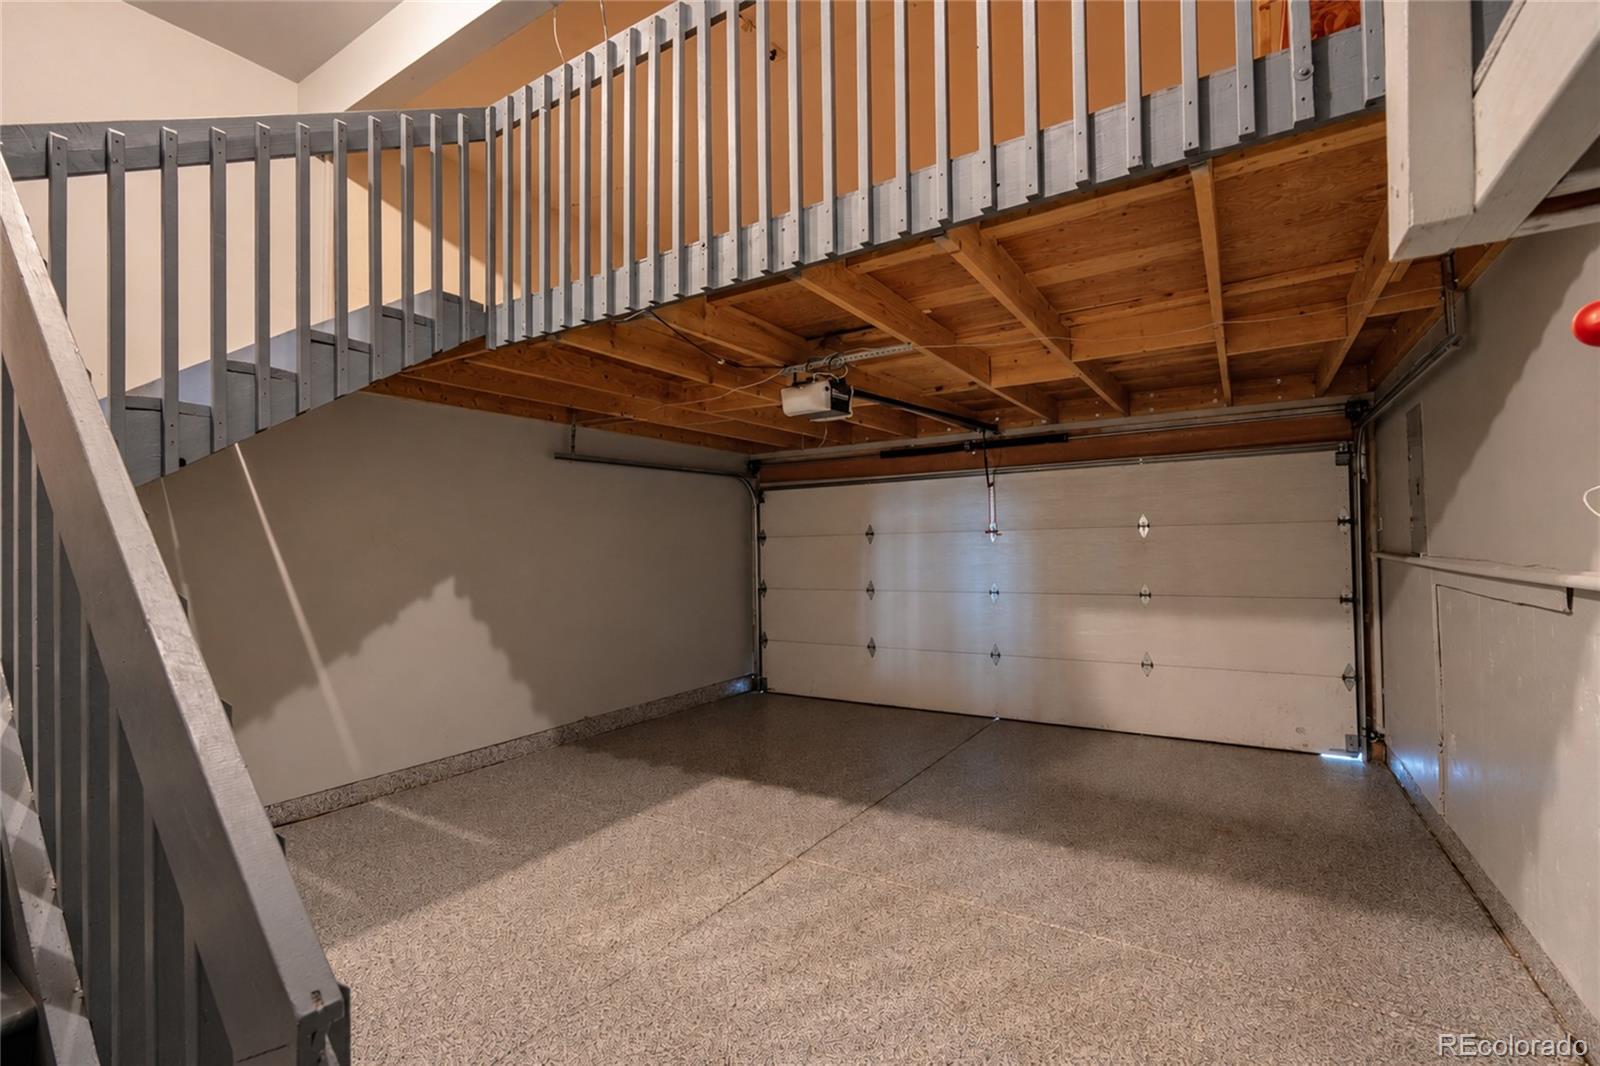
  • Garage Space2.0
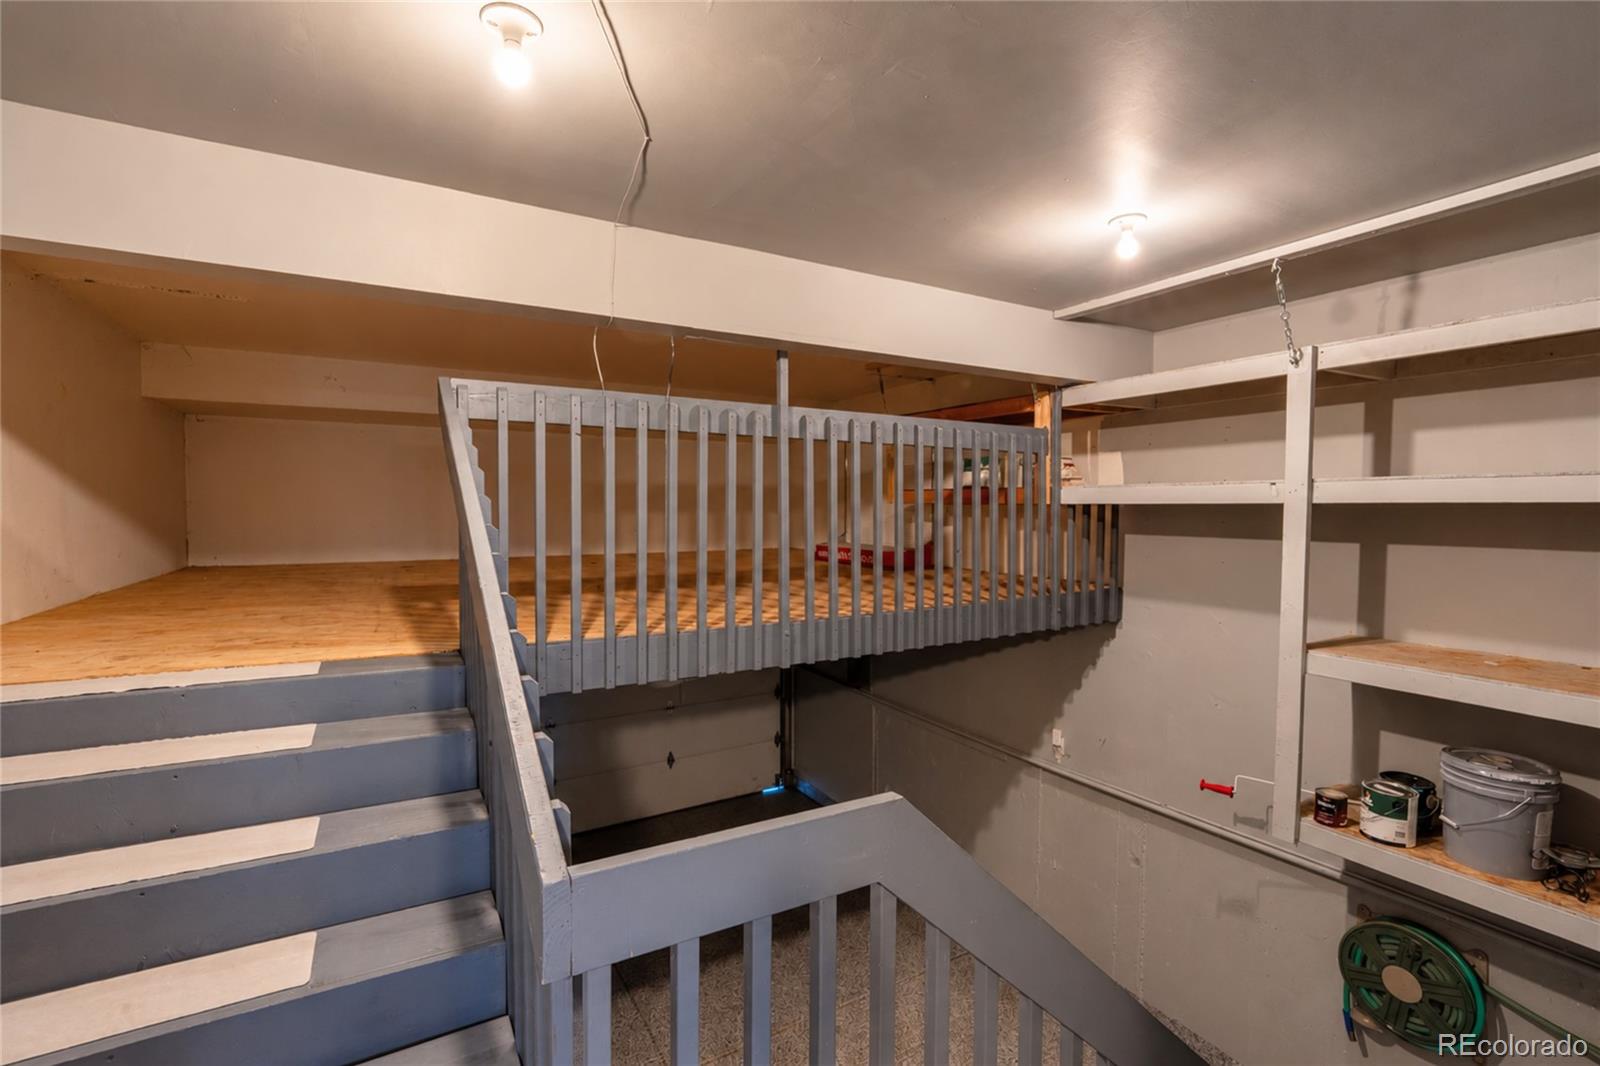
  • parkingStorage
  • HEAT TYPEForced Air
  • AIR CONDITIONINGCentral Air
  • other exterior FeaturesBalcony

Financial

  • Lease Price$2,750/mo

Arvada

Explore

Work With Us

Listing your home doesn't have to be stressful or overwhelming! You can count on great service with years of experience through each transaction. Contact us today to determine the next steps in fulfilling this rewarding experience.

Follow Us on Instagram