8495 Pebble Creek Way 102
SEE ALL PHOTOS
8495 Pebble Creek Way 102
Courtesy of NAV Real Estate, Kyle Blanton Listing Contact: [email protected],720-771-8851 
Sold

8495 Pebble Creek Way 102

8495 Pebble Creek Way 102, Highlands Ranch, CO 80126

$373,000
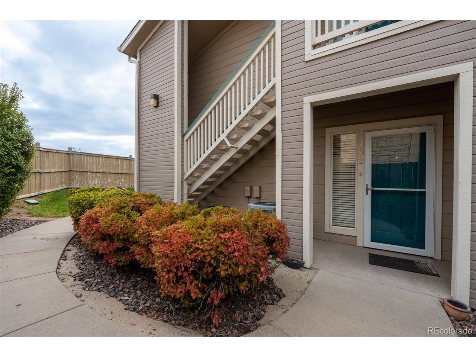
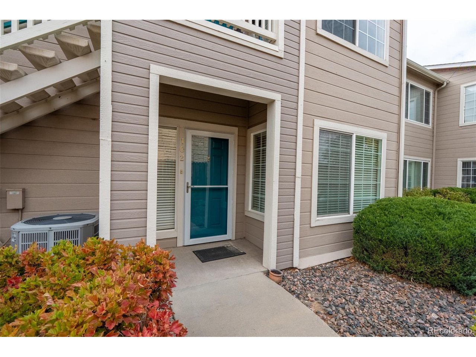
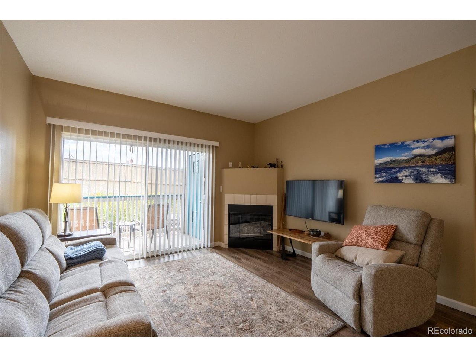
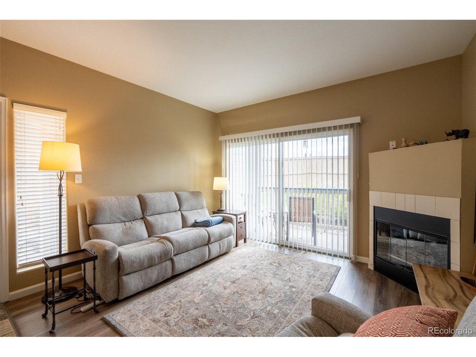
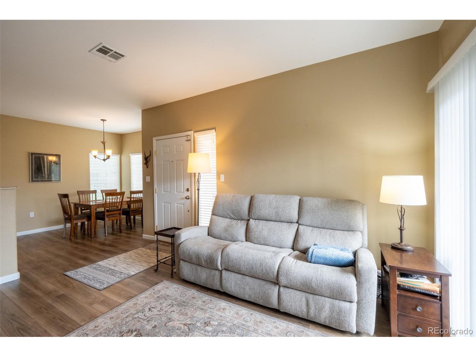
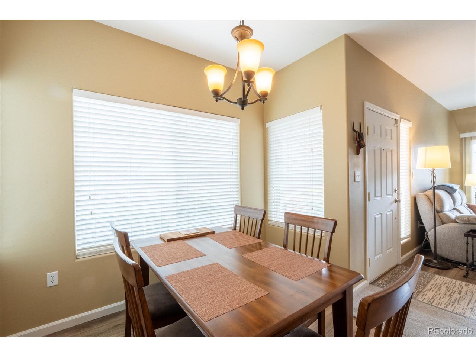
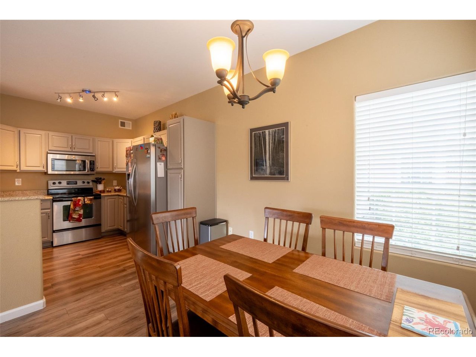
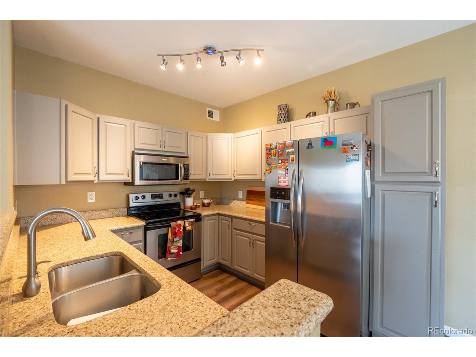
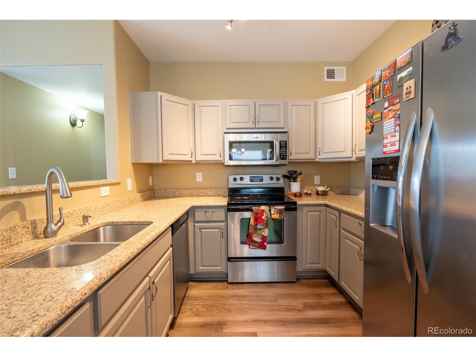
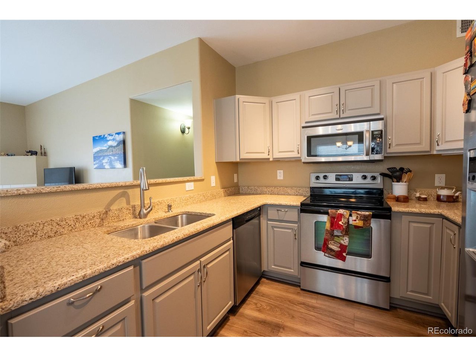
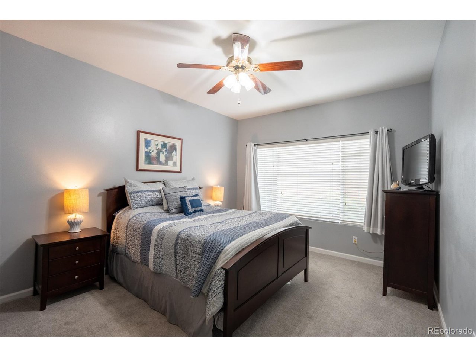
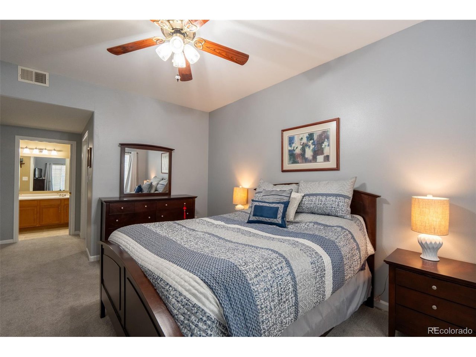
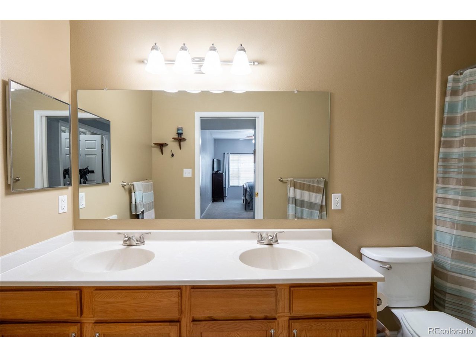
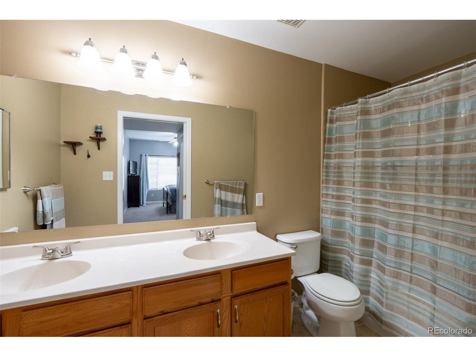
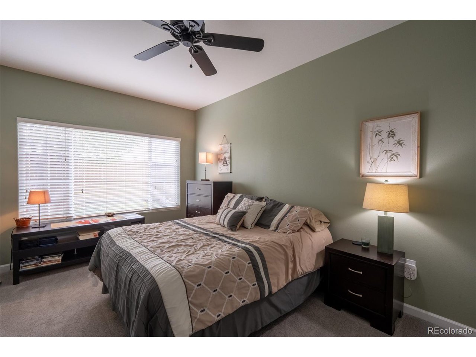
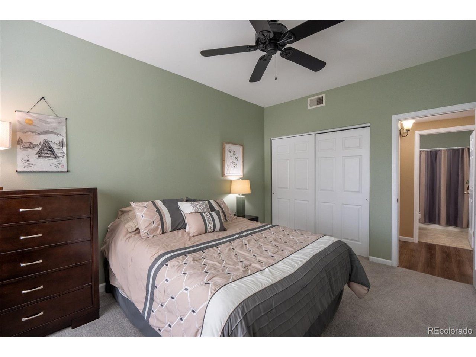
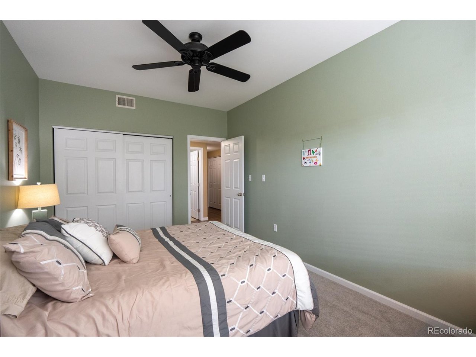
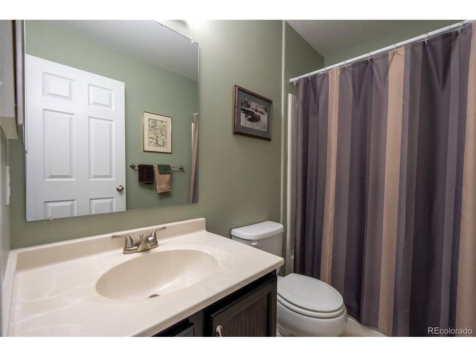
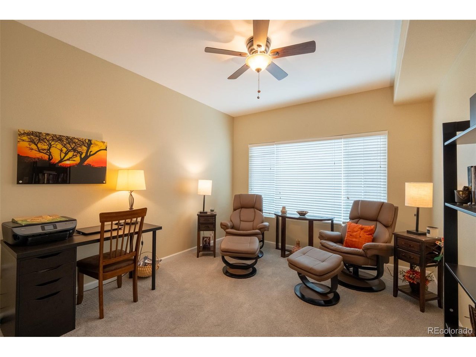
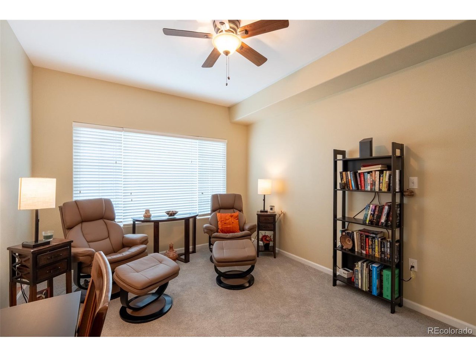
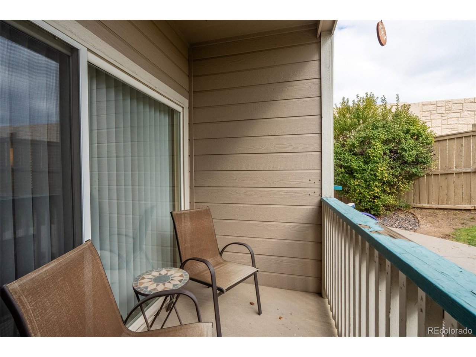
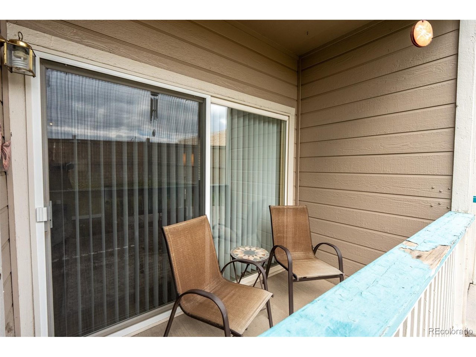
Welcome home! Located in the desirable Canyon Creek community of Highlands Ranch, this well-maintained home offers 3 bedrooms, 2 bathrooms, a detached 1 car garage, and a spacious kitchen with quartz countertops, stainless steel appliances and eat-in space. The light and comfortable living room has a gas fireplace to keep you cozy all winter long. Off of the living room is a private covered patio, perfect for relaxing without looking into your neighbors home. The large primary bedroom has a walk-in closet & en suite bathroom with Corian counters, double sinks, & tile floors. Two additional bedrooms for roommates, guests, a home office, or a hobby space. The Canyon Creek HOA has a clubhouse, fitness center, playground, and pool. Via the Highlands Ranch HOA, you also have access to the Highlands Ranch rec centers, pools, trails, parks, community events. Close to trails, parks, shopping, dining and the very affordable South Suburban Golf Course. 75 feet from the well connected C-470 bike trail. Clean and move-in ready!

3
beds

2
baths

1,283 Sq.Ft. LIVING AREA

Kyle Blanton

Kyle Blanton

Features & Amenities

Interior

  • total bedrooms3
  • Total bathrooms2
  • full bathrooms2
  • Fireplace Gas, Living Room, One
  • APPLIANCES Dishwasher, Refrigerator, Washer, Dryer, Microwave, Disposal, Fire Alarm
  • other interior Features Eat-in Kitchen, Open Floorplan, Walk-In Closet(s)

Area & Lot

  • Status Sold
  • Date Sold January 12, 2026
  • Living Area1,283 Sq.Ft.
  • MLS® ID9780735
  • TypeCondo
  • YEAR BUILT1996
  • NeighborhoodHighlands Ranch
  • Elementary SchoolCougar Run
  • Middle SchoolMountain Ridge
  • High SchoolHighlands Ranch
  • School DistrictDouglas County RE-1

Exterior

  • STORIES1
  • Garage Space1.0
  • water SourceCity
  • utilitiesElectricity Available
  • roofComposition
  • lot featuresHouse Faces East, Paved, Gutters
  • parkingDetached
  • HEAT TYPEForced Air
  • AIR CONDITIONINGCentral Air, Ceiling Fan(s)
  • sewerPublic Sewer
  • Disability FeaturesNo Stairs

Financial

  • Sales Price$373,000
  • Real Estate Tax $2,294/yr
  • HOA $380/mo
  • Zoning PDU
View Virtual Tour

Highlands Ranch

Explore

Work With Us

Listing your home doesn't have to be stressful or overwhelming! You can count on great service with years of experience through each transaction. Contact us today to determine the next steps in fulfilling this rewarding experience.

Follow Us on Instagram