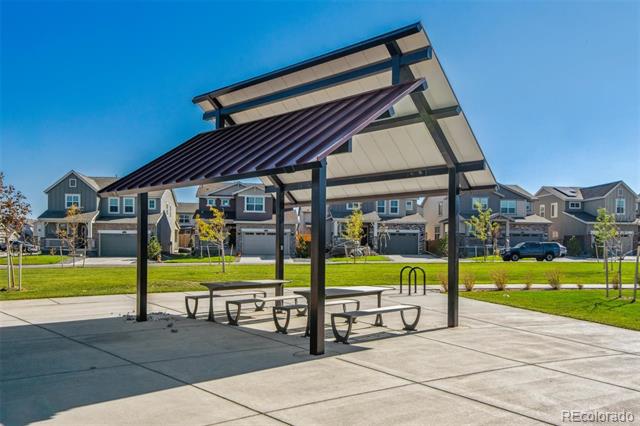
810 N Clubview Street
SEE ALL PHOTOS
810 N Clubview Street
Sold

810 N Clubview Street

810 N Clubview Street, Watkins, CO 80137

$536,995
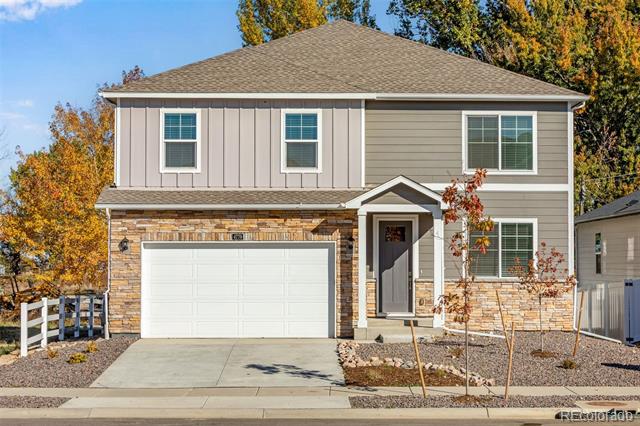
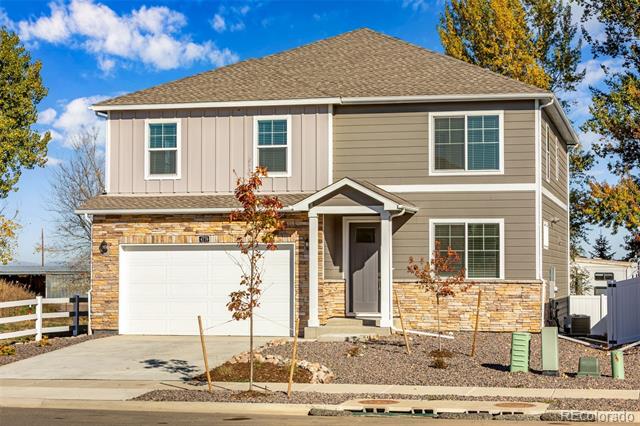
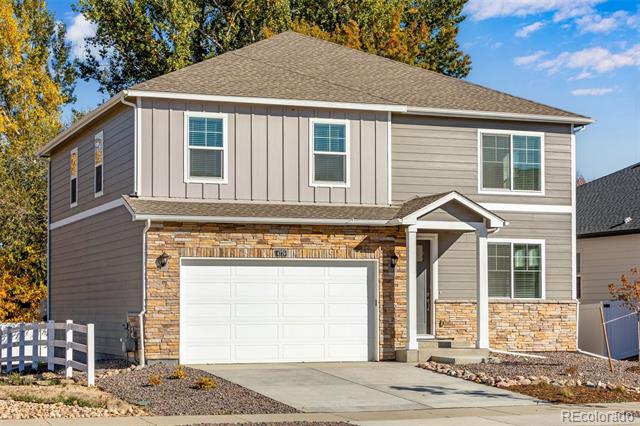
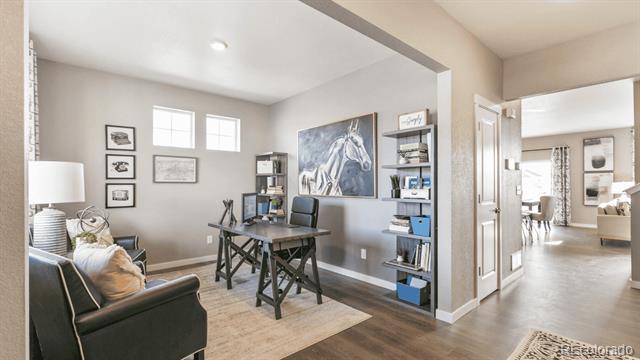
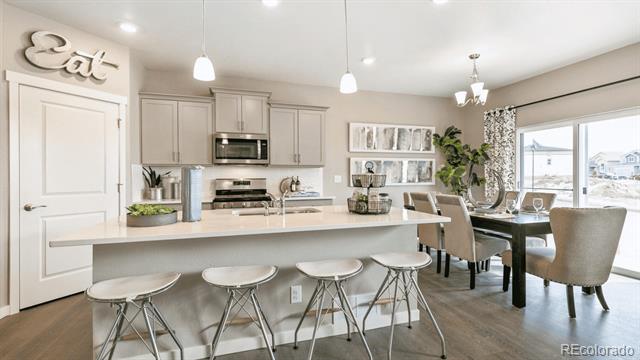
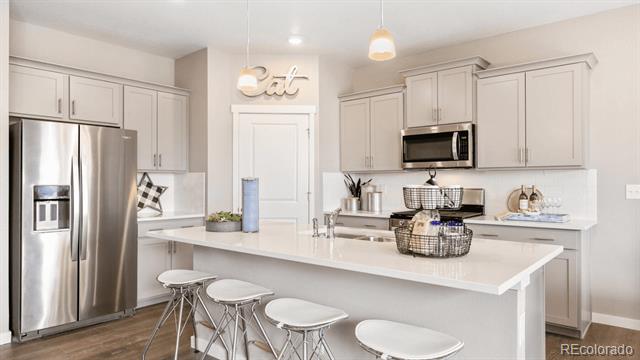
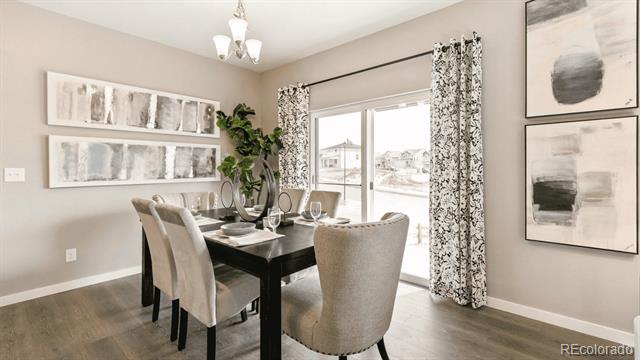
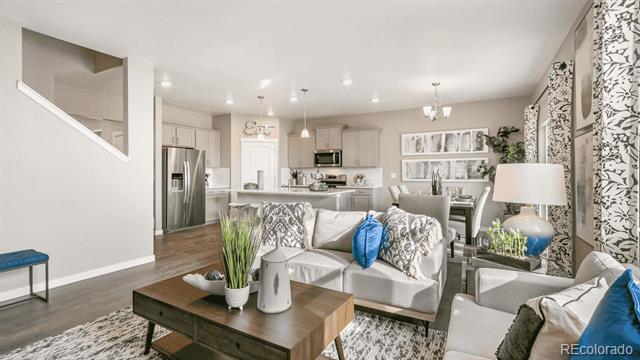
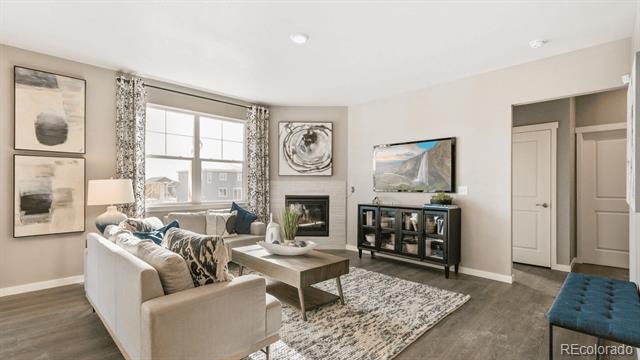
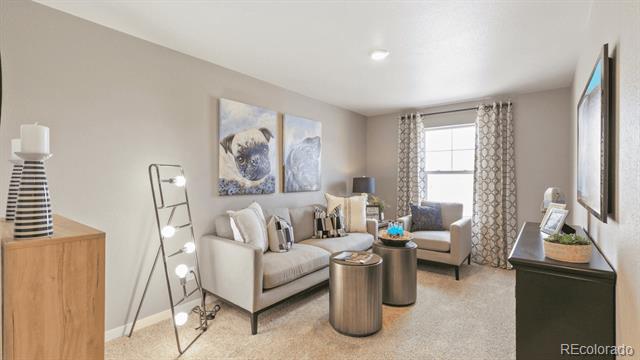
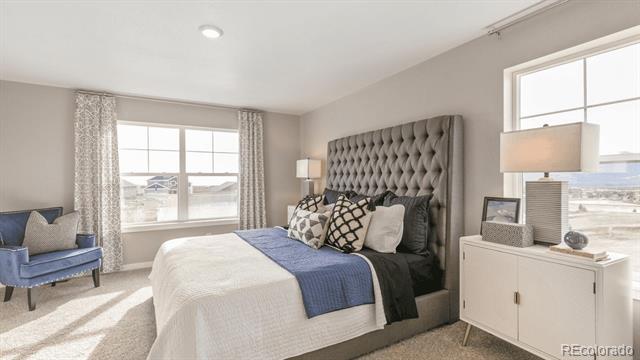
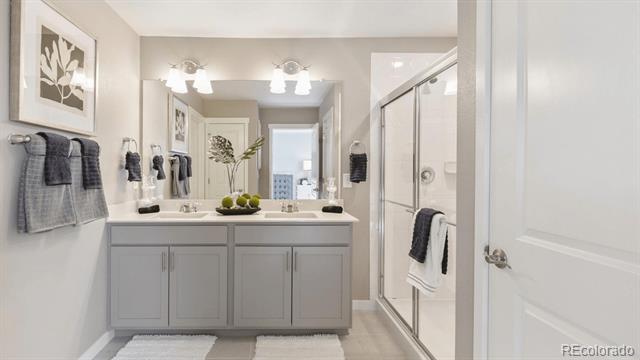
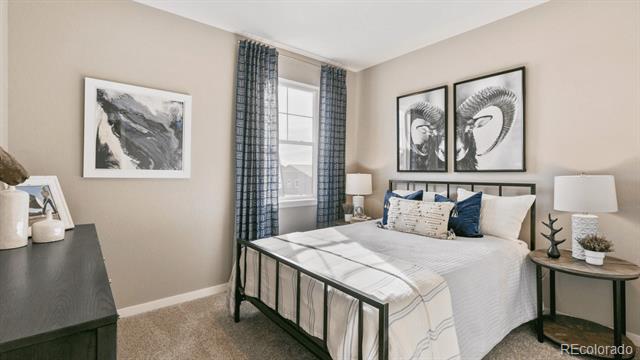
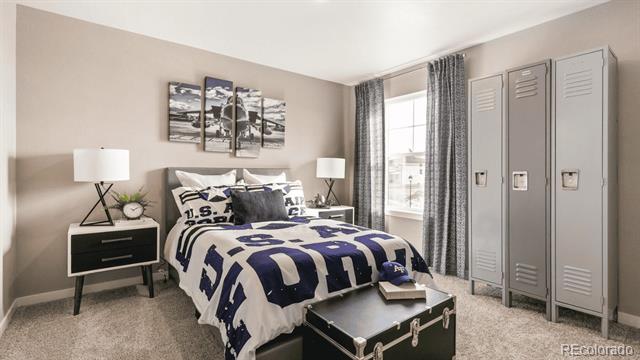
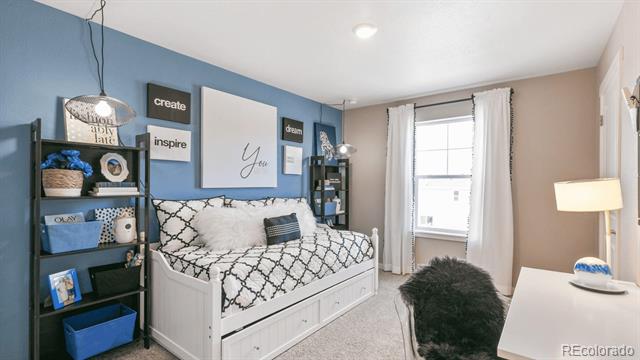
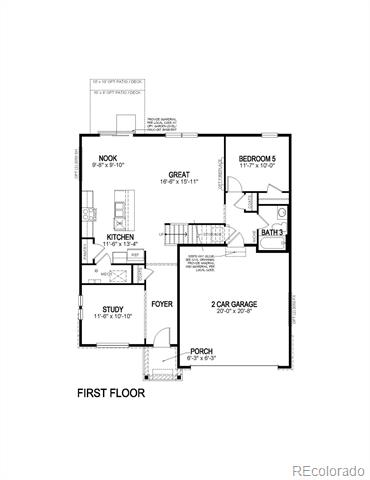
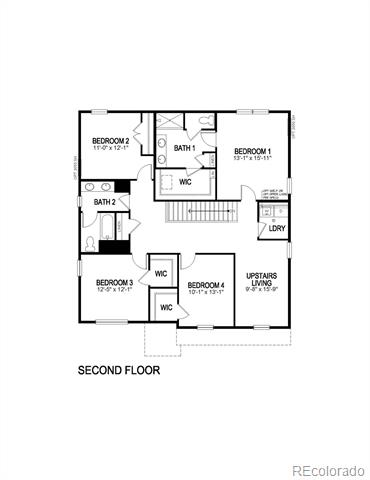
This home offers 5 bedrooms, 3 baths, a loft, and study! Light and bright with an open flow between great room, dining, and kitchen. Beautiful designer designer-selected finishes including classic white cabinetry with crown molding, quartz counter tops throughout, stainless appliances, and low maintenance laminate flooring throughout the main floor and all baths. This home offers an extensive list of features including 8' front door, 2 panel interior doors with craftsman style trim, A/C, front yard landscape, 8' tall garage door, plus Smart home features: keyless entry, video doorbell, Smart garage door opener, lighting, thermostat, and Smart speaker! Deako customizable lighting switches! All within a short drive to the east side of the metro area! ***Estimated Delivery Date: March. Photos are representative and not of actual property***

5
beds

3
baths

2,652 Sq.Ft. LIVING AREA

5,706 Sq.Ft. lot

Tiffany Rivera

Tiffany Rivera

Features & Amenities

Interior

  • total bedrooms5
  • Total bathrooms3
  • full bathrooms2
  • three quarter bathroom1
  • Laundry room In Unit
  • Flooring Carpet, Laminate
  • APPLIANCES Dishwasher, Disposal, Gas Water Heater, Microwave, Range, Sump Pump
  • other interior Features Entrance Foyer, High Ceilings, Kitchen Island, Open Floorplan, Pantry, Primary Suite, Quartz Counters, Radon Mitigation System, Smart Thermostat, Smoke Free, Walk-In Closet(s)

Area & Lot

  • Status Sold
  • Date Sold March 26, 2026
  • Living Area2,652 Sq.Ft.
  • Lot Area5,706 Sq.Ft.
  • MLS® ID4559871
  • TypeResidential
  • YEAR BUILT2025
  • NeighborhoodAurora
  • Elementary SchoolBennett
  • Middle SchoolBennett
  • High SchoolBennett
  • School DistrictBennett 29-J

Exterior

  • STORIES2
  • Garage Space2.0
  • utilitiesCable Available, Electricity Connected, Internet Access (Wired), Natural Gas Connected, Phone Connected
  • roofShingle
  • lot featuresLandscaped, Level, Master Planned, Sprinklers In Front
  • parkingConcrete, Dry Walled, Smart Garage Door
  • HEAT TYPEForced Air, Natural Gas
  • AIR CONDITIONINGCentral Air
  • sewerPublic Sewer
  • SubstructureConcrete Perimeter
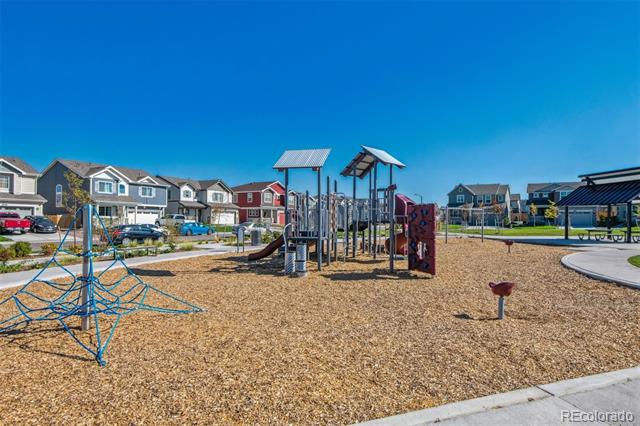
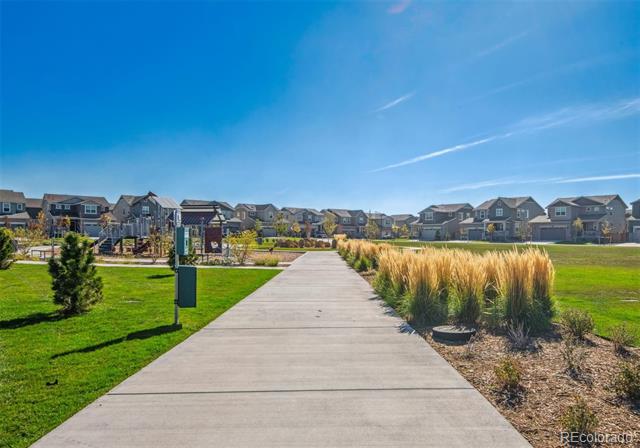
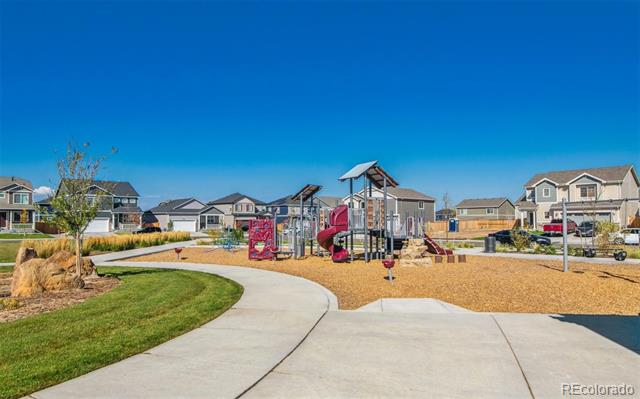
  • HOA AmenitiesTrail(s)
  • other exterior FeaturesPrivate Yard, Rain Gutters, Smart Irrigation

Financial

  • Sales Price$536,995
  • Real Estate Tax $6,736/yr
  • HOA $150/3 mos
  • Zoning Residential

Aurora

Explore

Work With Us

Listing your home doesn't have to be stressful or overwhelming! You can count on great service with years of experience through each transaction. Contact us today to determine the next steps in fulfilling this rewarding experience.

Follow Us on Instagram