3842 Topsail Dr
3842 Topsail Dr
3842 Topsail Dr
3842 Topsail Dr
3842 Topsail Dr
3842 Topsail Dr
3842 Topsail Dr
3842 Topsail Dr
3842 Topsail Dr
3842 Topsail Dr
3842 Topsail Dr
3842 Topsail Dr
3842 Topsail Dr
3842 Topsail Dr
3842 Topsail Dr
3842 Topsail Dr
3842 Topsail Dr
3842 Topsail Dr
3842 Topsail Dr
3842 Topsail Dr
3842 Topsail Dr
3842 Topsail Dr
3842 Topsail Dr
3842 Topsail Dr
3842 Topsail Dr
3842 Topsail Dr
3842 Topsail Dr
3842 Topsail Dr
3842 Topsail Dr
3842 Topsail Dr
3842 Topsail Dr
SEE ALL PHOTOS
3842 Topsail Dr
3842 Topsail Dr
3842 Topsail Dr
3842 Topsail Dr
3842 Topsail Dr
3842 Topsail Dr
3842 Topsail Dr
3842 Topsail Dr
3842 Topsail Dr
3842 Topsail Dr
3842 Topsail Dr
3842 Topsail Dr
3842 Topsail Dr
3842 Topsail Dr
3842 Topsail Dr
3842 Topsail Dr
3842 Topsail Dr
3842 Topsail Dr
3842 Topsail Dr
3842 Topsail Dr
3842 Topsail Dr
3842 Topsail Dr
3842 Topsail Dr
3842 Topsail Dr
3842 Topsail Dr
3842 Topsail Dr
3842 Topsail Dr
3842 Topsail Dr
3842 Topsail Dr
3842 Topsail Dr
3842 Topsail Dr
Courtesy of NAV Real Estate, Lori Pierce Listing Contact: 719-464-0148 
Sold

3842 Topsail Dr

3842 Topsail Dr, Colorado Springs, CO 80918

$425,000
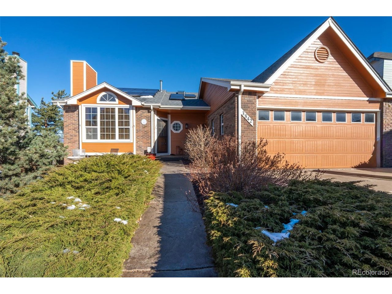
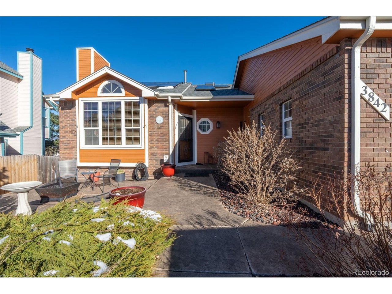
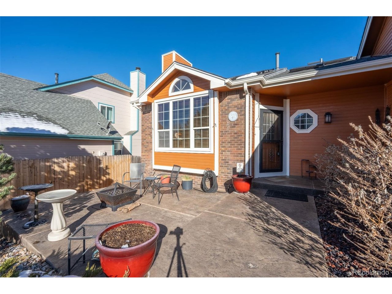
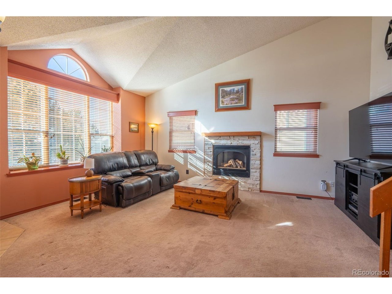
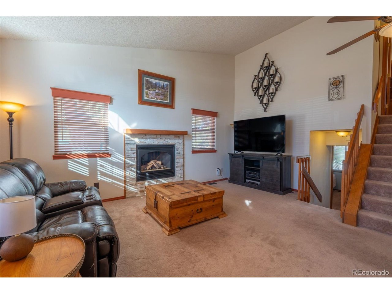
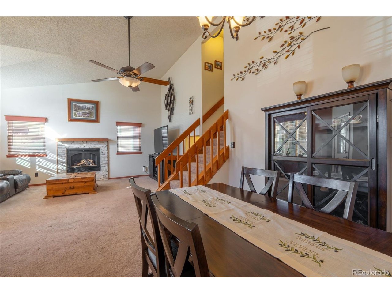
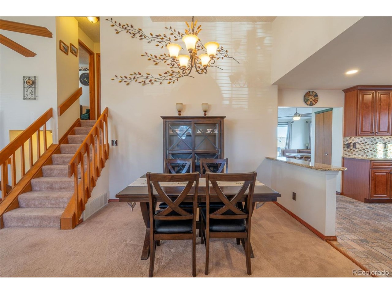
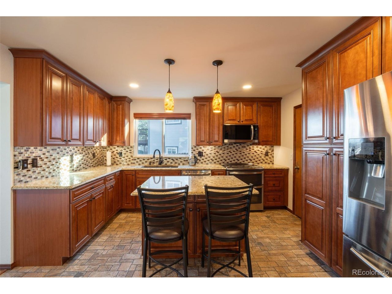
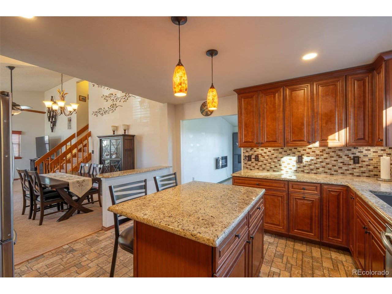
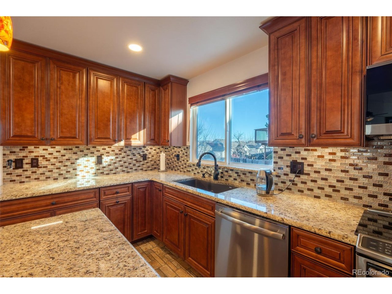
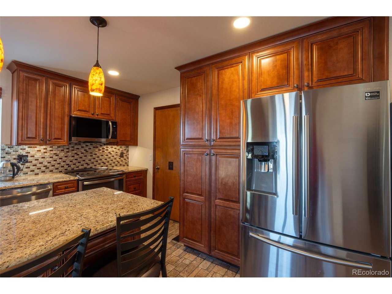
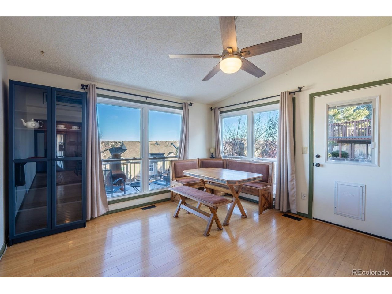
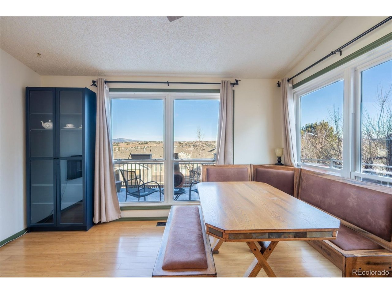
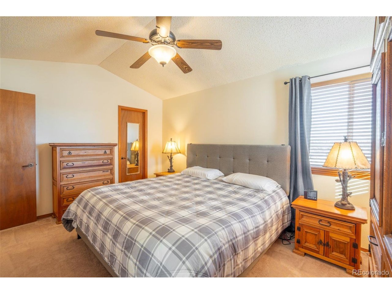
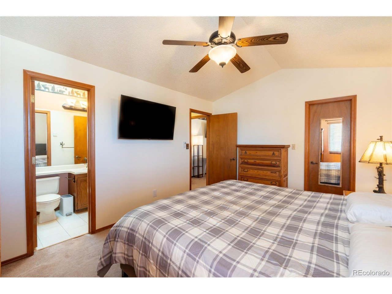
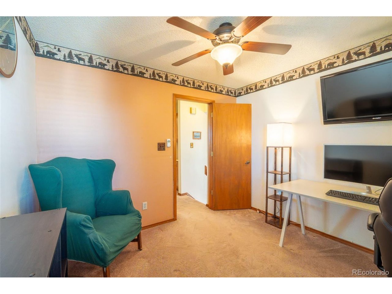
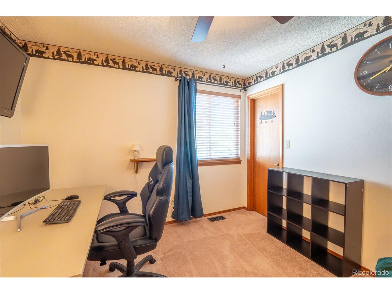
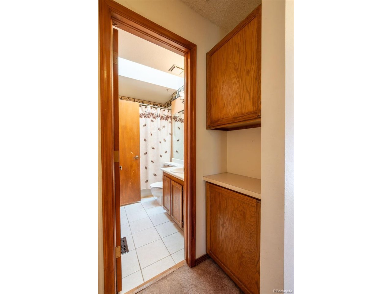
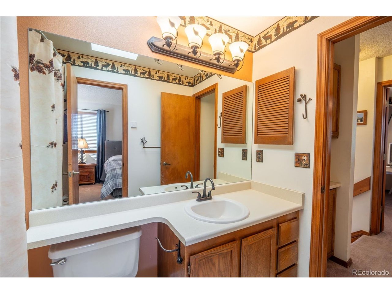
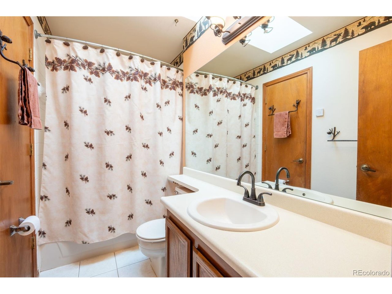
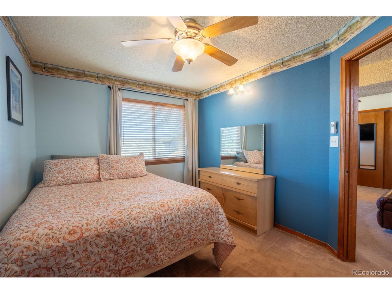
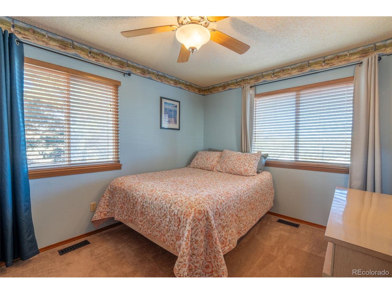
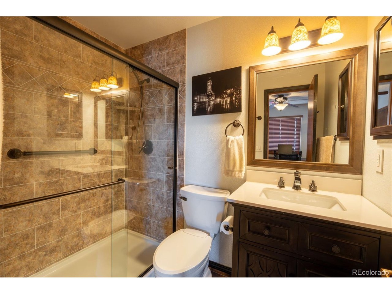
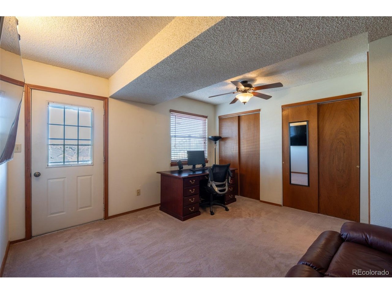
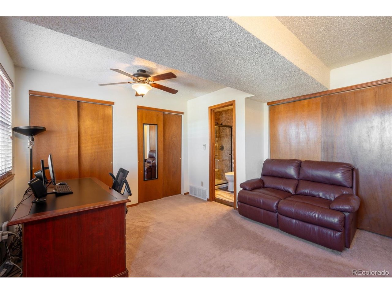
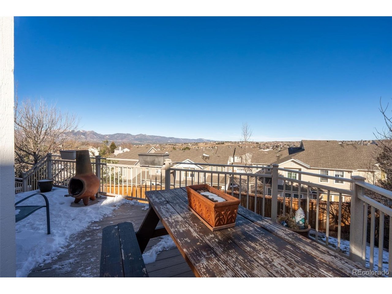
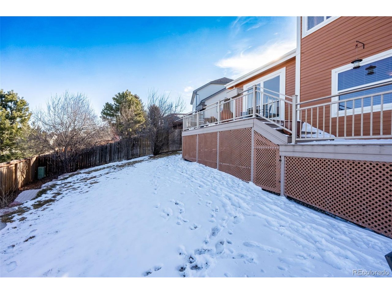
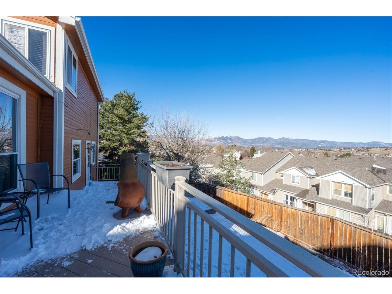
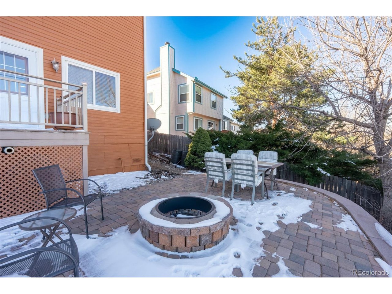
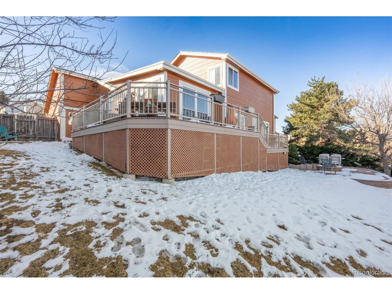
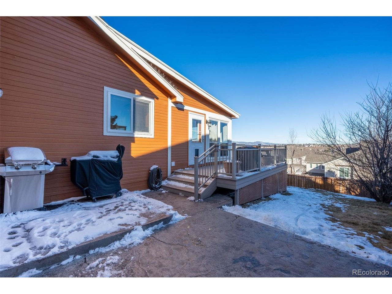
Welcome home to this charming 3 bedroom/2 bath home in the desirable Cottonwood Creek Neighborhood minutes away from parks, scenic trails and a wide variety of shopping and dining options. Perfectly positioned to enjoy views of the front range mountains from the deck outback! This inviting home with front entrance custom stamped concrete patio features a spacious living room with a fireplace, and vaulted ceiling that opens up to a recently remodeled stand out kitchen with granite counter tops, custom cabinets and stainless steel appliances with access to a sunroom that walks out to the wrap around trex deck with metal railing. Upper level holds the main bedroom and bath with another bedroom. Lower level has the 3rd bedroom with an adjoining family room/4th bedroom option and bathroom. Step outside to a fully fenced backyard complete with a back deck, paver patio ideal for gatherings, summer barbecues, or simply relaxing to a custom built firepit area to enjoy the cozy nights. New roof done in 2025, class 4 shingles, Exterior professionally painted in 2021 and solar panels paid in full. New furnace 2026. This is a must see home that won't last!

3
beds

2
baths

1,652 Sq.Ft. LIVING AREA

6,969.6 Sq.Ft. lot

Lori Pierce

Lori Pierce

Features & Amenities

Interior

  • total bedrooms3
  • Total bathrooms2
  • full bathroom1
  • three quarter bathroom1
  • Fireplace Gas, Family Room
  • APPLIANCES Double Oven, Dishwasher, Refrigerator, Washer, Dryer, Microwave, Disposal
  • other interior Features Kitchen Island

Area & Lot

  • Status Sold
  • Date Sold May 7, 2026
  • Living Area1,652 Sq.Ft.
  • Lot Area6,969.6 Sq.Ft.
  • MLS® ID7539713
  • TypeResidential
  • YEAR BUILT1985
  • View DescriptionMountain(s)
  • Elementary SchoolMartinez
  • Middle SchoolJenkins
  • High SchoolDoherty
  • School DistrictColorado Springs 11

Exterior

  • STORIES3
  • Garage Space2.0
  • water SourceCity
  • utilitiesElectricity Available
  • roofComposition
  • lot featuresPaved
  • parkingAttached
  • HEAT TYPEForced Air, Hot Water
  • AIR CONDITIONINGCentral Air, Ceiling Fan(s)
  • sewerPublic Sewer
  • other exterior FeaturesBalcony

Financial

  • Sales Price$425,000
  • Real Estate Tax $1,574/yr
View Virtual Tour

Work With Us

Listing your home doesn't have to be stressful or overwhelming! You can count on great service with years of experience through each transaction. Contact us today to determine the next steps in fulfilling this rewarding experience.

Follow Us on Instagram