192 N Patsburg St
192 N Patsburg St
192 N Patsburg St
192 N Patsburg St
192 N Patsburg St
192 N Patsburg St
192 N Patsburg St
192 N Patsburg St
192 N Patsburg St
192 N Patsburg St
192 N Patsburg St
192 N Patsburg St
192 N Patsburg St
192 N Patsburg St
192 N Patsburg St
192 N Patsburg St
192 N Patsburg St
192 N Patsburg St
192 N Patsburg St
192 N Patsburg St
192 N Patsburg St
192 N Patsburg St
192 N Patsburg St
192 N Patsburg St
192 N Patsburg St
192 N Patsburg St
192 N Patsburg St
192 N Patsburg St
192 N Patsburg St
192 N Patsburg St
192 N Patsburg St
192 N Patsburg St
192 N Patsburg St
192 N Patsburg St
192 N Patsburg St
192 N Patsburg St
192 N Patsburg St
SEE ALL PHOTOS
192 N Patsburg St
192 N Patsburg St
192 N Patsburg St
192 N Patsburg St
192 N Patsburg St
192 N Patsburg St
192 N Patsburg St
192 N Patsburg St
192 N Patsburg St
192 N Patsburg St
192 N Patsburg St
192 N Patsburg St
192 N Patsburg St
192 N Patsburg St
192 N Patsburg St
192 N Patsburg St
192 N Patsburg St
192 N Patsburg St
192 N Patsburg St
192 N Patsburg St
192 N Patsburg St
192 N Patsburg St
192 N Patsburg St
192 N Patsburg St
192 N Patsburg St
192 N Patsburg St
192 N Patsburg St
192 N Patsburg St
192 N Patsburg St
192 N Patsburg St
192 N Patsburg St
192 N Patsburg St
192 N Patsburg St
192 N Patsburg St
192 N Patsburg St
192 N Patsburg St
192 N Patsburg St
Courtesy of NAV Real Estate, Samuel Swithers Listing Contact: [email protected],630-777-0850 
For Sale

192 N Patsburg St

192 N Patsburg St, Aurora, CO 80018

$550,000
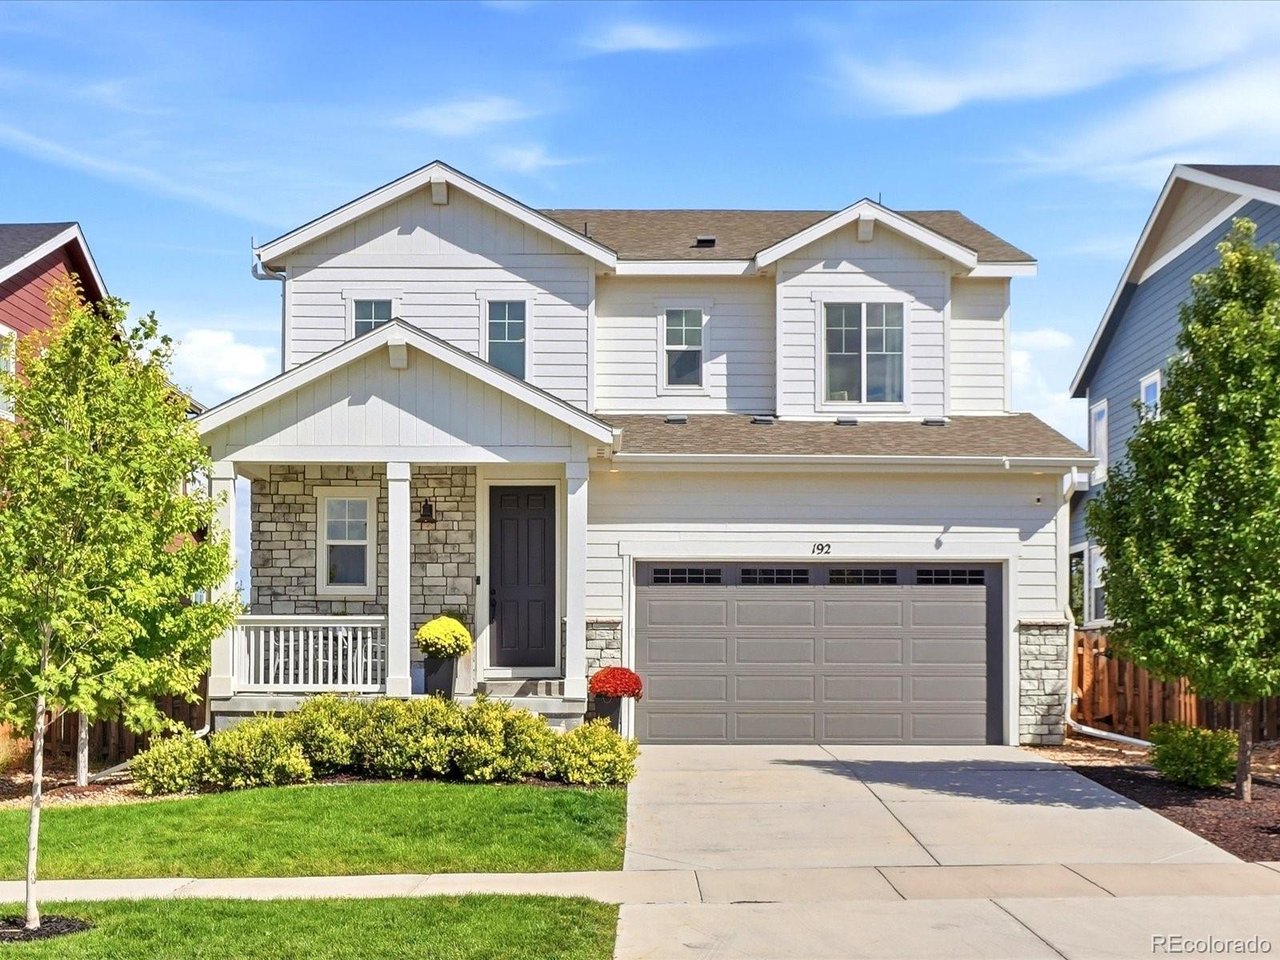
Beautifully finished home with an office, a loft, builder upgrades, backing to views of preserved open space!
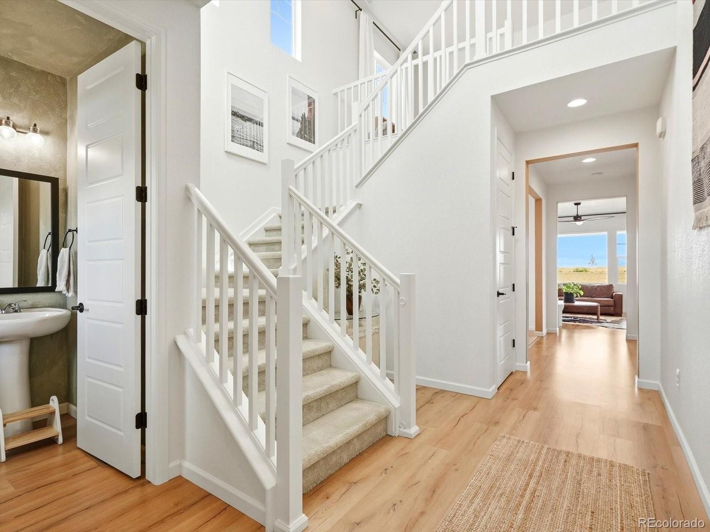
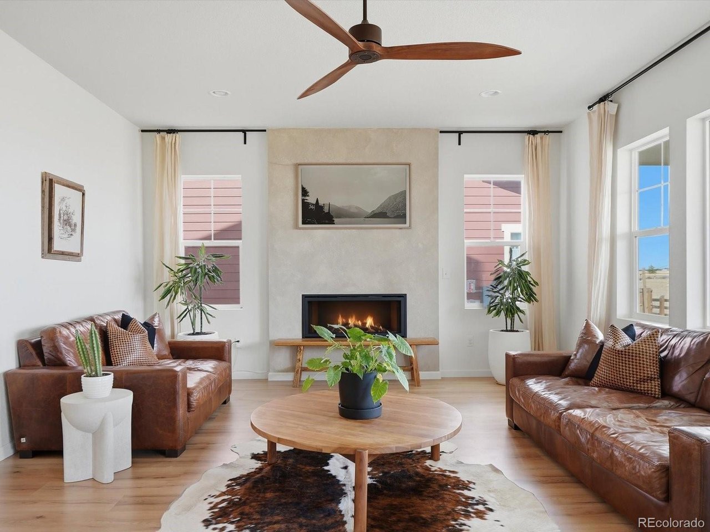
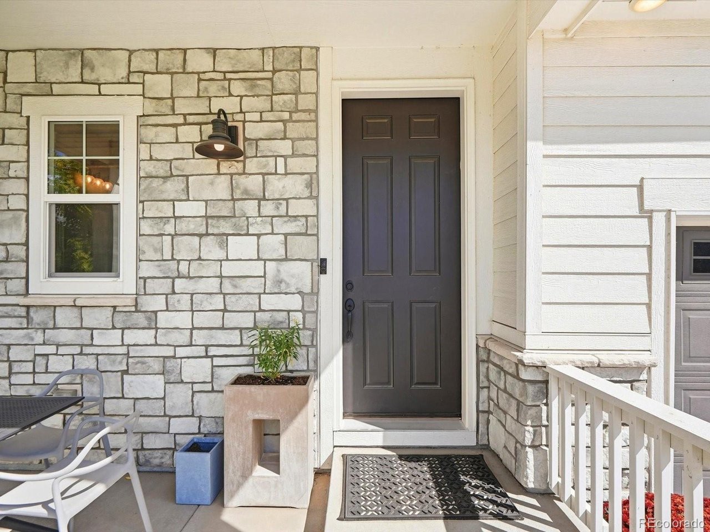
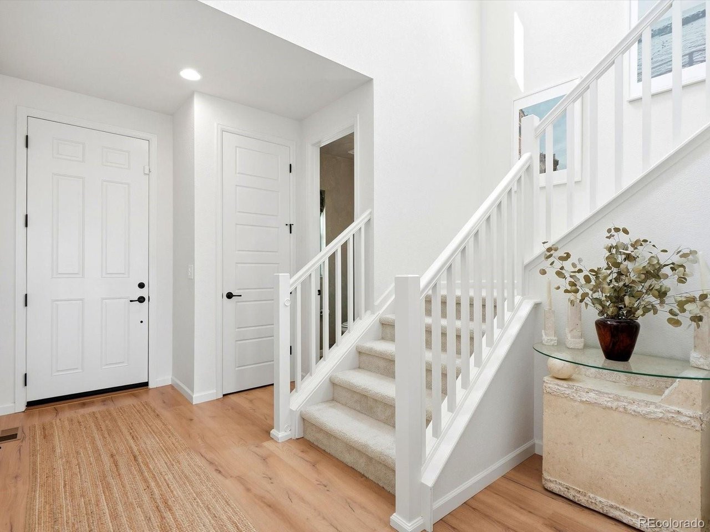
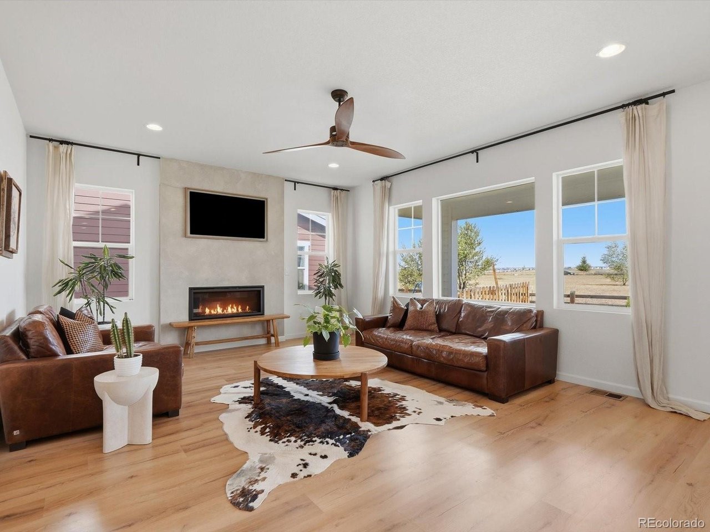
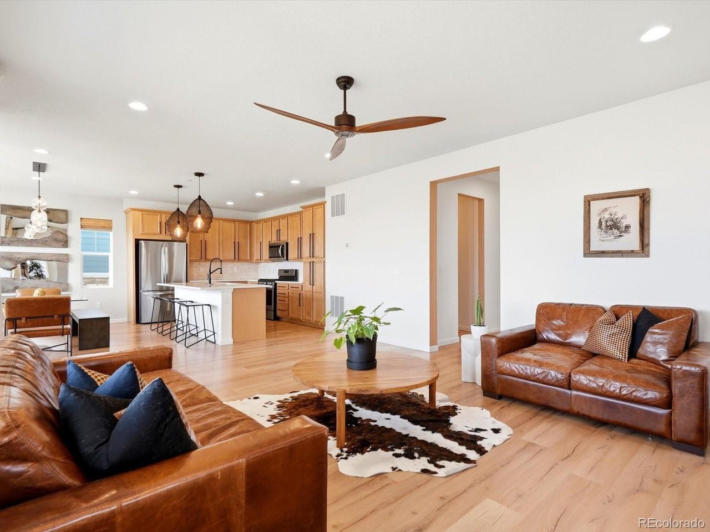
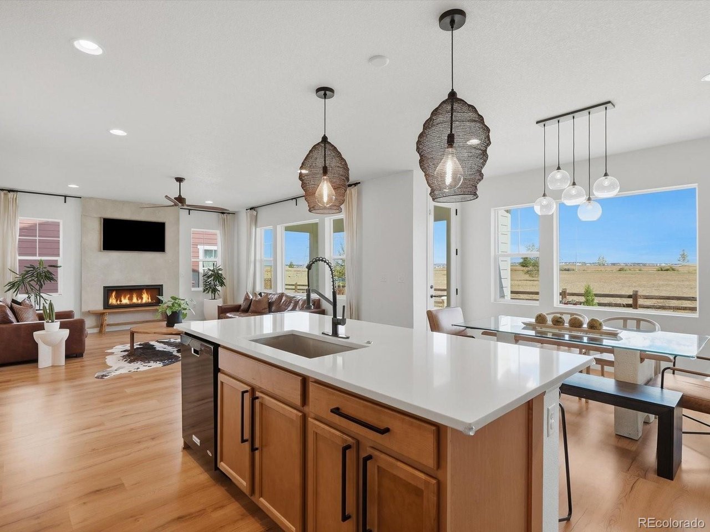
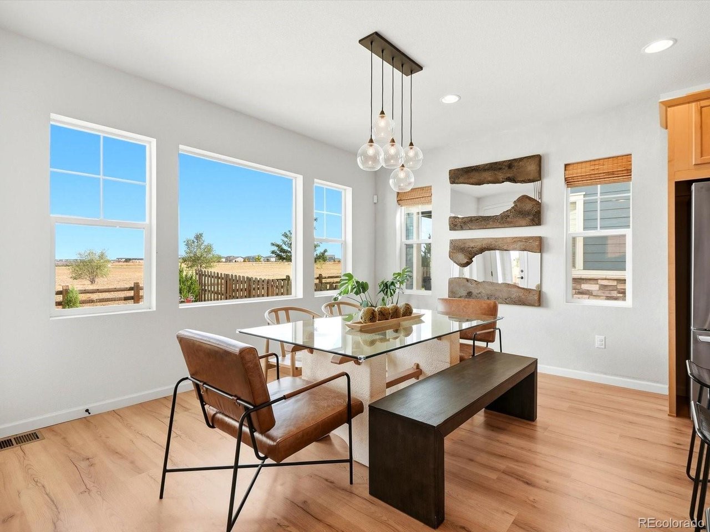
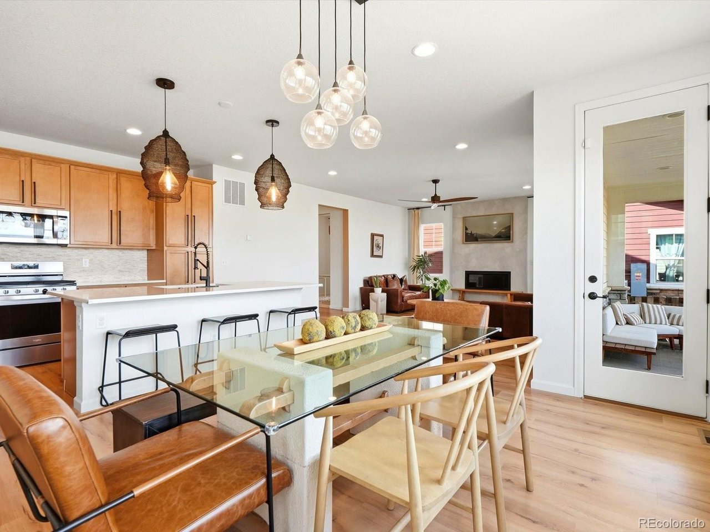
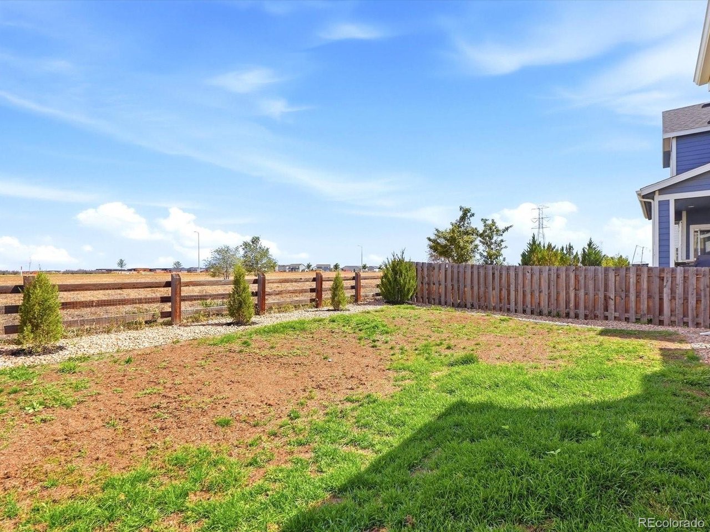
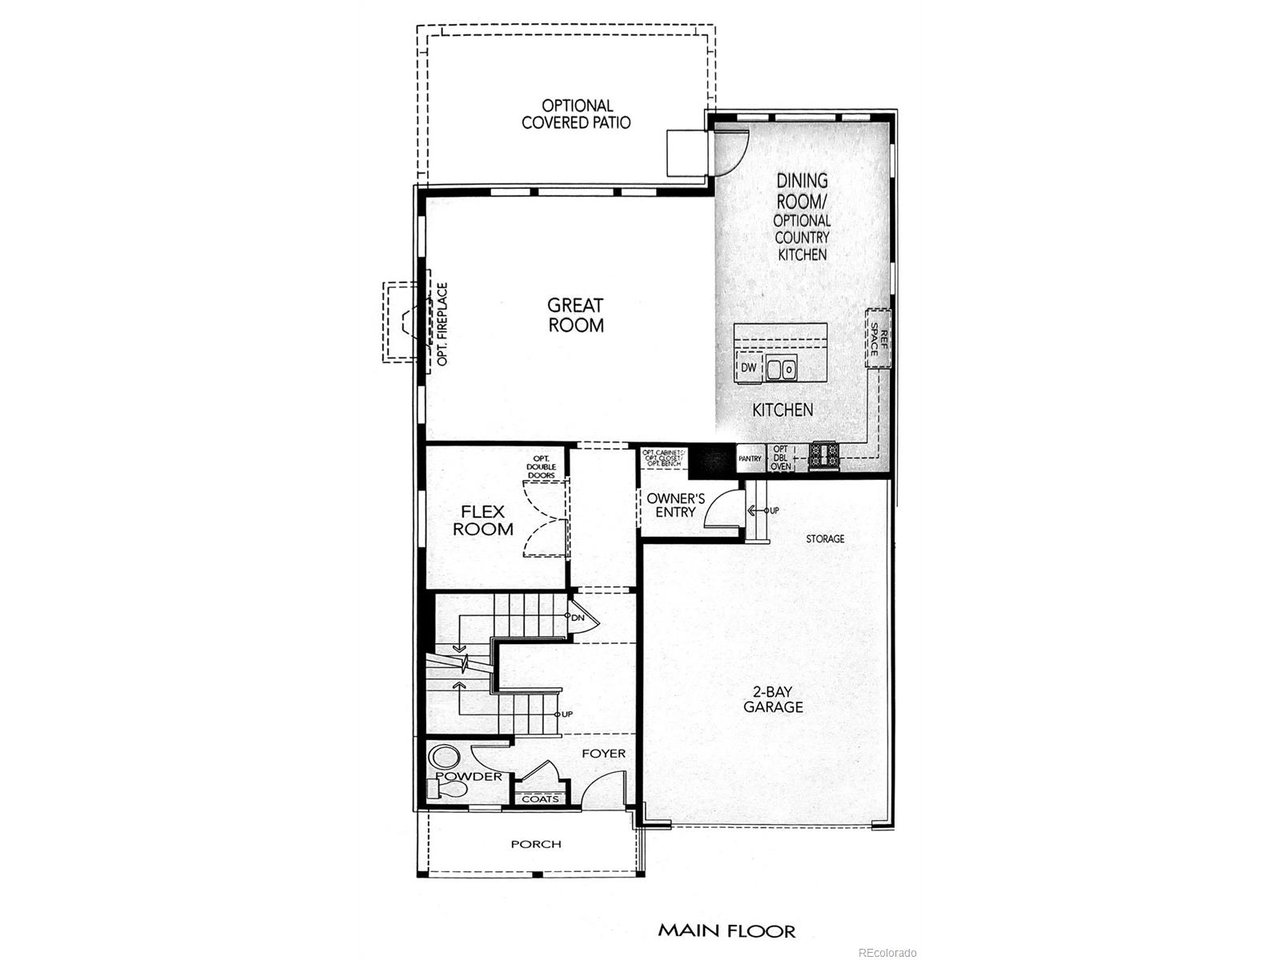
Thoughtful details & meticulous care of ownership set this home apart from the moment you arrive. A stone-accented covered front porch leads into a light-filled, two-story entry with soaring ceilings, and 9-foot ceilings continue through every level, including even into the basement. Wide-plank luxury flooring flows through the main level to the living room, where a sleek linear fireplace framed by a textured plaster surround anchors the space. Oversized windows frame peaceful views of the open space behind the home which is untouched by builders and developers so your privacy will remain intact.
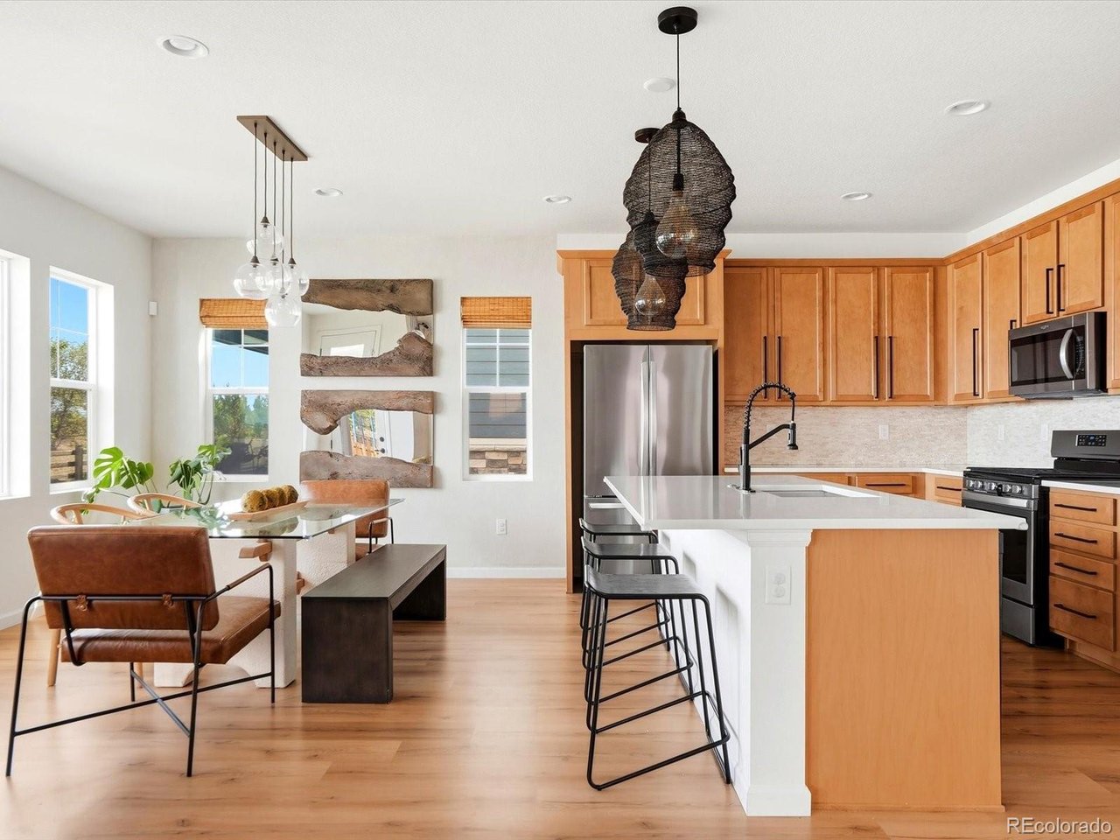
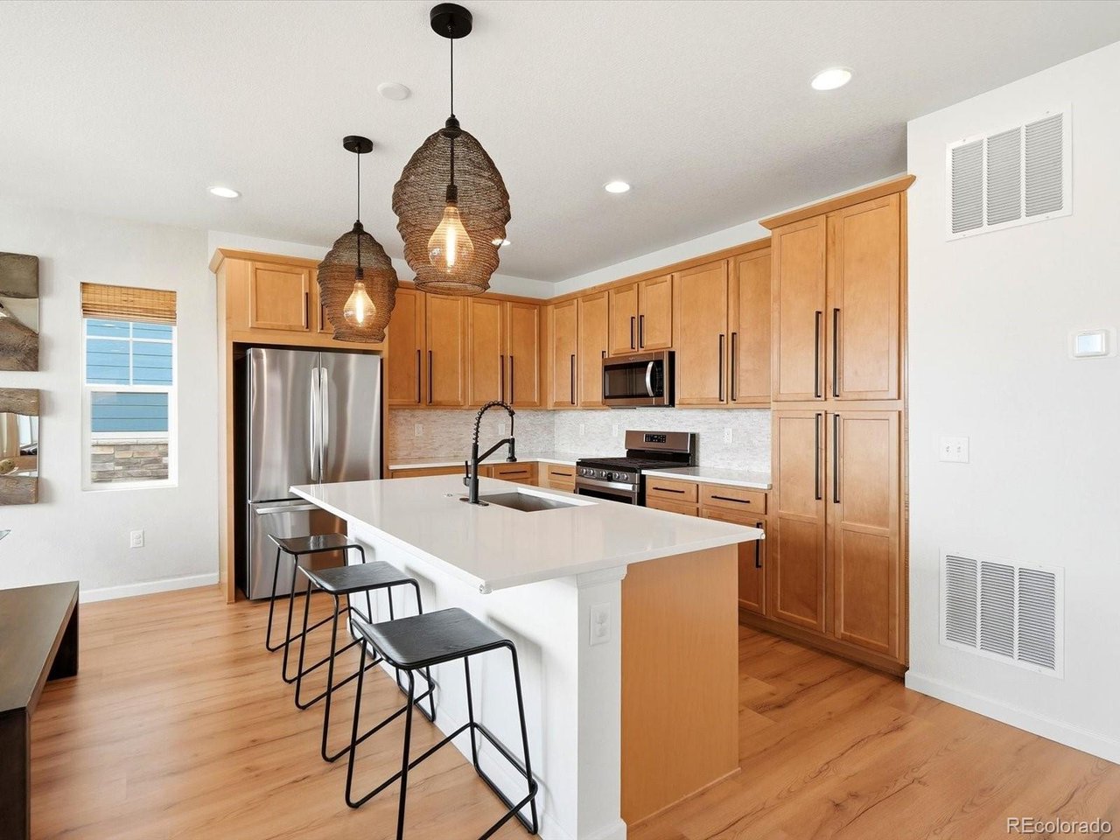
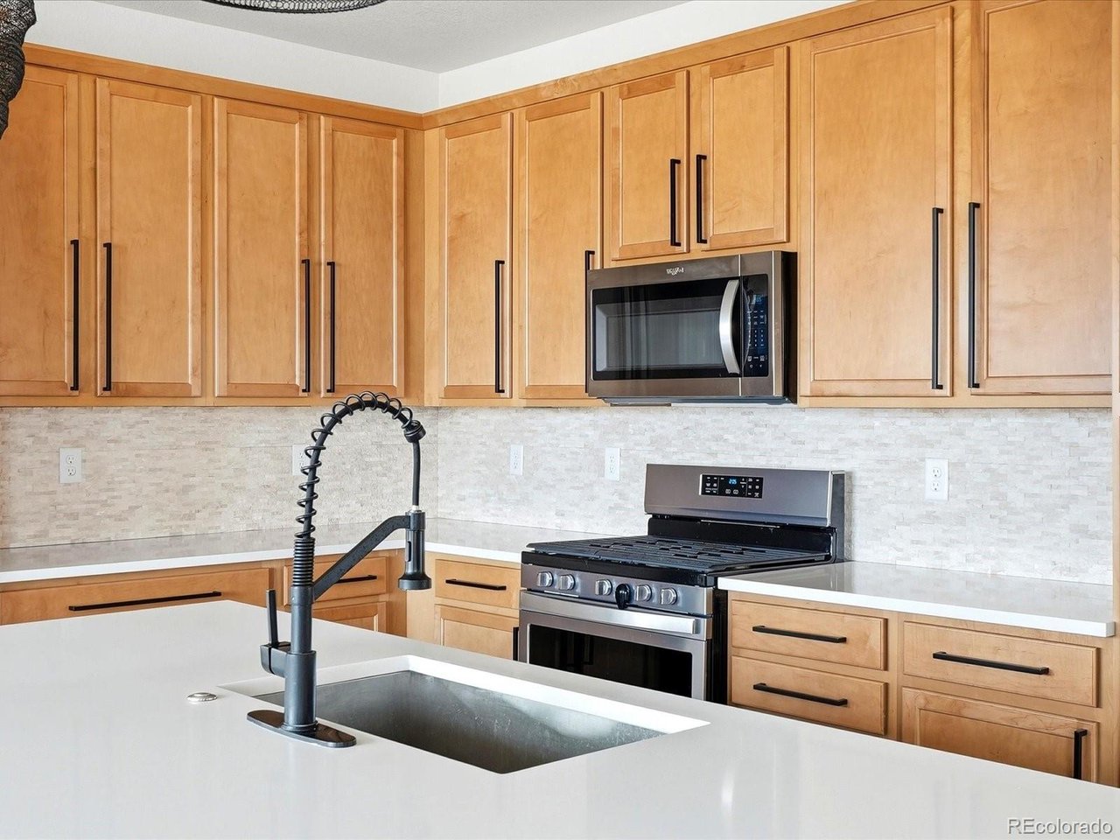
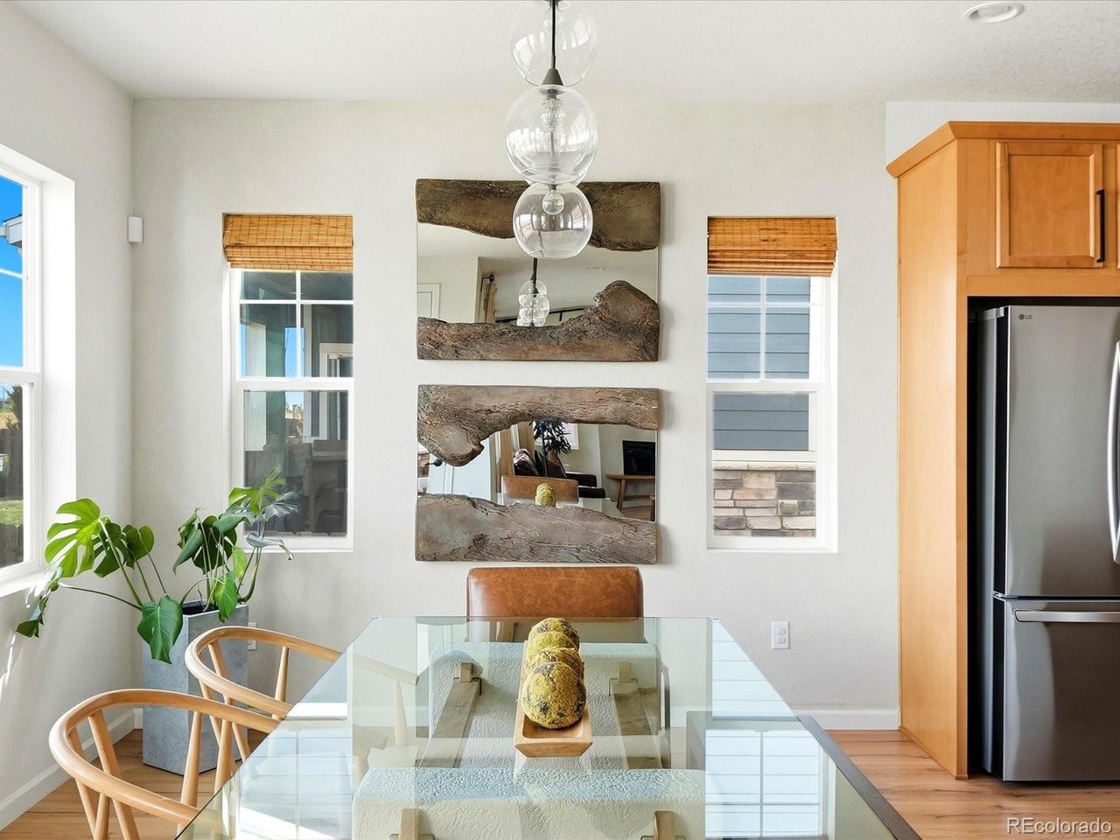
The large kitchen features an extra long center island overlooking the dining nook perfectly made for both cooking and gathering. It has warm maple cabinetry with matte black hardware, a stacked-stone backsplash, a gas range and stainless steel appliances. Designer pendant lighting finishes the look.
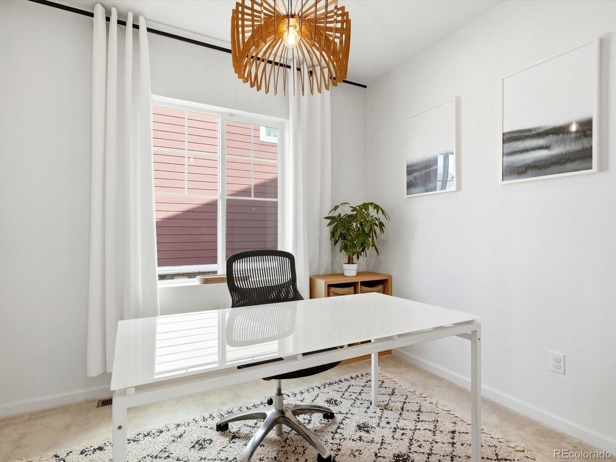
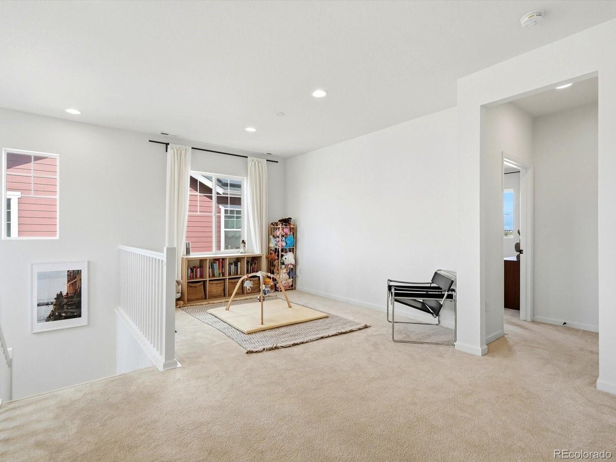
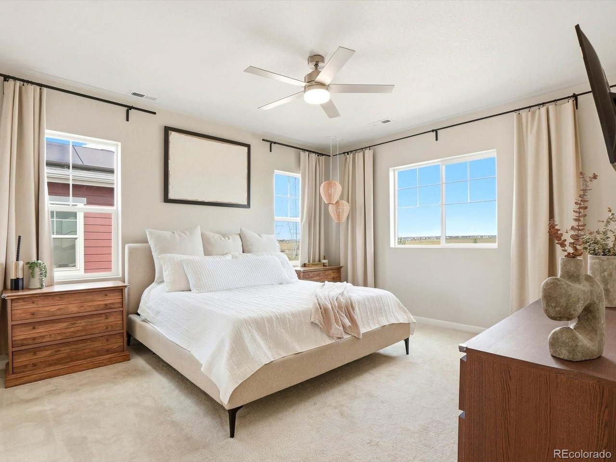
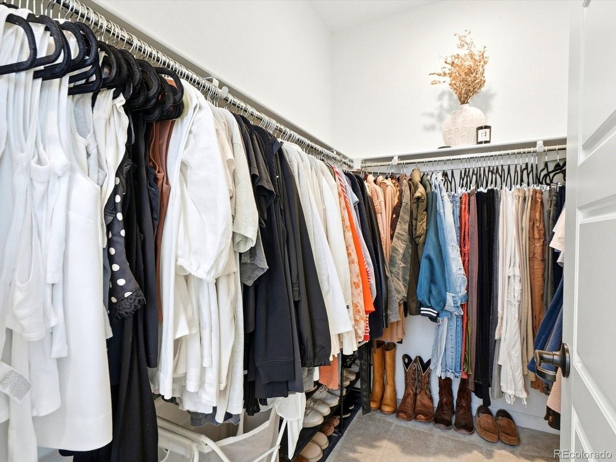
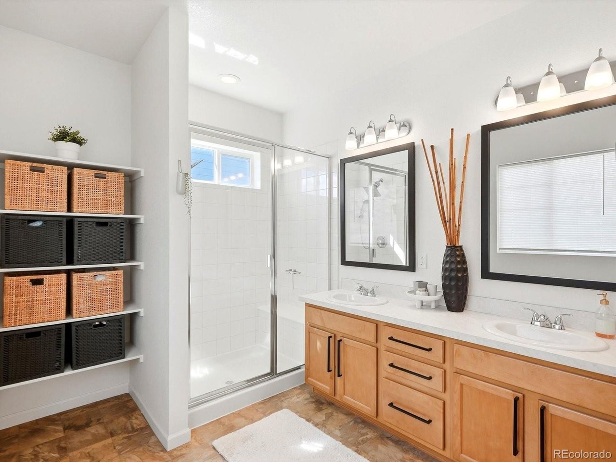
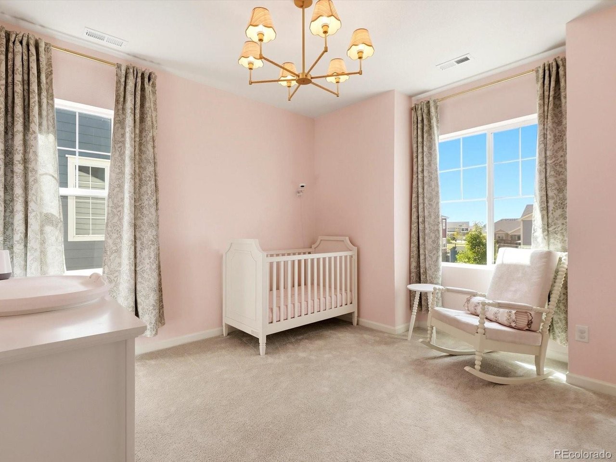
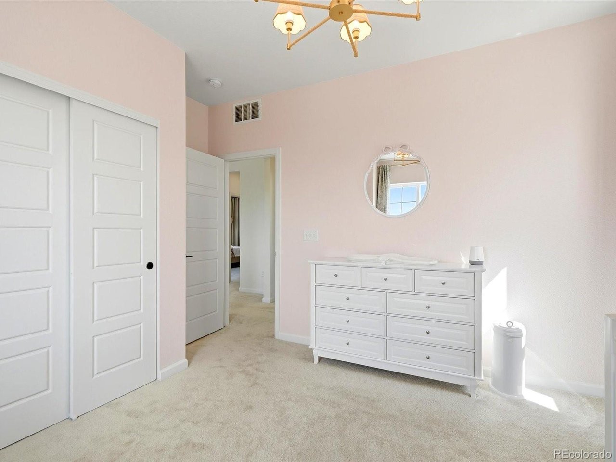
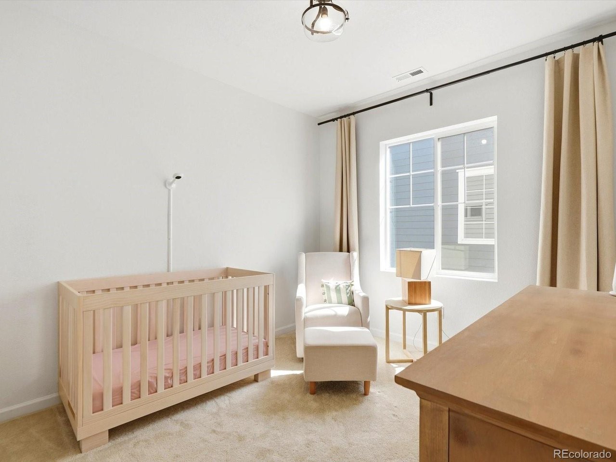
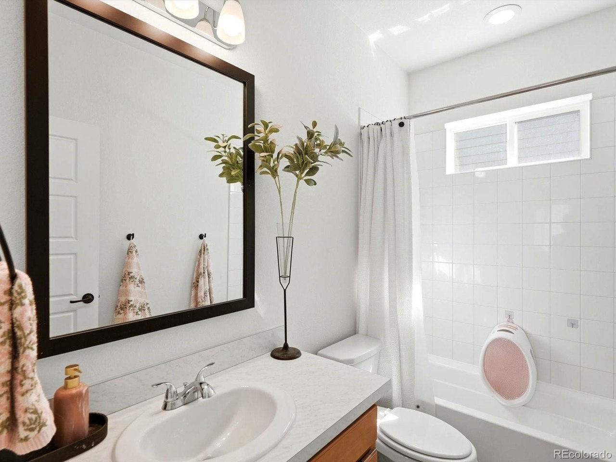
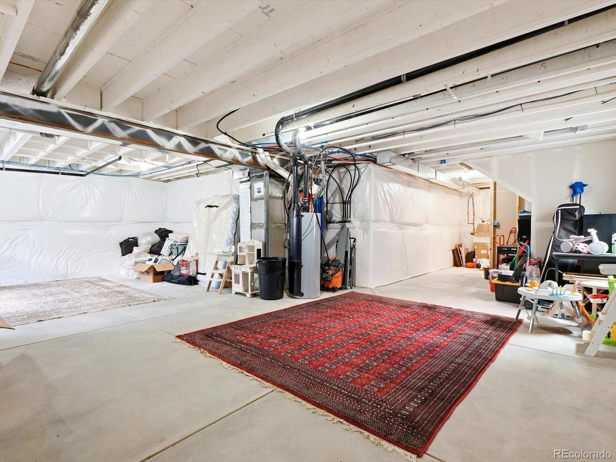
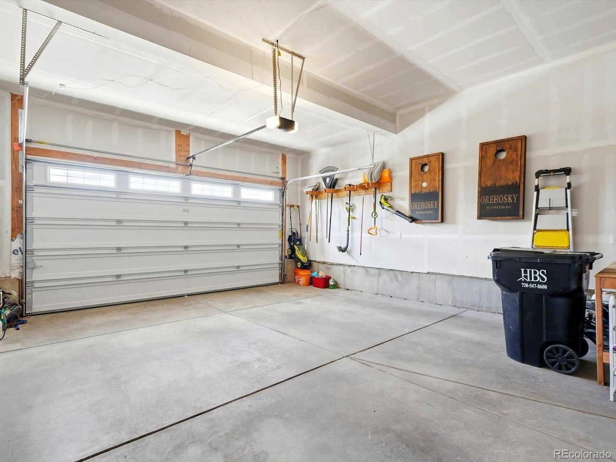
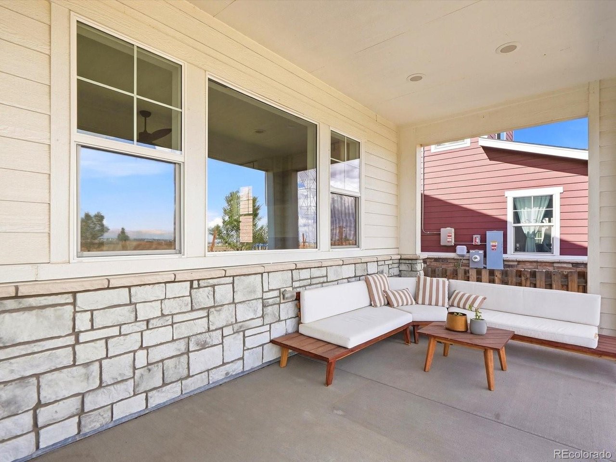
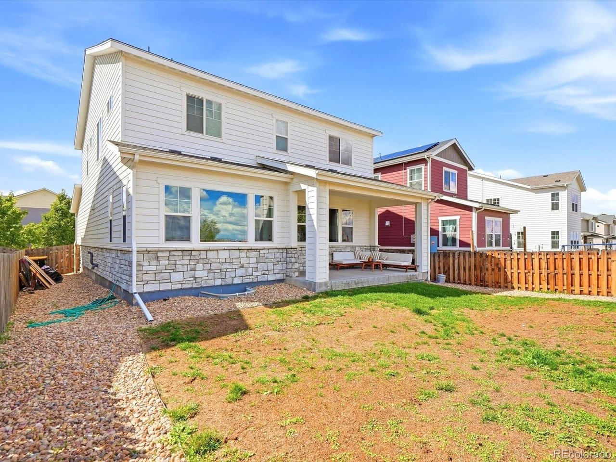
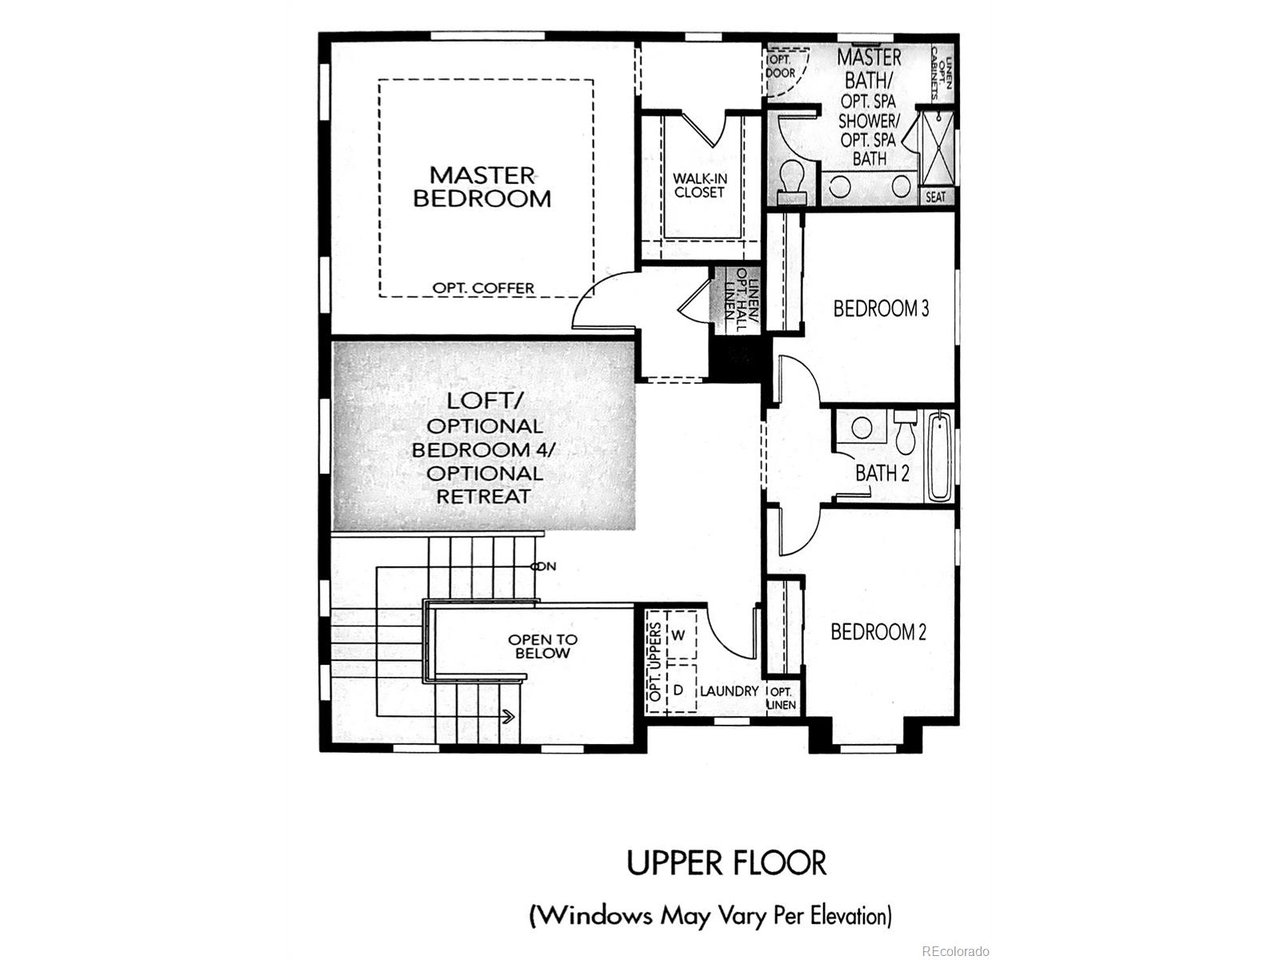
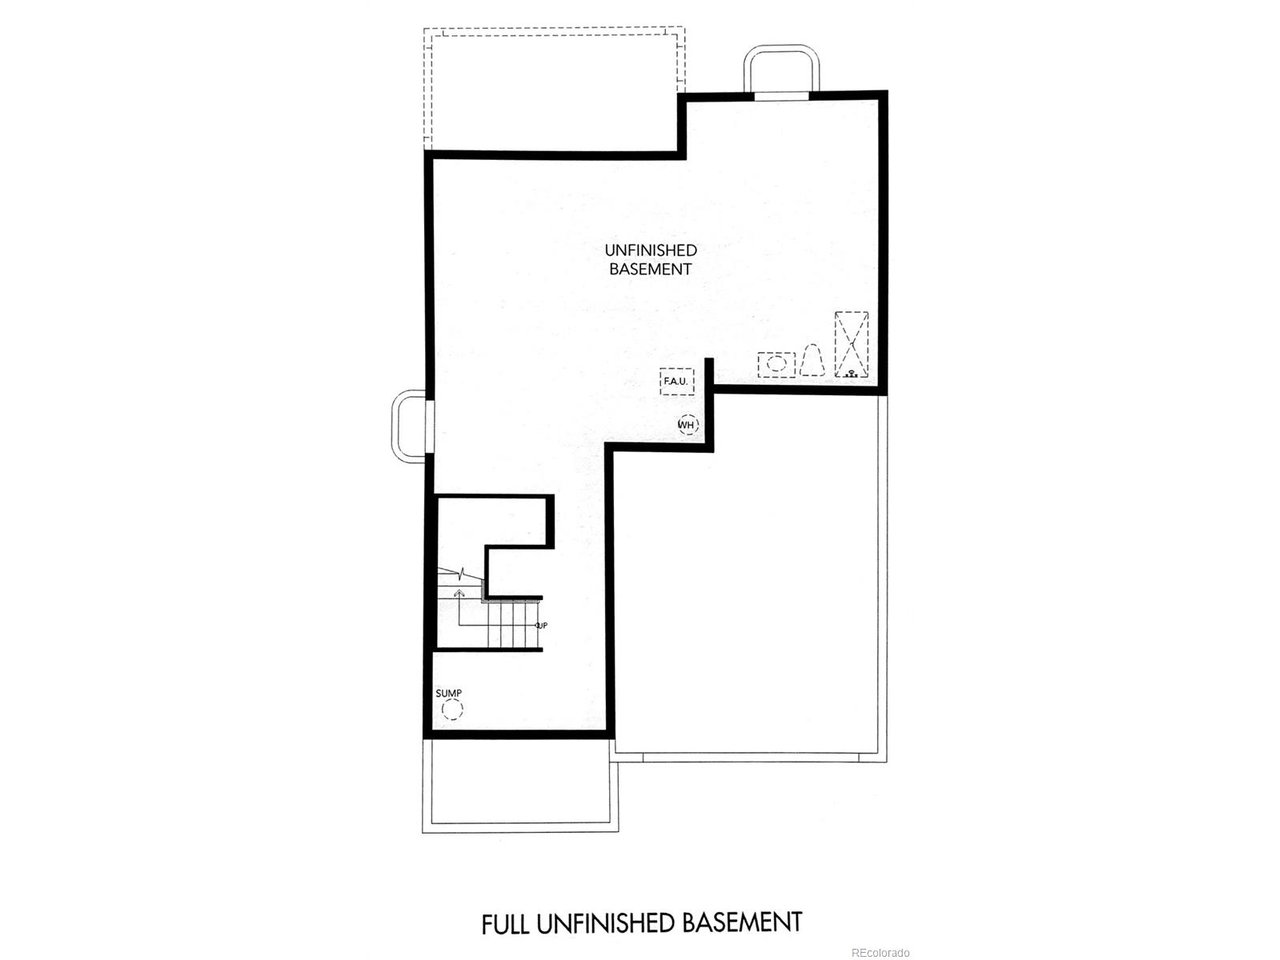
Upstairs, a dedicated office and a versatile loft give you room to work, relax or play, alongside three bedrooms and two bathrooms. The unfinished basement is stubbed for a future bathroom and offers plenty of room to grow. Out back, a covered patio overlooks preserved open space with gorgeous skies.
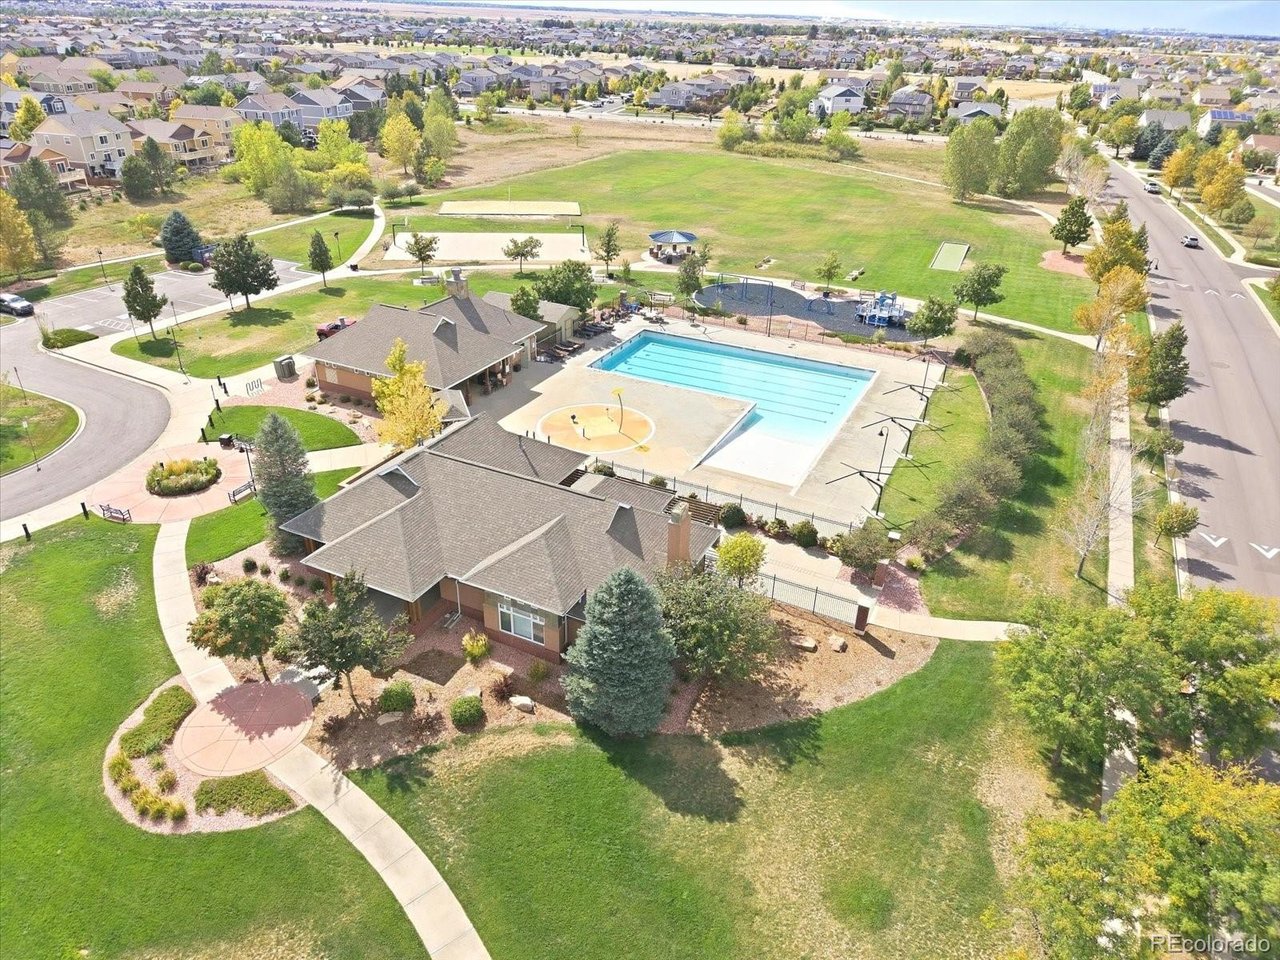
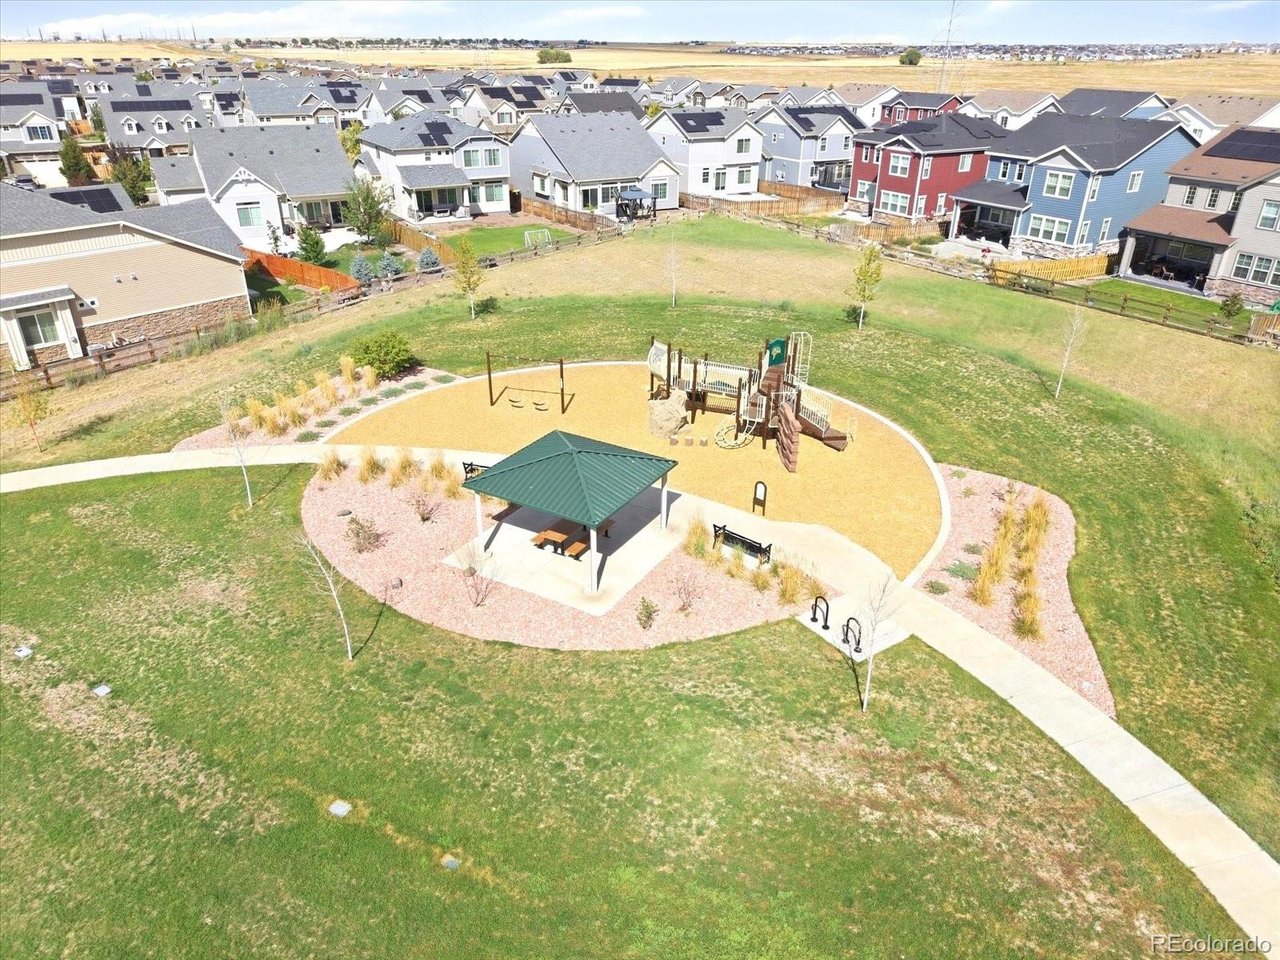
The home sits in a community with an exceptional pool and parks, and it is within 20 minutes of Denver International Airport, and 30 minutes to downtown Denver. Approximately 3,471 total square feet, including the unfinished basement.

3
beds

3
baths

2,309 Sq.Ft. LIVING AREA

5,662.8 Sq.Ft. lot

Sam Swithers

Sam Swithers

Features & Amenities

Interior

  • total bedrooms3
  • Total bathrooms3
  • full bathroom1
  • three quarter bathroom1
  • half bathroom1
  • Fireplace Electric, Family Room, One
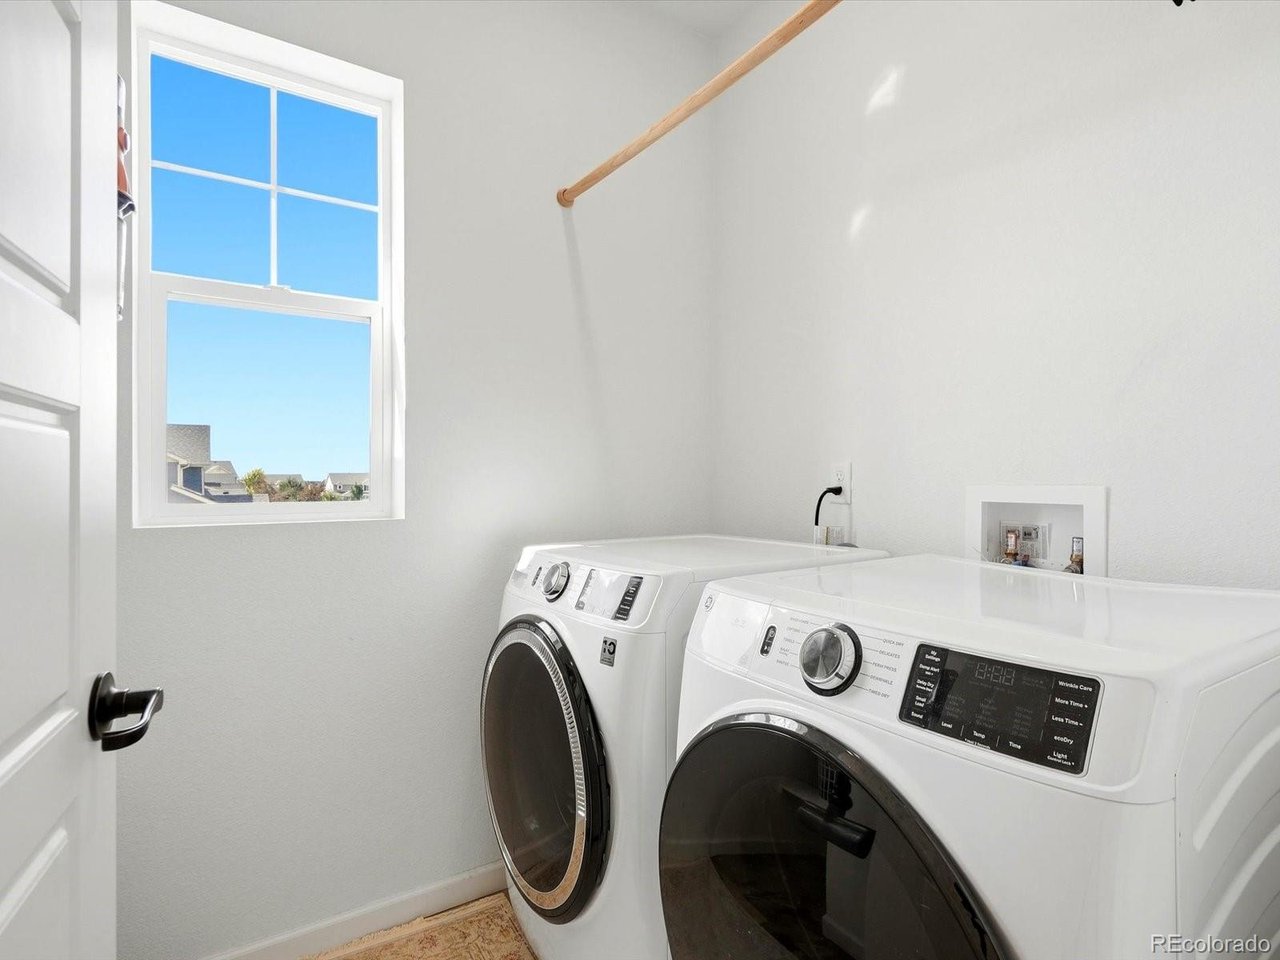
  • APPLIANCES Dishwasher, Refrigerator, Washer, Dryer, Microwave, Disposal, Fire Alarm
  • other interior Features Cathedral Ceiling(s), Pantry, Walk-In Closet(s), Kitchen Island

Area & Lot

  • Status For Sale
  • Living Area2,309 Sq.Ft.
  • Lot Area5,662.8 Sq.Ft.
  • MLS® ID1956530
  • TypeResidential
  • YEAR BUILT2021
  • NeighborhoodAurora
  • Architecture StylesContemporary
  • View DescriptionPlains View
  • Elementary SchoolVista Peak
  • Middle SchoolVista Peak
  • High SchoolVista Peak
  • School DistrictAdams-Arapahoe 28J

Exterior

  • STORIES2
  • Garage Space2.0
  • water SourcePublic
  • utilitiesElectricity Available
  • roofComposition
  • lot featuresAbuts Public Open Space, Abuts Private Open Space, House Faces West, Paved
  • parkingAttached
  • HEAT TYPEForced Air
  • AIR CONDITIONINGCentral Air, Ceiling Fan(s)
  • sewerPublic Sewer
  • other exterior FeaturesSprinkler System

Financial

  • Sales Price$550,000
  • Real Estate Tax $5,903/yr
  • HOA $135/3 mos
image

Schedule a Showing

We would love to show you our beautiful property. Please select your preferred date and time below. An agent will be in touch shortly to confirm your appointment.

Schedule a Showing

We would love to show you our beautiful property. Please select your preferred date and time below. An agent will be in touch shortly to confirm your appointment.

Thank you for your interest in 192 N Patsburg St, Aurora, CO 80018. We are reviewing your request and will be in touch shortly!

Mortgage Calculator

Estimate your monthly mortgage payment, including the principal and interest, property taxes, and HOA. Adjust the values to generate a more accurate rate.

All estimates are provided for informational purposes only. Actual amounts may vary.
$0,000 Your Payment 20 15 65
$0,000 Your Payment

Aurora

Explore

Work With Us

Listing your home doesn't have to be stressful or overwhelming! You can count on great service with years of experience through each transaction. Contact us today to determine the next steps in fulfilling this rewarding experience.

Follow Us on Instagram