1855 Villageview Lane
SEE ALL PHOTOS
1855 Villageview Lane
Sold

1855 Villageview Lane

1855 Villageview Lane, Castle Rock, CO 80104

$547,000
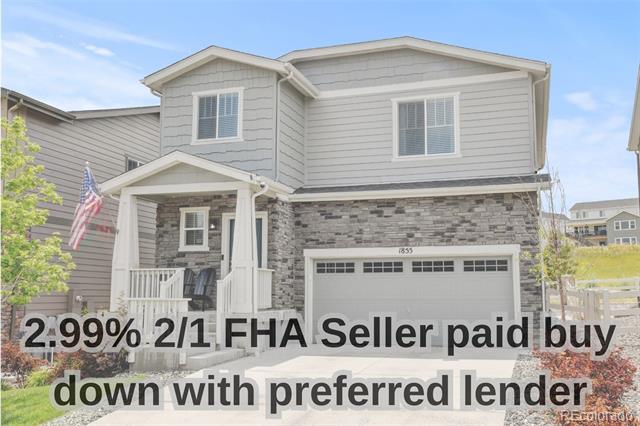
2.99% 2/1 FHA SELLER PAID RATE BUY DOWN WITH PREFERRED LENDER! Inquire for details!

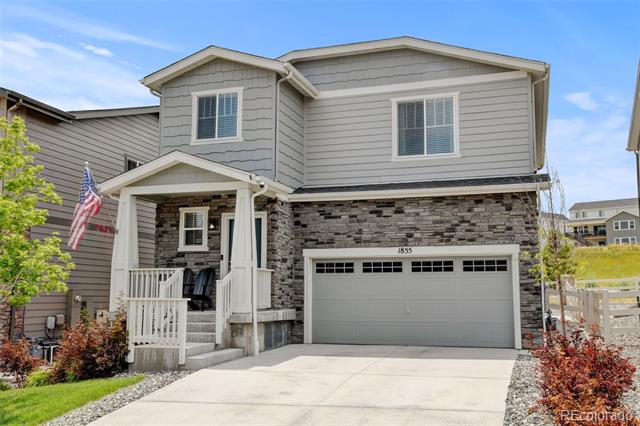
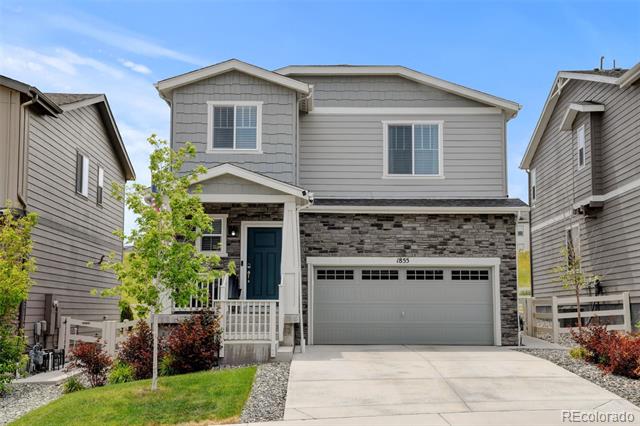
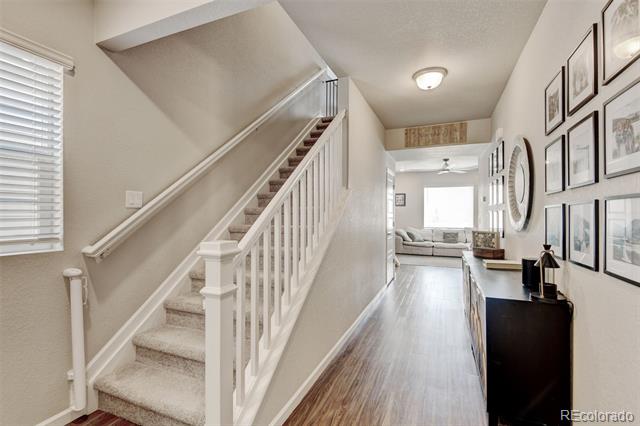
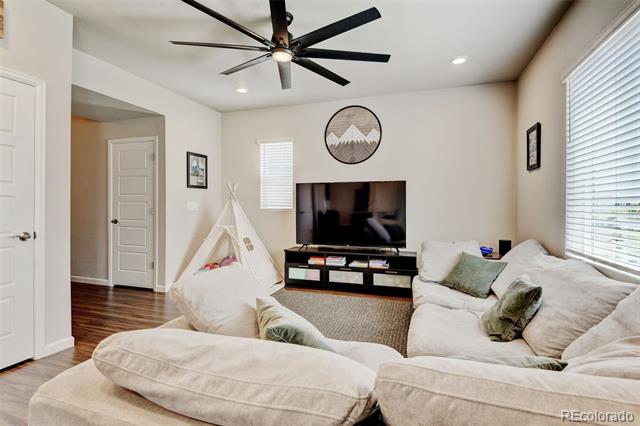
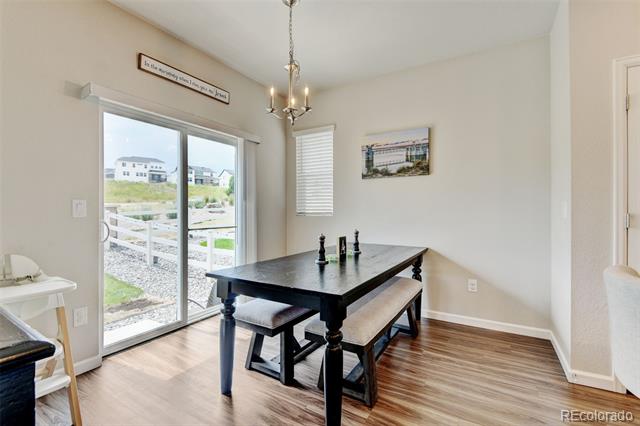
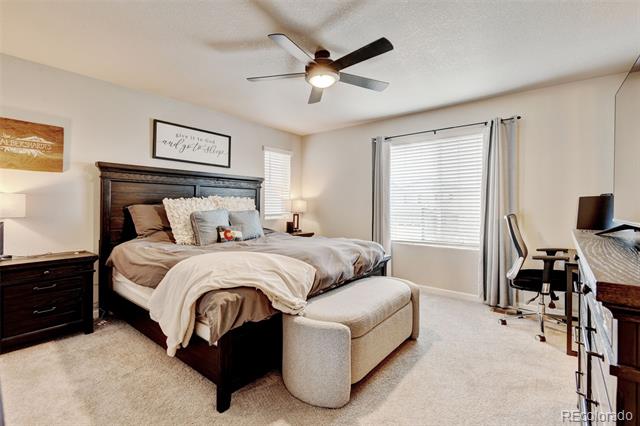
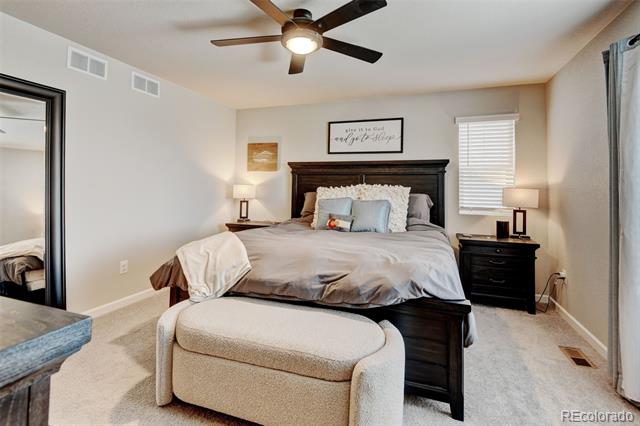
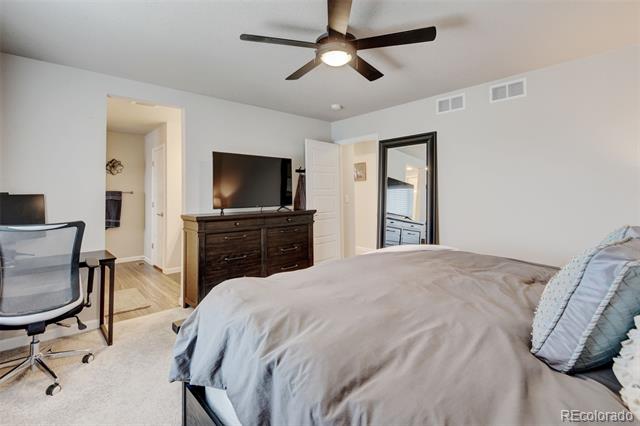
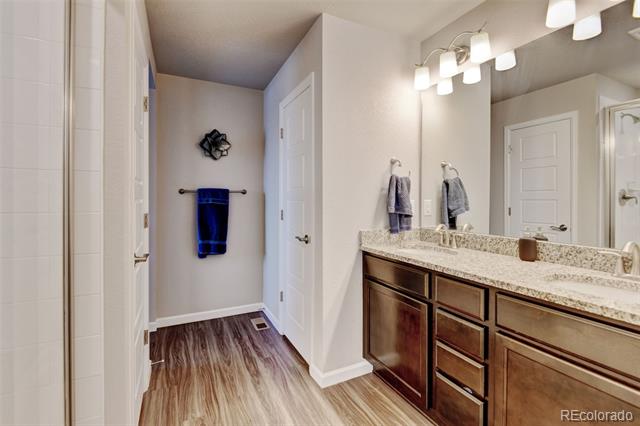
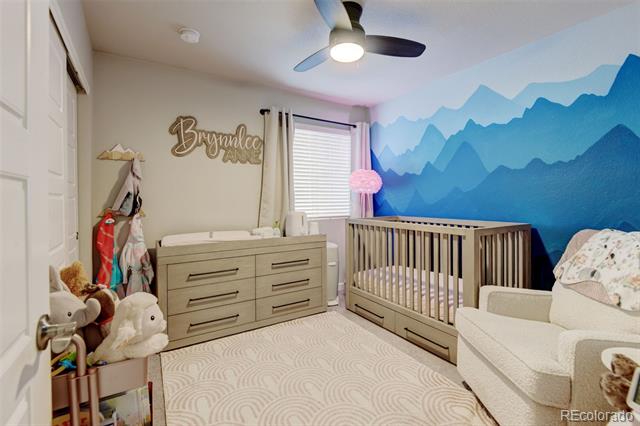
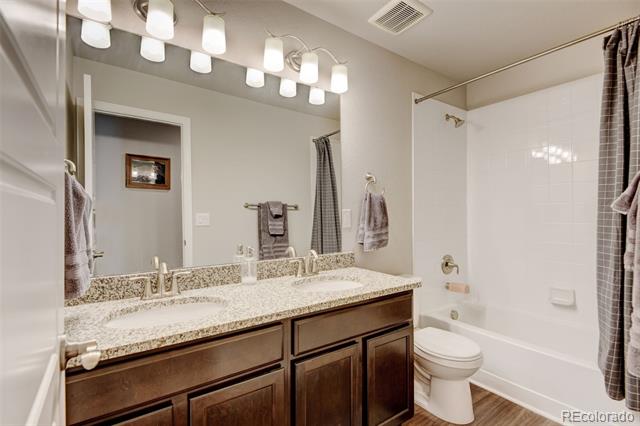
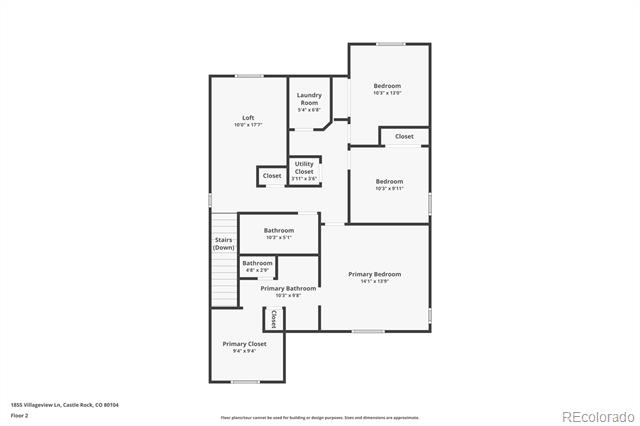
Welcome to this stylish and well-appointed single-family home in the desirable Crystal Valley Ranch community of Castle Rock. Featuring 3 spacious bedrooms, 3 bathrooms, a versatile loft, and upper-level laundry, this home is designed for comfort, functionality, and modern living.

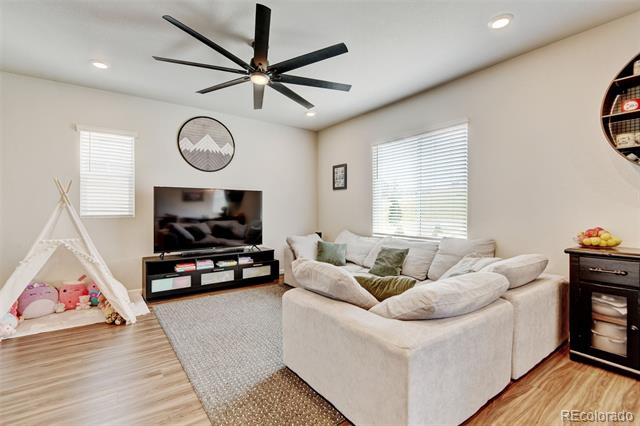
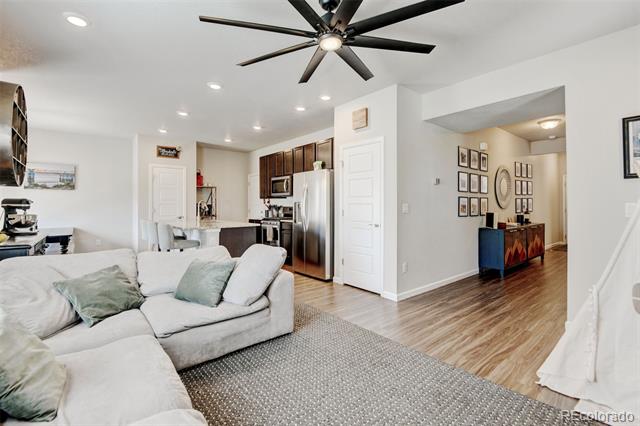
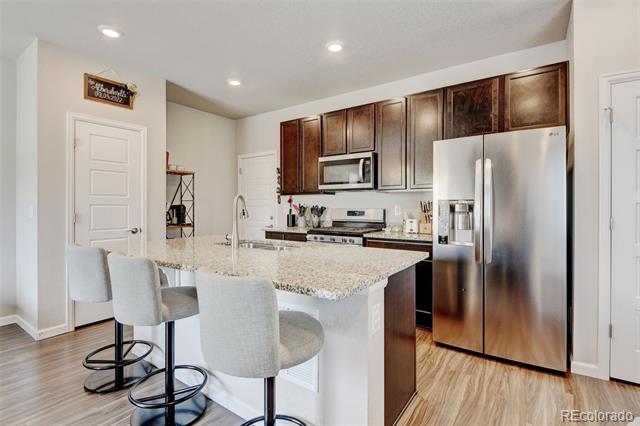
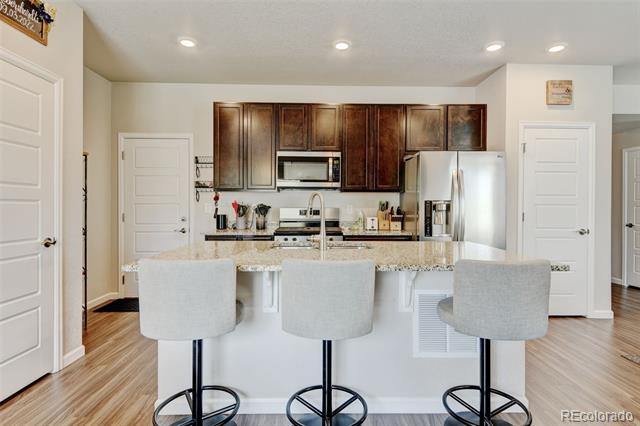
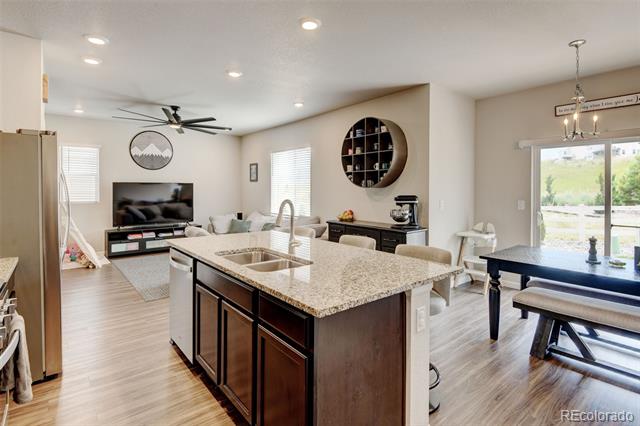
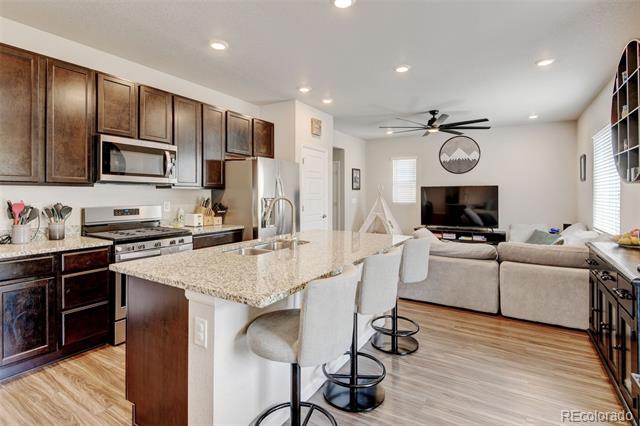
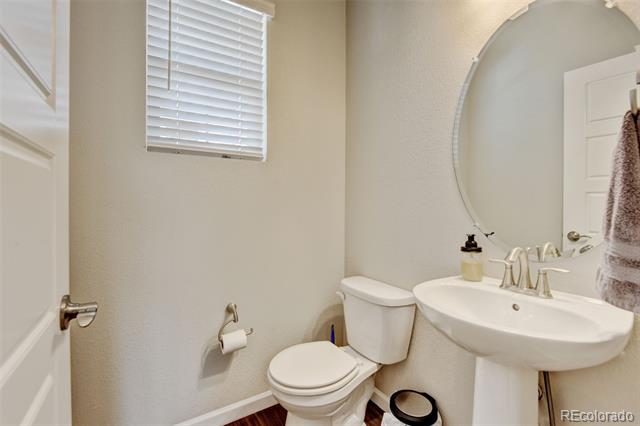
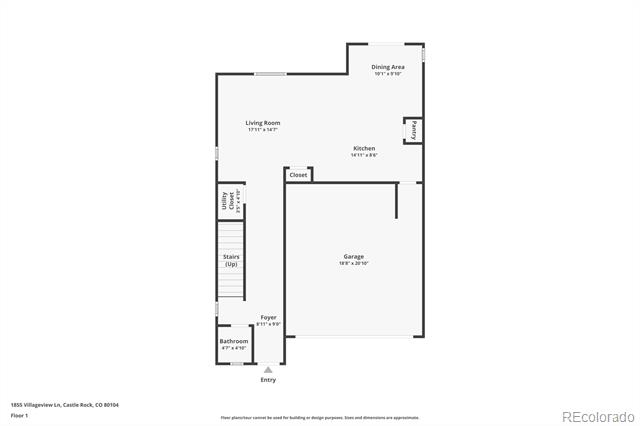
The open-concept main level offers a bright family room, an eat-in kitchen with granite countertops, a large island, stainless steel appliances--including a gas range--and a walk-in pantry. A convenient powder room and contemporary finishes throughout complete the space.

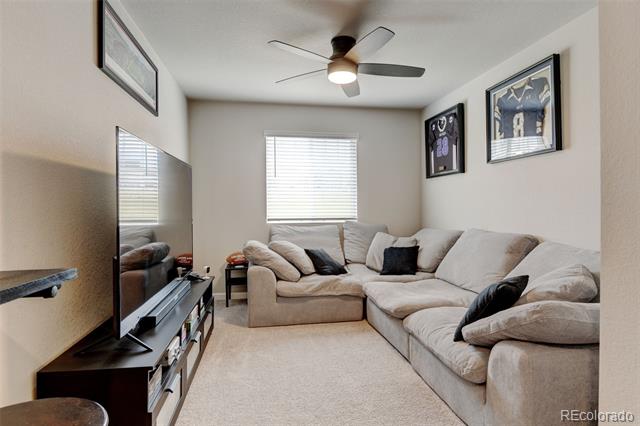
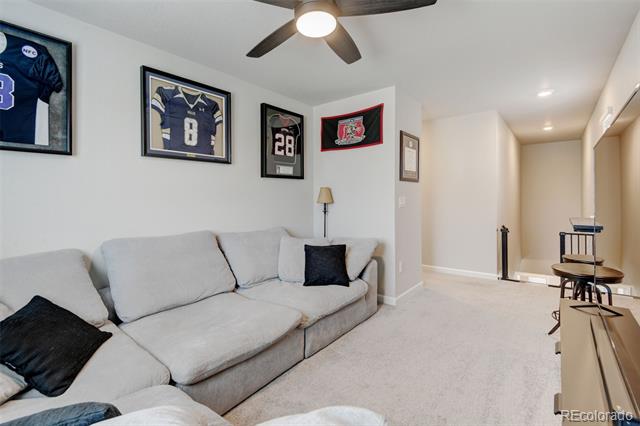
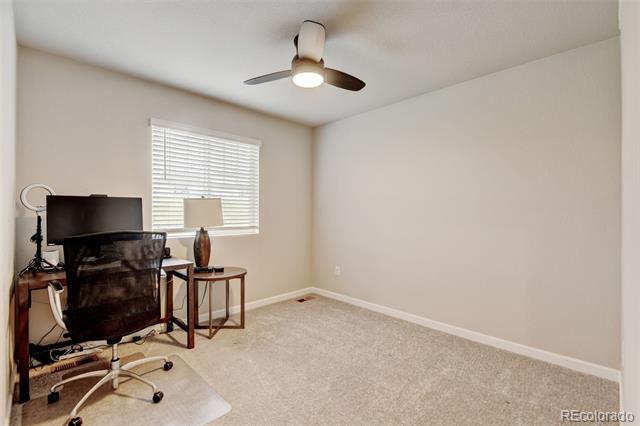
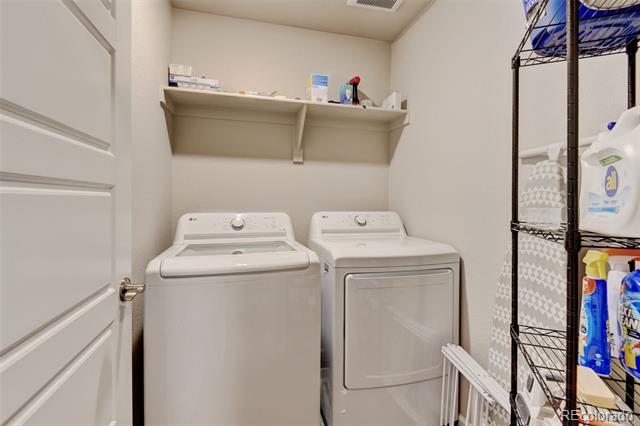
Upstairs, the loft provides flexible space for a home office, media room, or play area. The laundry room is smartly located on the same level as the bedrooms for everyday ease.

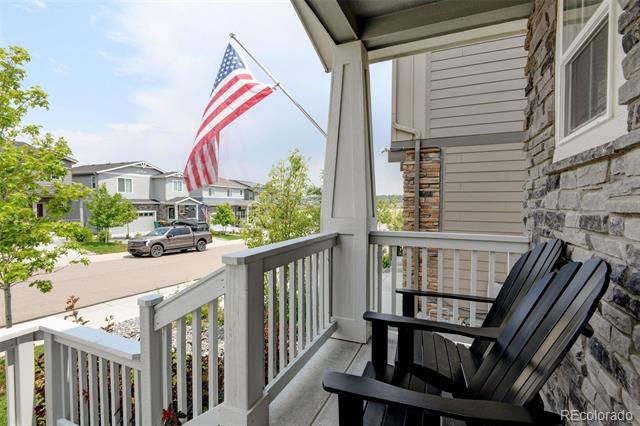
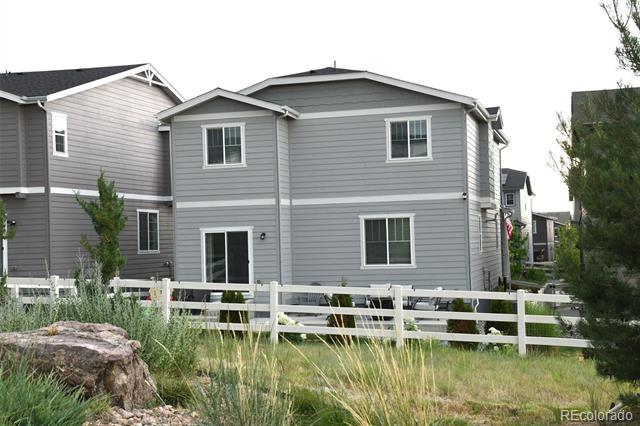
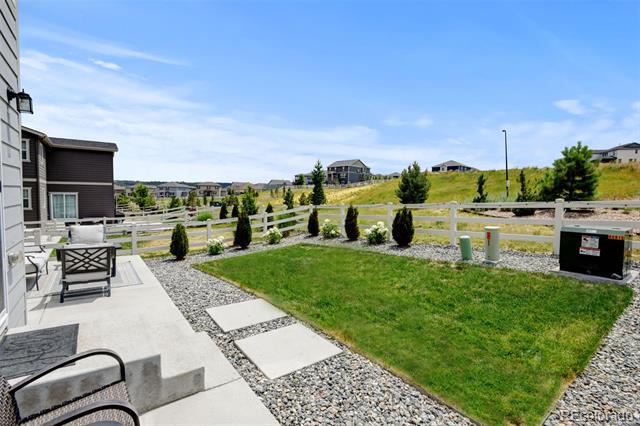
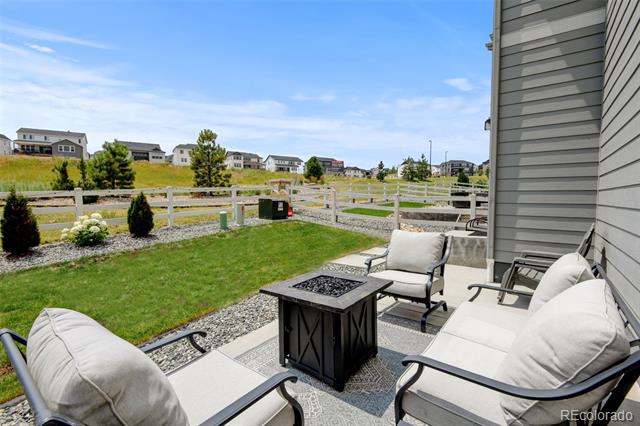
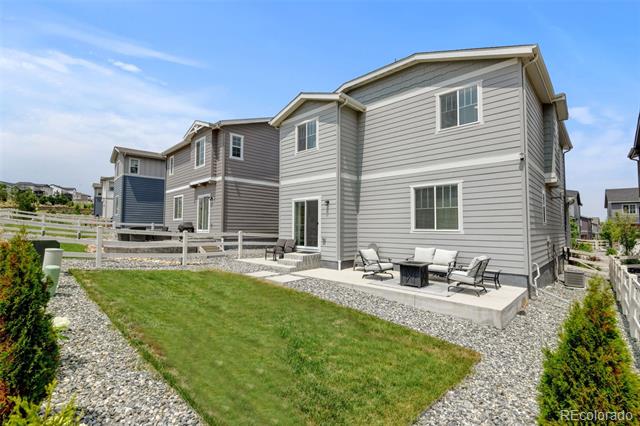
Step outside to enjoy the fully landscaped and fenced backyard that backs to a tranquil greenbelt--complete with a patio for entertaining and a covered front porch for morning coffee or evening relaxation.

This smart home is equipped with a smart thermostat, smart doorbell, and security cameras, offering peace of mind and energy efficiency.

As part of the Crystal Valley Ranch community, you'll also have access to top-tier amenities, including a clubhouse, fitness center, and a community pool--just minutes from local parks, trails, shopping, and downtown Castle Rock.

Don't miss your chance to own this move-in ready home with the perfect balance of privacy, convenience, and community living.

3
beds

3
baths

1,888 Sq.Ft. LIVING AREA

4,051 Sq.Ft. lot

Tiffany Rivera

Tiffany Rivera

Features & Amenities

Interior

  • total bedrooms3
  • Total bathrooms3
  • full bathroom1
  • three quarter bathroom1
  • half bathroom1
  • Flooring Carpet, Laminate
  • APPLIANCES Dishwasher, Disposal, Dryer, Gas Water Heater, Microwave, Range, Refrigerator, Self Cleaning Oven, Sump Pump, Washer
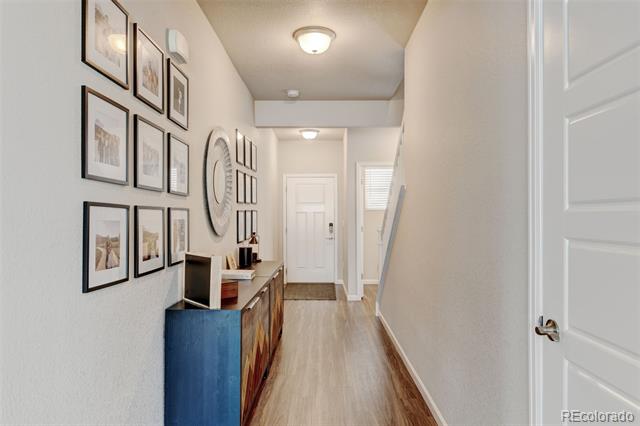
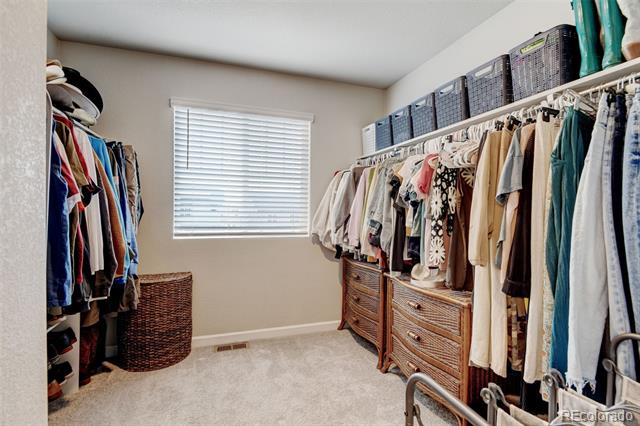
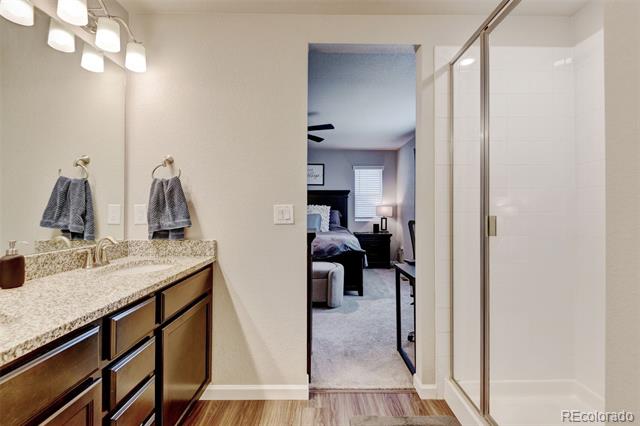
  • other interior Features Ceiling Fan(s), Eat-in Kitchen, Entrance Foyer, Granite Counters, High Speed Internet, Kitchen Island, Pantry, Primary Suite, Smart Thermostat, Smoke Free, Walk-In Closet(s), Wired for Data

Area & Lot

  • Status Sold
  • Date Sold October 3, 2025
  • Living Area1,888 Sq.Ft.
  • Lot Area4,051 Sq.Ft.
  • MLS® ID6463465
  • TypeResidential
  • YEAR BUILT2021
  • Architecture StylesContemporary
  • Elementary SchoolCastle Rock
  • Middle SchoolMesa
  • High SchoolDouglas County
  • School DistrictDouglas RE-1

Exterior

  • STORIES2
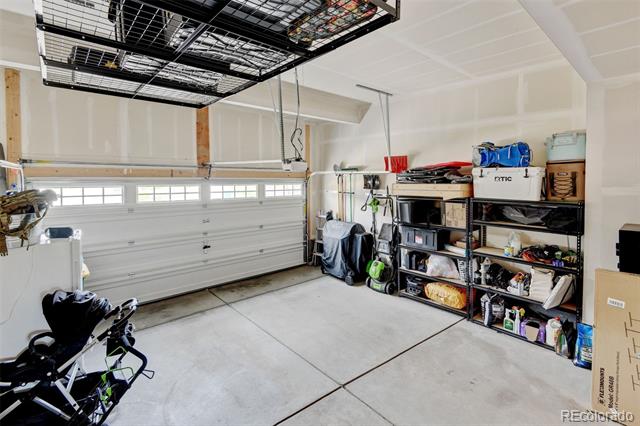
  • Garage Space2.0
  • water SourcePublic
  • roofComposition
  • lot featuresGreenbelt, Irrigated, Landscaped, Level, Sprinklers In Front, Sprinklers In Rear
  • parking220 Volts, Dry Walled, Insulated, Lighted, Storage
  • HEAT TYPEForced Air, Natural Gas
  • AIR CONDITIONINGCentral Air
  • sewerPublic Sewer
  • SubstructureConcrete Perimeter
  • HOA AmenitiesClubhouse, Fitness Center, Park, Playground, Pool, Trail(s)

Financial

  • Sales Price$547,000
  • Real Estate Tax $2,677/yr
  • HOA $83/mo
View Virtual Tour

Work With Us

Listing your home doesn't have to be stressful or overwhelming! You can count on great service with years of experience through each transaction. Contact us today to determine the next steps in fulfilling this rewarding experience.

Follow Us on Instagram