Property photo 1
Property photo 2
Property photo 3
Property photo 4
Property photo 5
3 Beds
3 Baths
2,166 sqft

$949,000

2521 Lawrence St, Denver CO, 80205

Price per sqft$438.13
Built in1892
Property size2,166 sqft
Property typeResidential
Courtesy of Berkshire Hathaway HomeServices RE of the Rockies, Cameron Racine Listing Contact: [email protected],720-212-6069

Overview

Active

Listed Oct 2, 2026

Updated 23 min ago

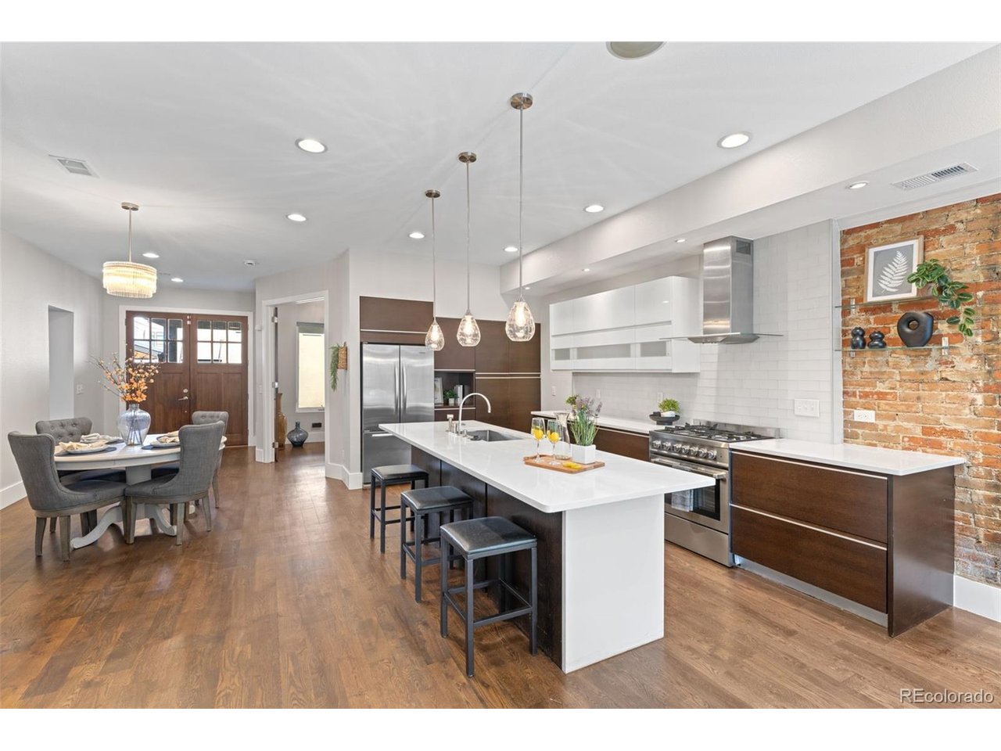
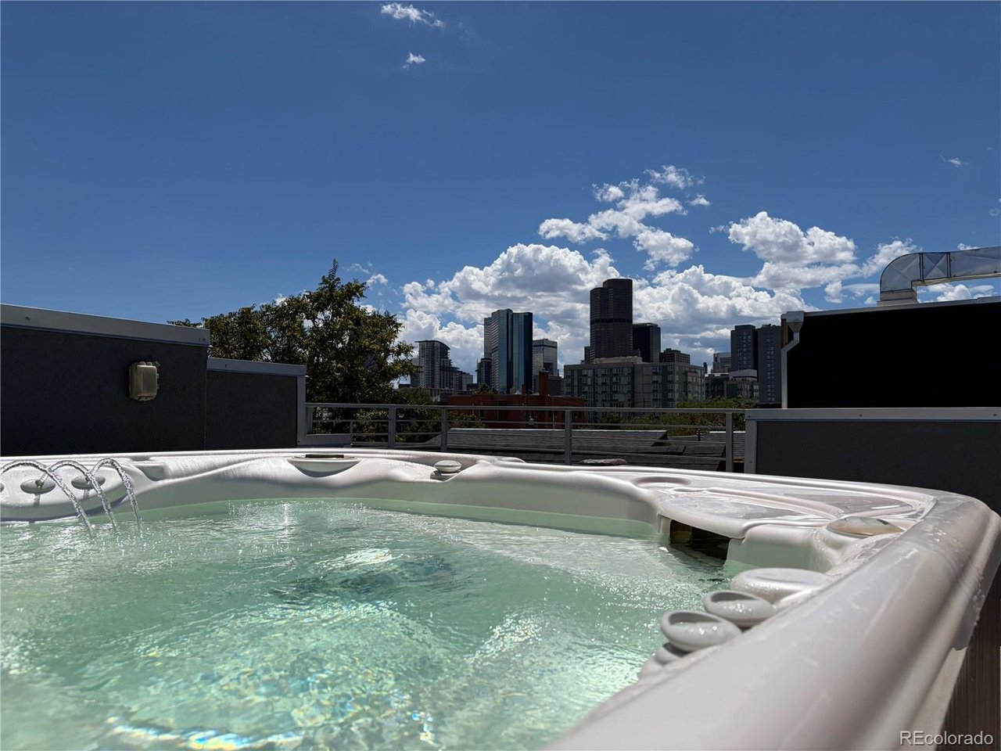
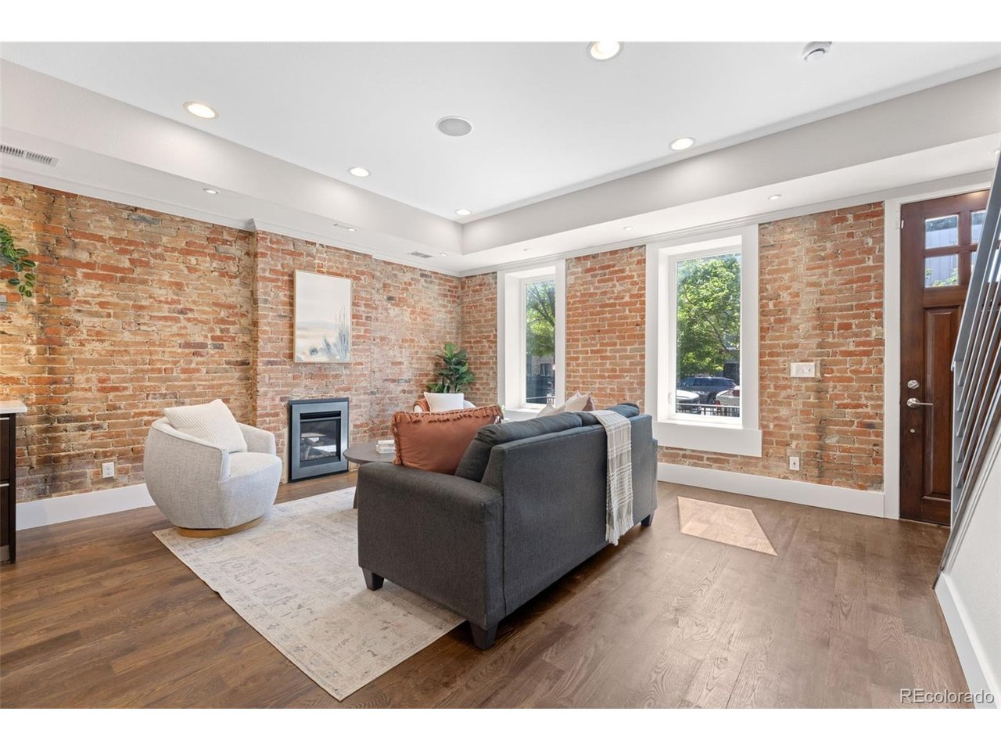
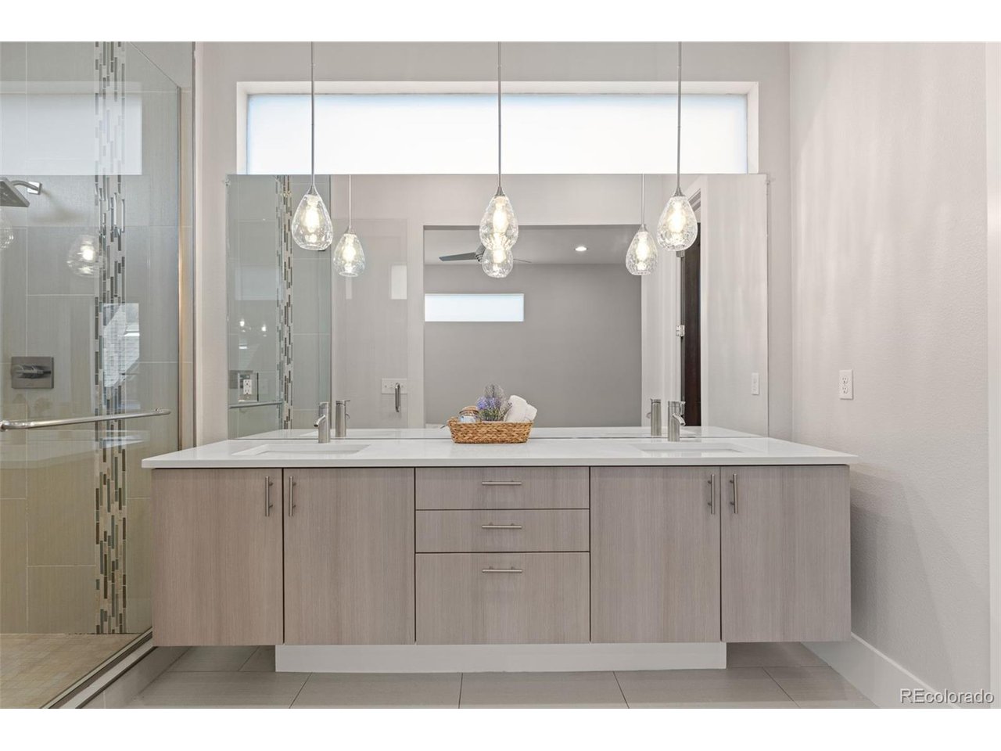
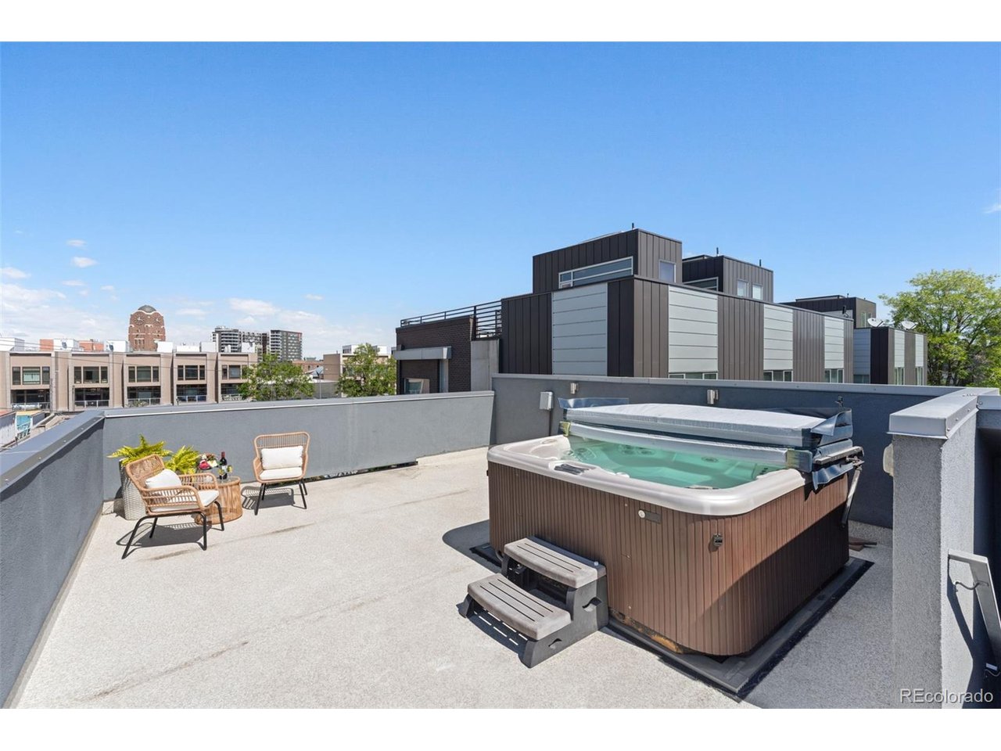
**Financing incentives available through preferred lender-ask agent for details!** Historic character, modern comfort, and a rooftop hot tub overlooking the city and mountains-all in the heart of RiNo. Built in 1892 and beautifully remodeled, this detached single-family home pairs exposed brick and timeless architectural details with thoughtfully updated living spaces. Set back from the street, the home features a private backyard and a detached two-car garage-a standout combination in this urban neighborhood. A loft above the garage offers additional space to explore your vision, including potential for a future ADU, subject to zoning and city approval. The open main level brings together a welcoming living room with a fireplace, a dedicated dining area, and a stylish kitchen with quartz countertops, a glass tile backsplash, and stainless steel appliances. A private home office and guest powder room add everyday convenience. Upstairs, the spacious primary suite features an en-suite bathroom with dual sinks and a custom-tiled walk-in shower. Two additional bedrooms, a full bathroom, and a dedicated laundry room round out the second floor. Head up to the rooftop patio for one of the home's most memorable features: a hot tub with panoramic views of the Denver skyline and mountains. From quiet evenings soaking under the stars to weekends entertaining friends, this space makes staying home just as appealing as heading out. When you do venture out, RiNo's restaurants, coffee shops, bars, shopping, and entertainment are just steps away. Enjoy the energy of the neighborhood with private outdoor space, your own garage, and a historic home full of personality. **Explore the home and neighborhood through the cinematic video walkthroughs linked below.**

$6,314/mo

Est. mortgage payment based on a $949,000 home price.

All estimates are provided by Luxury Presence for informational purposes only. Actual amounts may vary.

Additional information

MLS® ID
6446181

Interior Features

Bedrooms
3
Bathrooms
3
Fireplace
Yes
Cooling
Yes
Heating
Yes
Basement
Yes

Exterior Features

Lot Size
0.07 Acres

Other Property Details

Taxes
$5,771
Tax Frequency
Annually
Garage
Yes
View
Yes

Also listed on REColorado

MLS provider logo

Listings courtesy of Information and Real Estate Services, LLC (IRES) as distributed by MLS GRID

All information deemed reliable but not guaranteed and should be independently verified. All properties are subject to prior sale, change or withdrawal. Neither listing broker(s) nor NAV Real Estate shall be responsible for any typographical errors, misinformation, misprints and shall be held totally harmless. Properties displayed may be listed or sold by various participants in the MLS. 

Based on information submitted to the MLS GRID as of 8:15 PM UTC on 10/16/2026. All data is obtained from various sources and may not have been verified by broker or MLS GRID. Supplied Open House Information is subject to change without notice. All information should be independently reviewed and verified for accuracy. Properties may or may not be listed by the office/agent presenting the information.

©2026 Information and Real Estate Services, LLC (IRES). All rights reserved.

DMCA Notice 

Powered by Luxury Presence