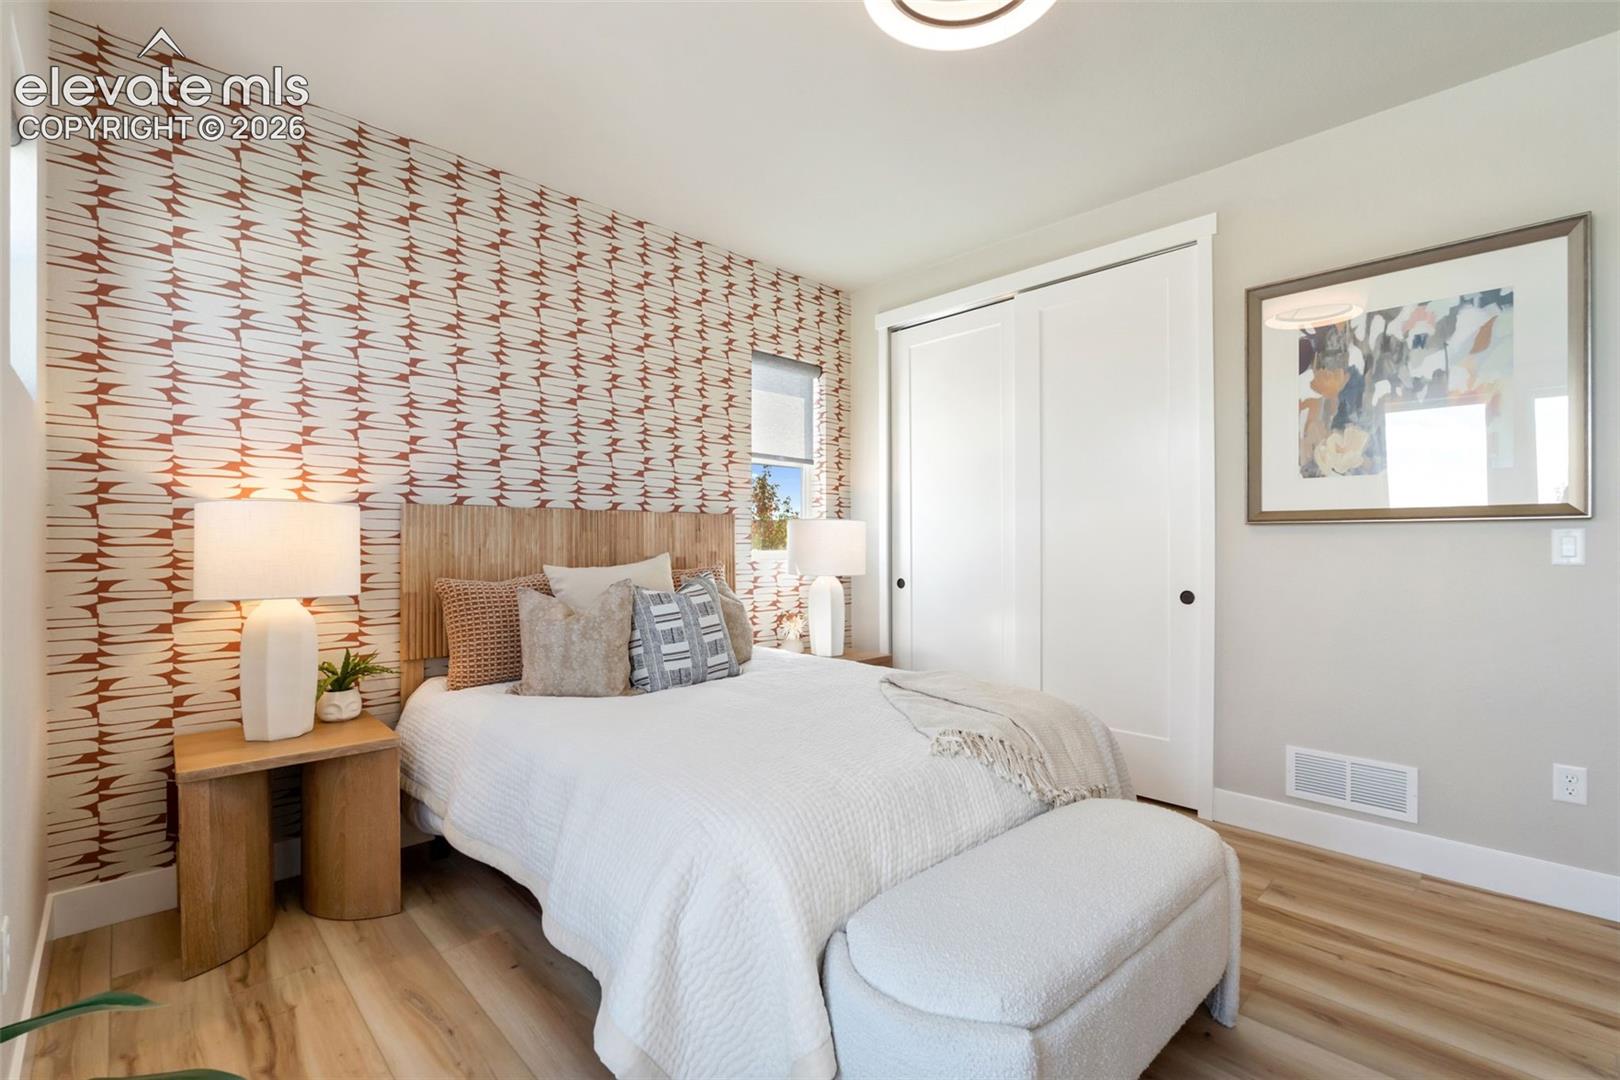
Property photo 1
Property photo 2
Property photo 3
Property photo 4
Property photo 5
5 Beds
4 Baths
3,544 sqft

$1,025,000

10502 Hudson Yard Drive, Colorado Springs CO, 80924

Price per sqft$289.22
Built in2025
Property size3,544 sqft
Property typeResidential
Listed by Michael Tinlin, Classic Residential Services Listing Contact: 719-592-9333

Overview

Active

Listed Jun 30, 2026

Updated 2 weeks ago

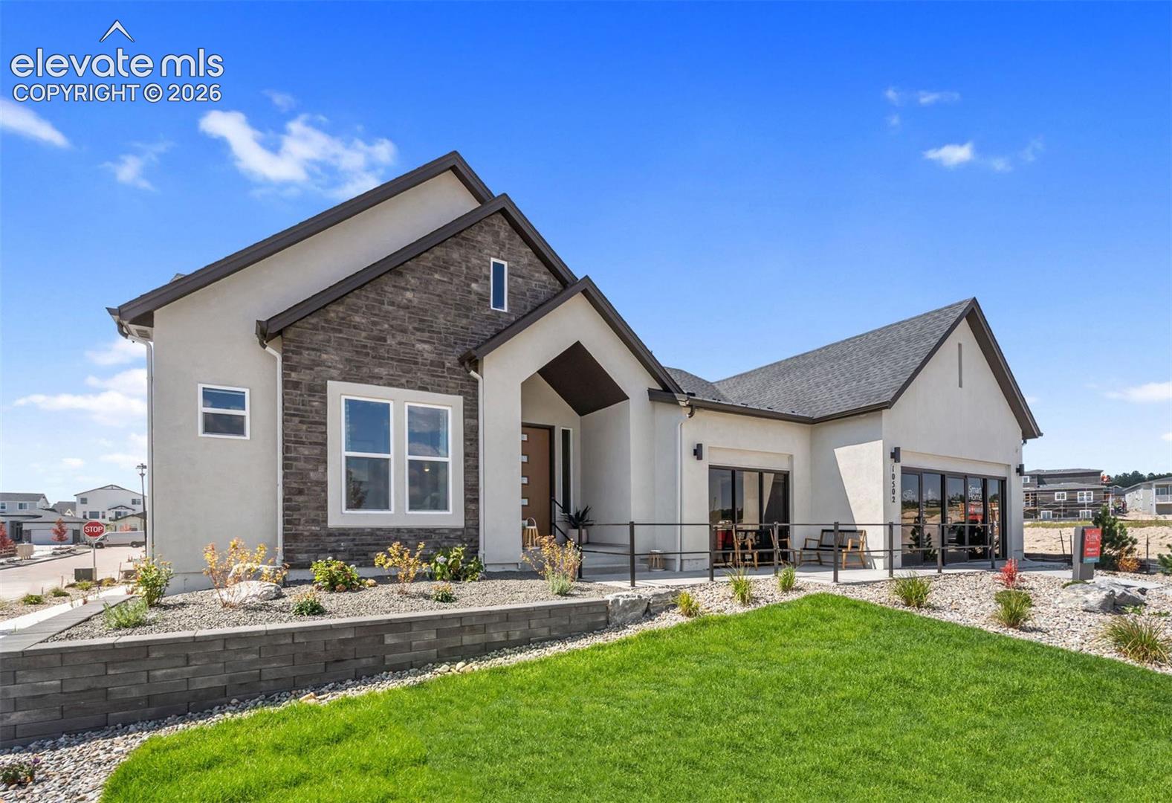
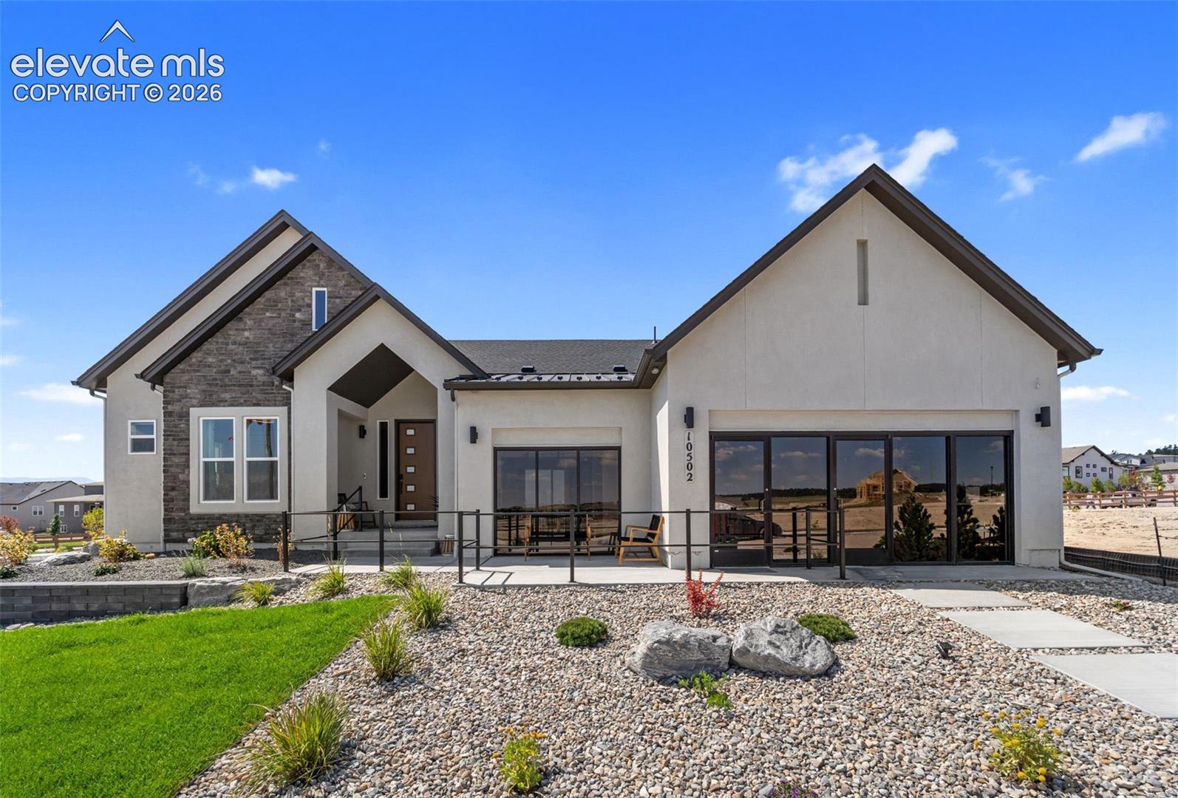
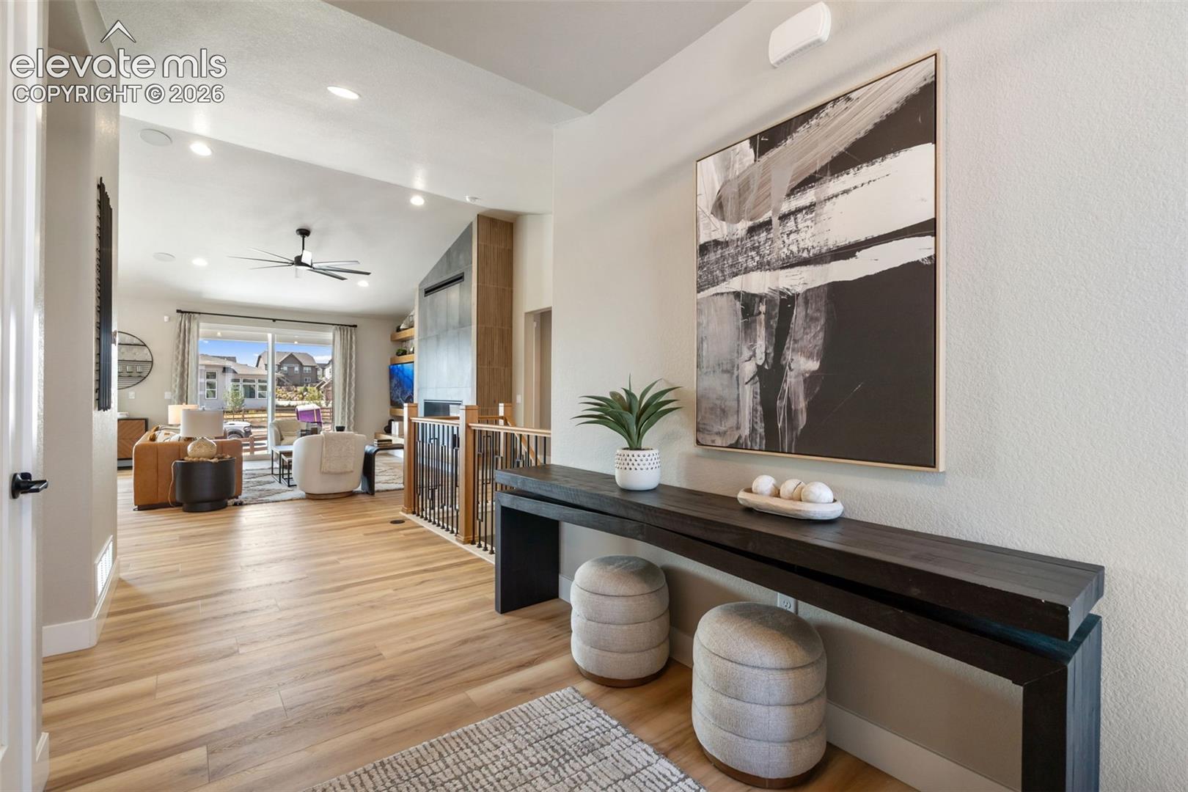
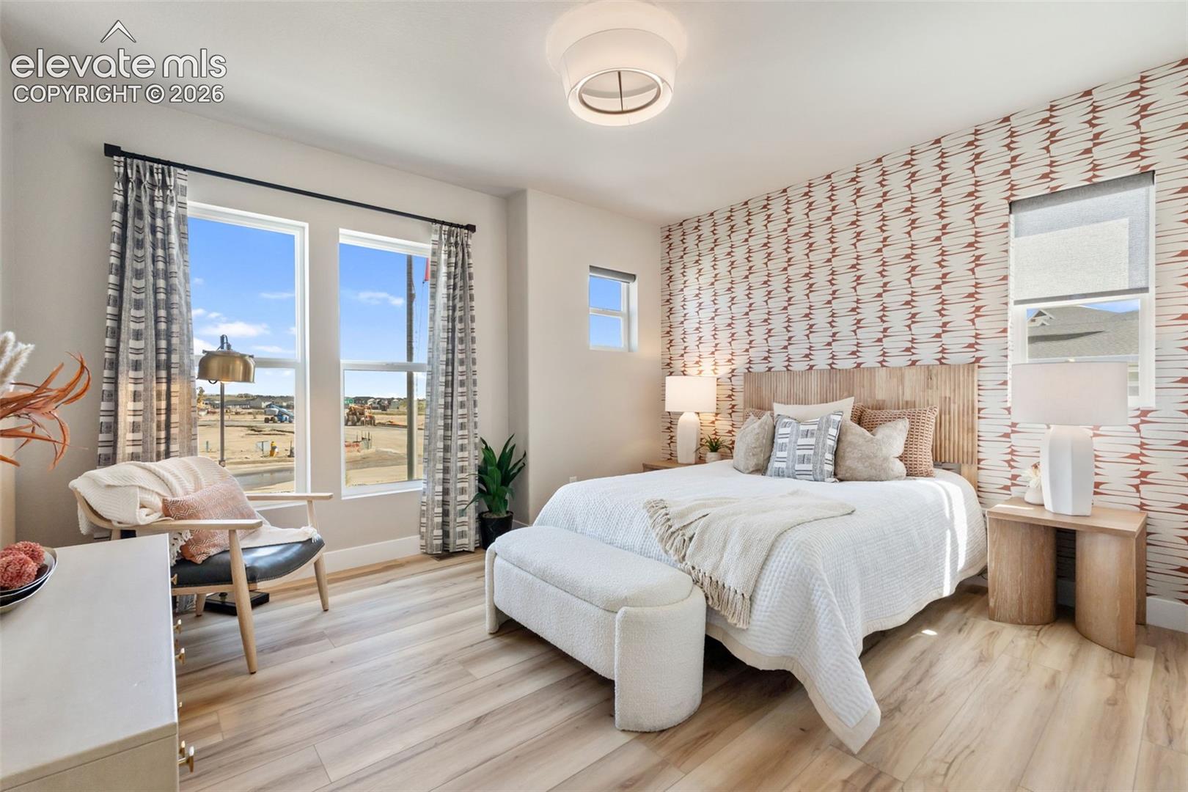
Currently being used as a builder model. Hillspire II ranch plan in Wolf Ranch. 5 bed, 4 bath, 3 car garage home. Beautiful stucco and stone exterior. Gourmet kitchen features black painted cabinets, elegant Quartz countertops, walk-in pantry, stainless steel appliances including gas range and refrigerator. Main level features a vaulted ceiling and 8' interior doors to create a spacious, grand space. The great room room features a striking contemporary fireplace and sliding doors that open out onto a large, partially covered patio. The primary bath features large shower with sleek frameless surround, two sinks, and a freestanding tub. Garage includes 4' forward extension on the 2 car bay to accommodate longer vehicles or provide additional storage. The basement hosts a rec room with wet bar and 3 bedrooms with walk-in closets and two baths. One of the bedrooms has its own ensuite bath and two closets. Home includes air conditioning, radon mitigation system and smart home package. Seller incentives available. Full yard landscaping now included.

$6,819/mo

Est. mortgage payment based on a $1,025,000 home price.

All estimates are provided by Luxury Presence for informational purposes only. Actual amounts may vary.

Additional information

MLS® ID
9788251

Interior Features

Bedrooms
5
Bathrooms
4
Cooling
Yes
Heating
Yes
Basement
Yes

Exterior Features

Lot Size
0.21 Acres

Other Property Details

Taxes
$1,523
Tax Frequency
Annually
Association Fee Frequency
Quarterly
MLS provider logo

Listed by Michael Tinlin, Classic Residential Services

Listing Contact: 719-592-9333

The real estate listing information and related content displayed on this site is provided exclusively for consumers’ personal, non-commercial use and may not be used for any purpose other than to identify prospective properties consumers may be interested in purchasing. This information and related content is deemed reliable but is not guaranteed accurate by the Pikes Peak REALTOR® Services Corp d/b/a elevateMLS.

Data Last Updated: 9/3/2026

©2026 Pikes Peak REALTOR® Services Corp, All rights reserved.       

 

Powered by Luxury Presence
