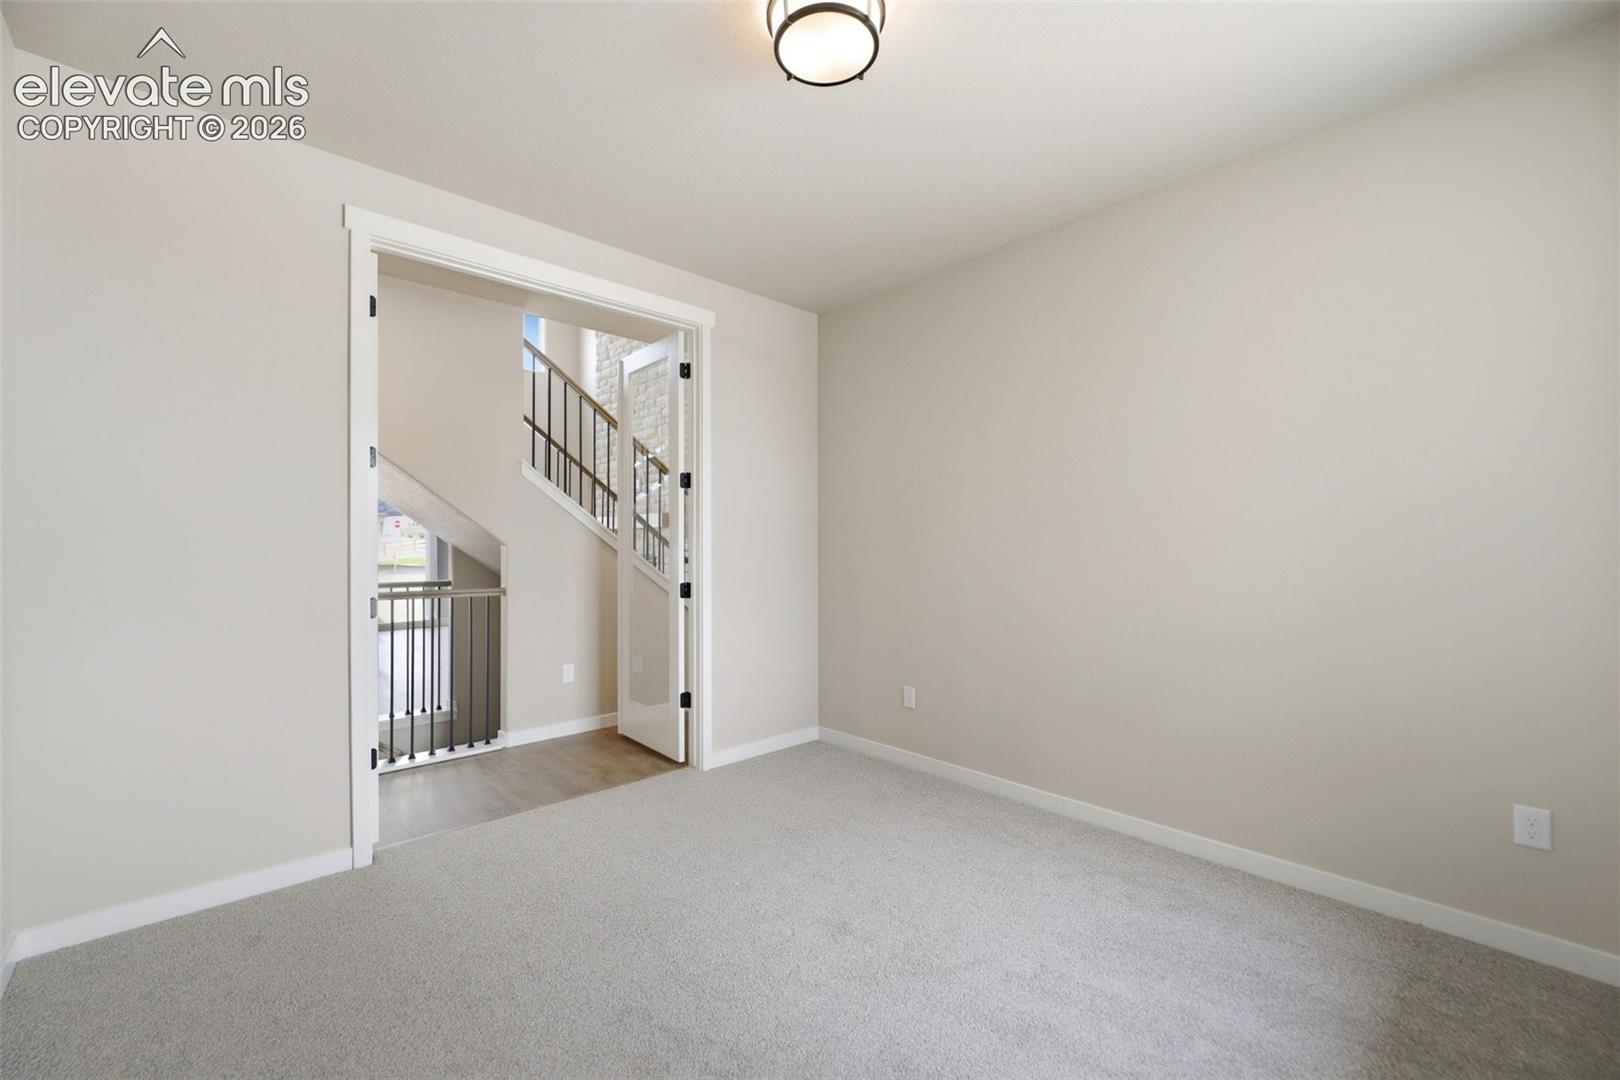
Property photo 1
Property photo 2
Property photo 3
Property photo 4
Property photo 5
6 Beds
6 Baths
4,995 sqft

$1,064,025

10526 Hudson Yard Drive, Colorado Springs CO, 80924

Price per sqft$213.02
Built in2026
Property size4,995 sqft
Property typeResidential
Listed by Michael Tinlin, Classic Residential Services Listing Contact: 719-592-9333

Overview

Pending

Listed Jul 10, 2026

Updated 4 weeks ago

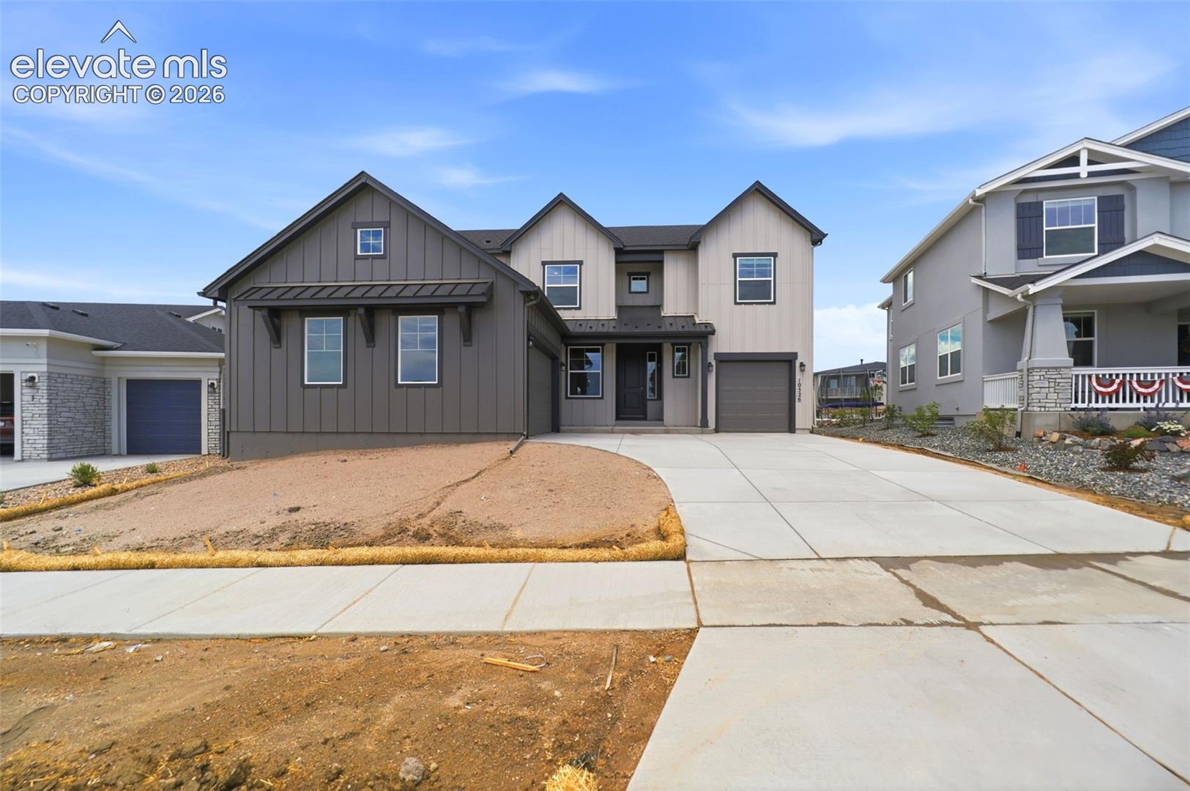
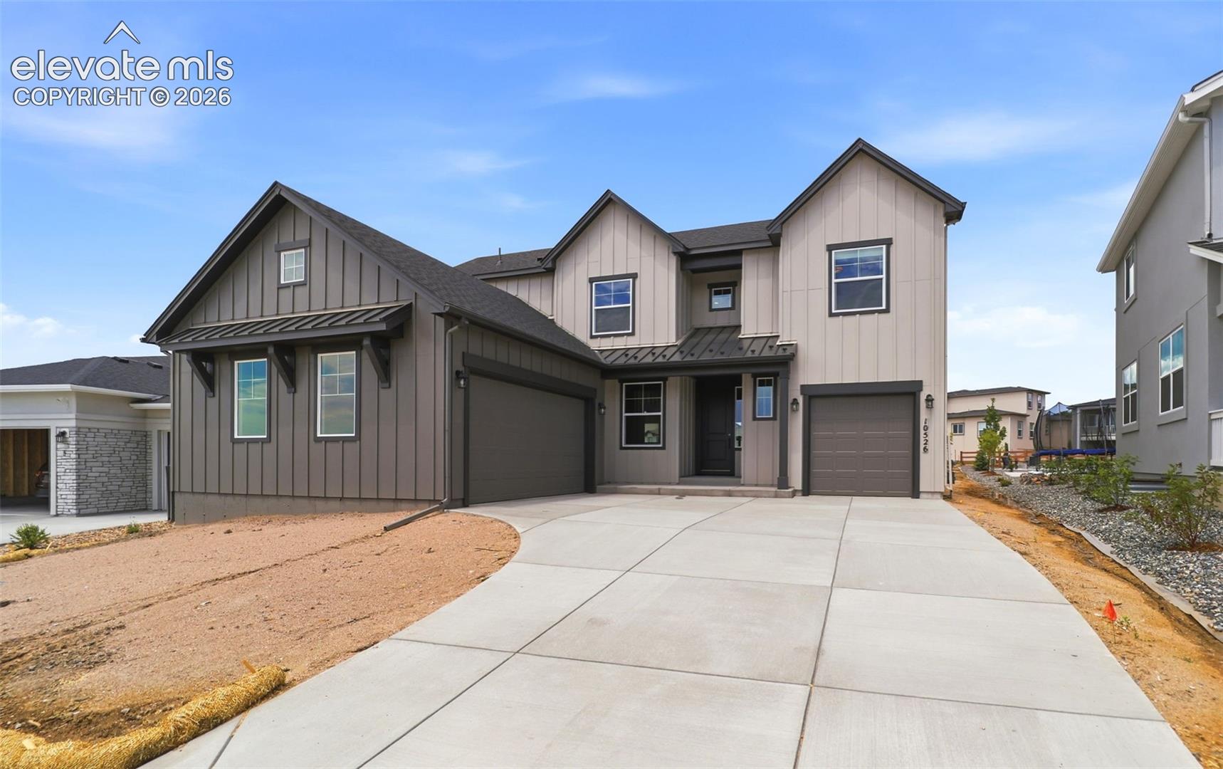
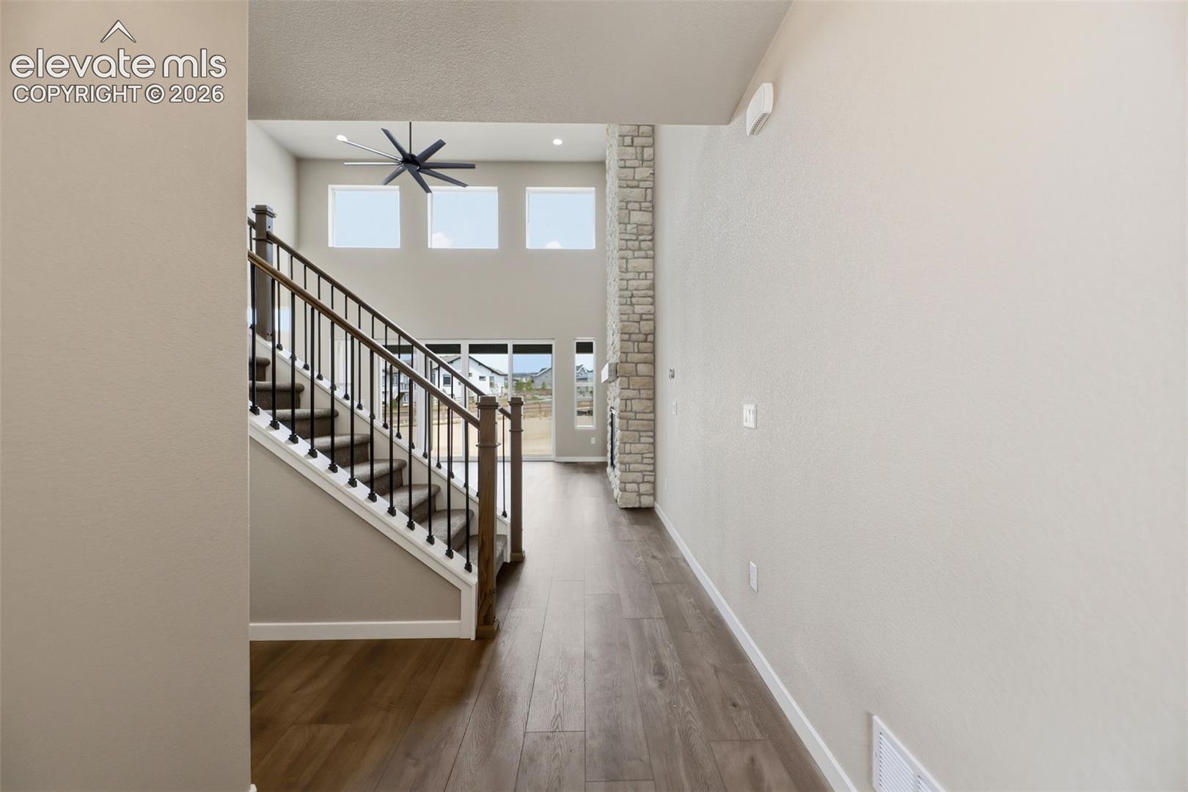
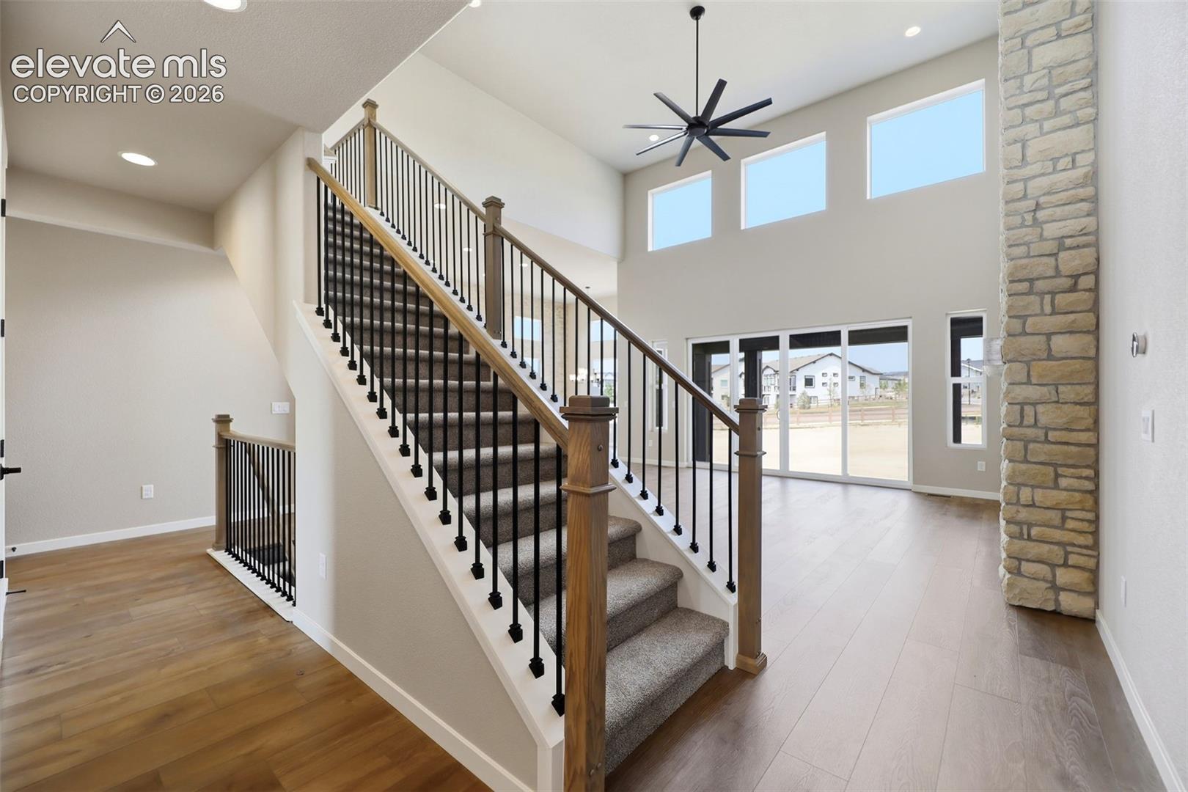
Ready now! Brooks 2-story with 3 car garage in Wolf Ranch. 6 bedrooms, 5 1/2 bath home. Welcome to this stunning home featuring a farmhouse exterior. The main level boasts a luxurious primary suite with an en-suite bath, which includes an expanded shower, separate vanities, a freestanding tub, and a spacious walk-in closet, as well as a dedicated study with French doors. The bright and open great room flows seamlessly up to the second floor and features large sliding glass doors that lead to a generous covered patio, perfect for outdoor entertaining. The gourmet kitchen is a chef's dream, offering a dramatic hood, KitchenAid stainless steel appliances—including a 36" gas cooktop, an expanded island, antique white cabinets and a pecan stained island, complemented by beautiful Alabaster Gold Quartz countertops. There is also a scullery with an additional sink and room for an additional refrigerator/freezer and dishwasher and large pantry. The upper level includes two additional bedrooms, each with their own private bath and walk-in closet, plus a large loft overlooking the great room. The basement adds significant living space with three bedrooms, two full baths, and a recreational room complete with a wet bar. Other features include a smart home package, air conditioning, and active radon mitigation system. This home offers the perfect combination of modern elegance and functional living spaces. Seller incentives available.

$7,079/mo

Est. mortgage payment based on a $1,064,025 home price.

All estimates are provided by Luxury Presence for informational purposes only. Actual amounts may vary.

Additional information

MLS® ID
4860231

Interior Features

Bedrooms
6
Bathrooms
6
Cooling
Yes
Heating
Yes
Basement
Yes

Exterior Features

Lot Size
0.32 Acres

Other Property Details

Taxes
$1,523
Tax Frequency
Annually
Association Fee Frequency
Quarterly
MLS provider logo

Listed by Michael Tinlin, Classic Residential Services

Listing Contact: 719-592-9333

The real estate listing information and related content displayed on this site is provided exclusively for consumers’ personal, non-commercial use and may not be used for any purpose other than to identify prospective properties consumers may be interested in purchasing. This information and related content is deemed reliable but is not guaranteed accurate by the Pikes Peak REALTOR® Services Corp d/b/a elevateMLS.

Data Last Updated: 8/20/2026

©2026 Pikes Peak REALTOR® Services Corp, All rights reserved.       

 

Powered by Luxury Presence
