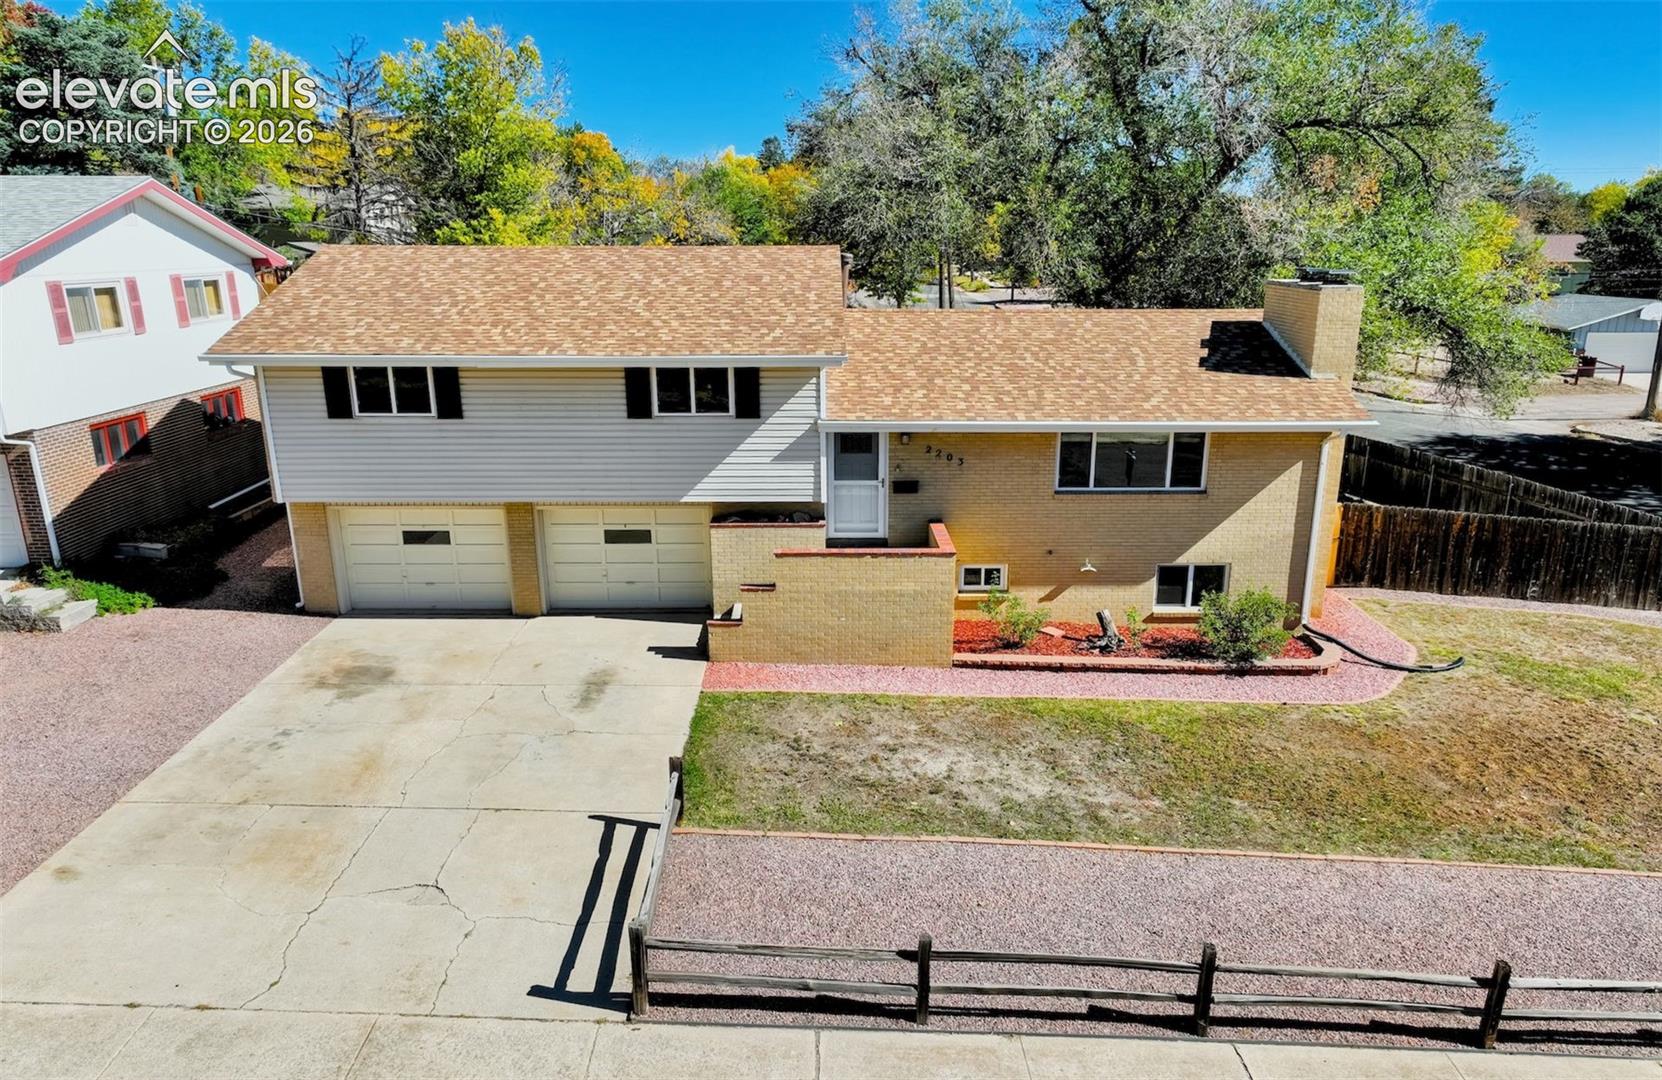
Property photo 1
Property photo 2
Property photo 3
Property photo 4
Property photo 5
4 Beds
3 Baths
2,162 sqft

$439,900

2203 Condor Street, Colorado Springs CO, 80909

Price per sqft$203.47
Built in1959
Property size2,162 sqft
Property typeResidential
Listed by Andrew Shawcroft CRS GRI SRES SRS , Shawcroft Realty Inc Listing Contact: 719-761-1121

Overview

Active

Listed Sep 17, 2026

Updated 19h ago

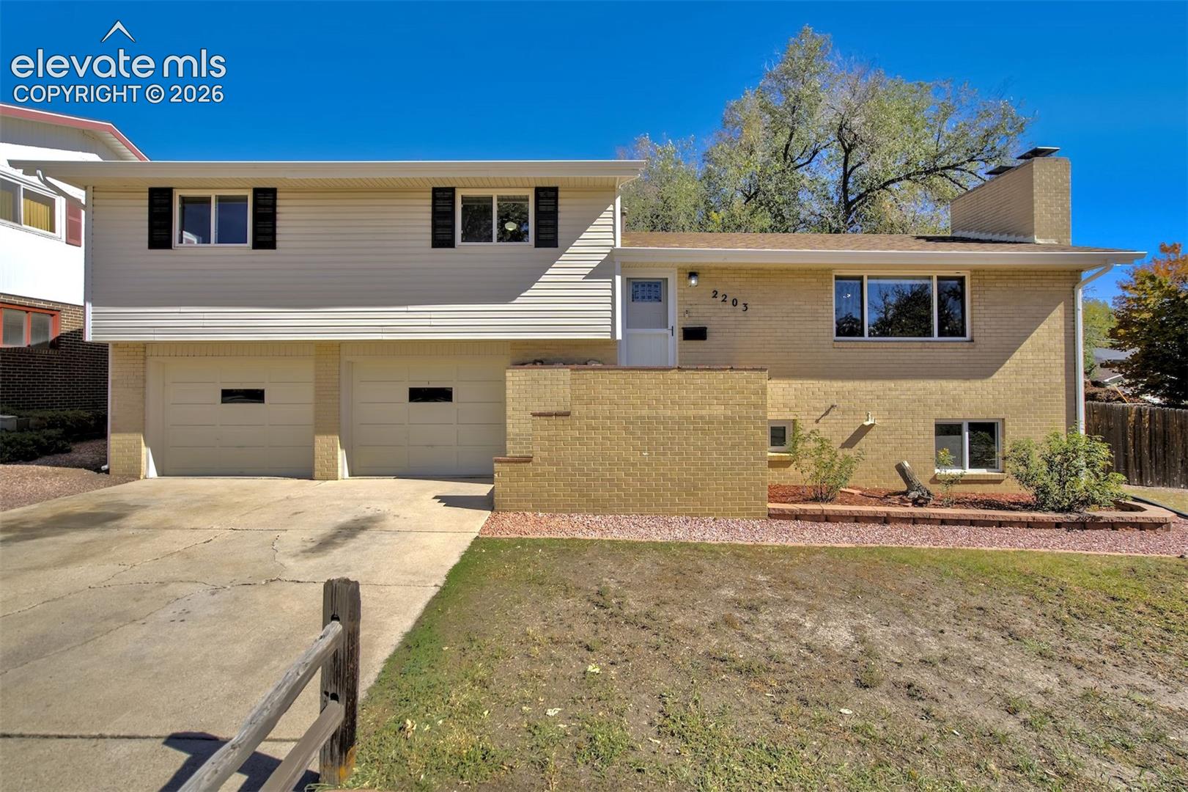
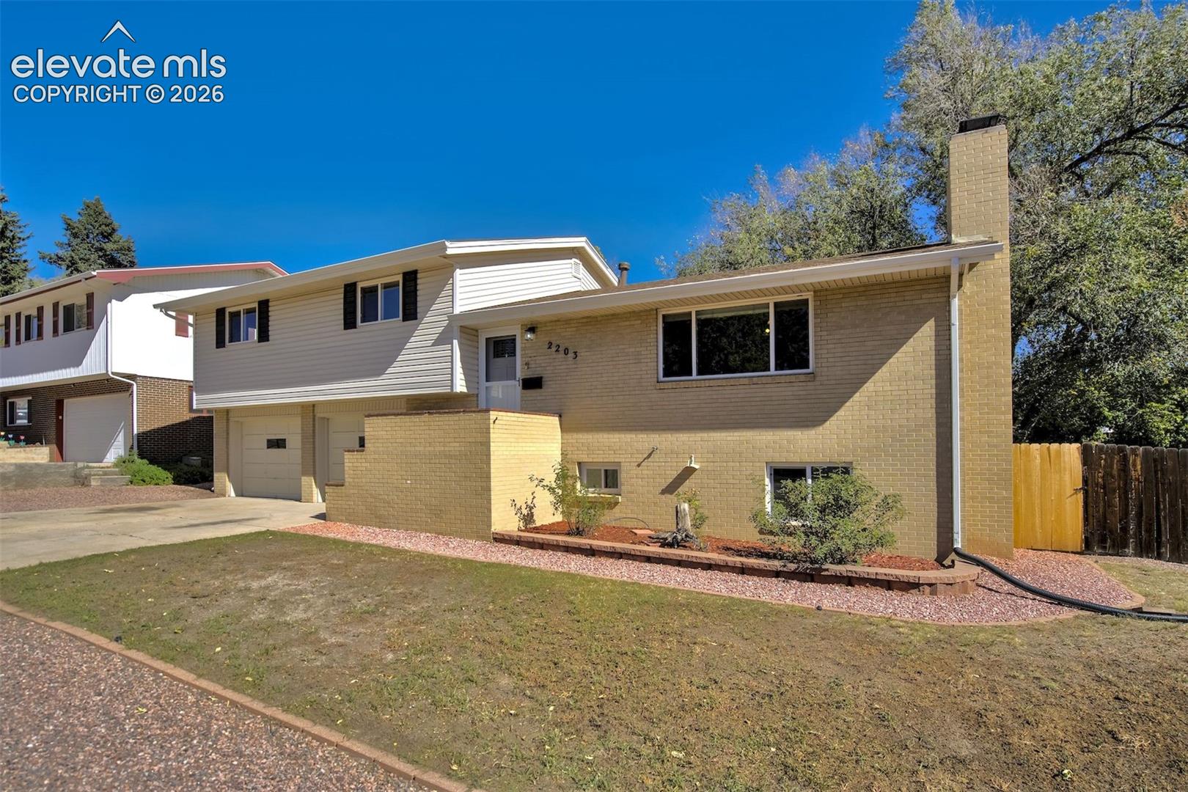
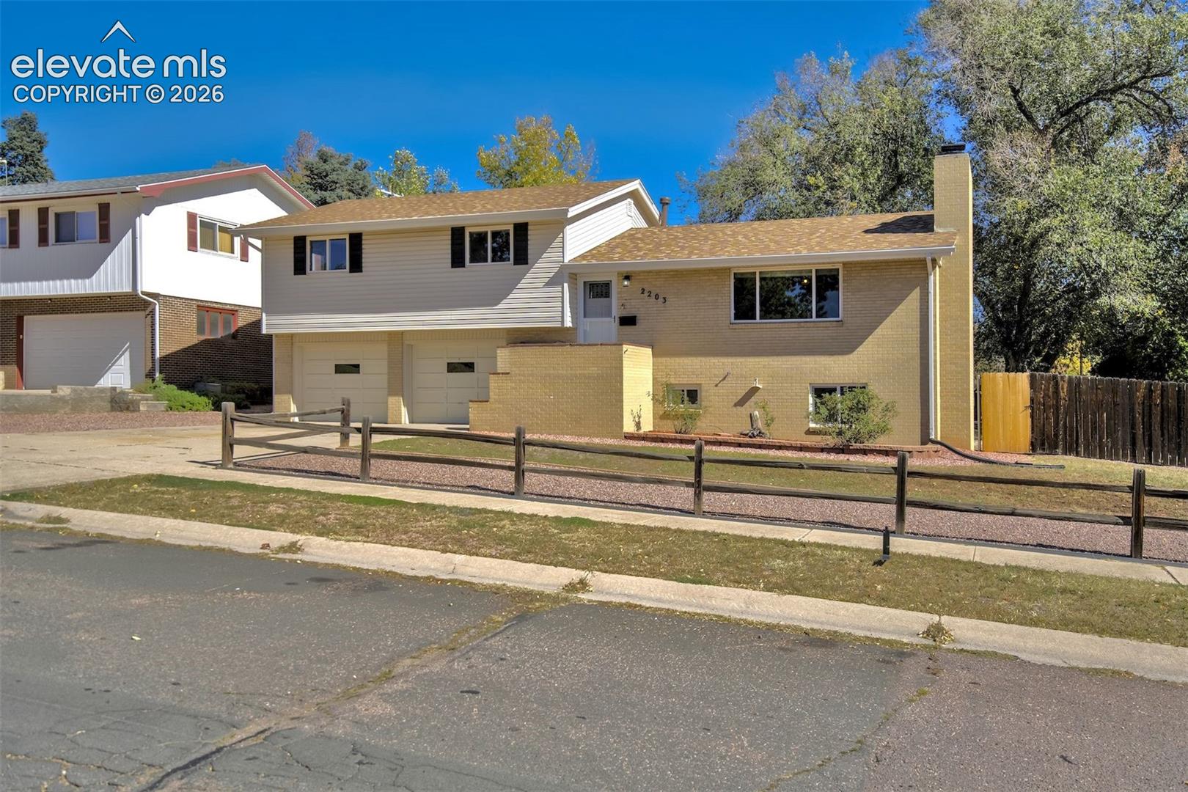
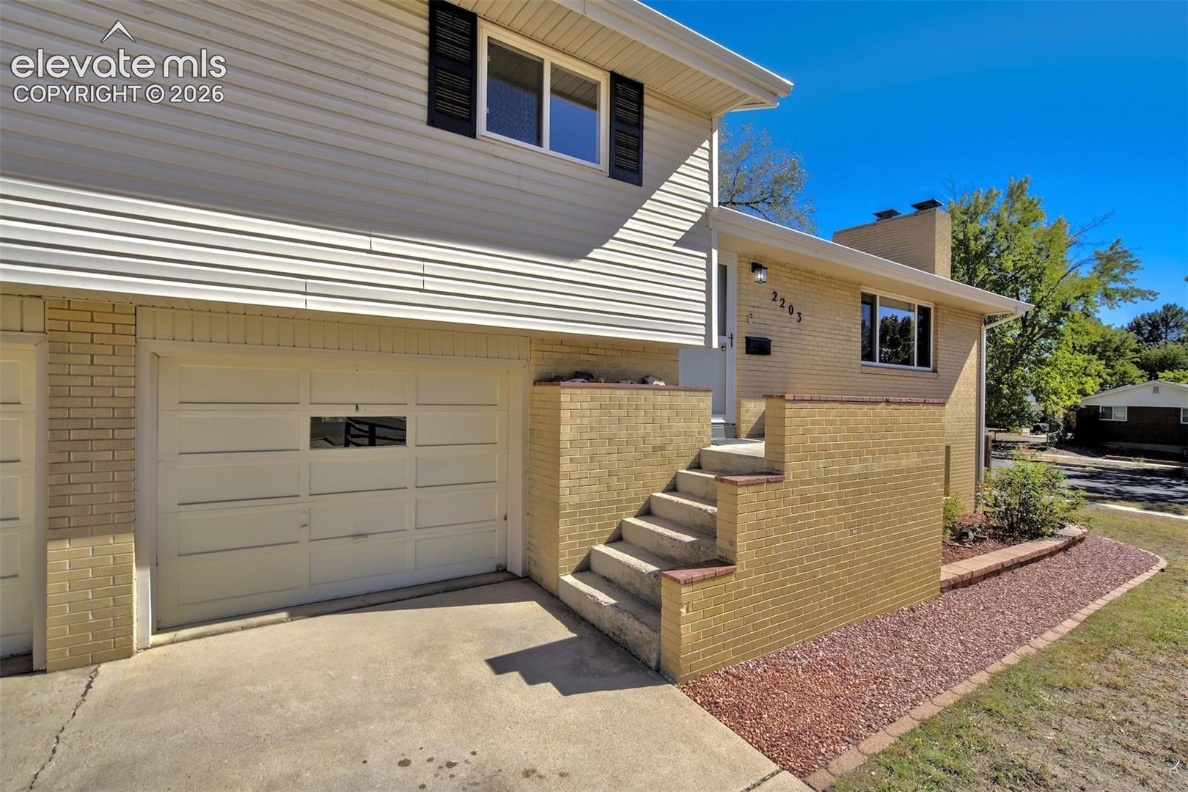
A GARAGE/SHOP THAT'S HARD TO FIND! This well-maintained 4-bedroom, 3-bath home offers 2,162 finished square feet plus an exceptional 720 sq. ft. detached heated garage/workshop—ideal for the car enthusiast, hobbyist, craftsman or anyone needing serious workspace. Oversized with 220V power, a garage door to alley and plenty of room for vehicles, tools, equipment and a compressor, this is much more than a typical detached garage. Inside, the home blends original character with thoughtful updates. Beautiful original hardwood floors have been refinished and extend throughout much of the main and upper levels. The remodeled kitchen features abundant cabinetry, a butcher-block island and newer stainless-steel appliances including a microwave. The spacious living room is warmed by a wood-burning fireplace, while the garden-level family room offers a second wood-burning fireplace, walk-out access, an additional bedroom and 3/4 bath. Upstairs, the primary bedroom features two closets and an adjoining 3/4 bath, complemented by two additional bedrooms and another bath. Additional improvements include newer vinyl windows and slider, updated light fixtures, boiler/hot-water baseboard heat, and brick and vinyl siding. Situated on a 9,685 sq. ft. corner lot with mature trees, fencing and mountain views, the property is convenient to parks, schools, shopping and public transportation. If you've been searching for a comfortable home with a truly usable shop, this is the one you'll want to see.

$2,927/mo

Est. mortgage payment based on a $439,900 home price.

All estimates are provided by Luxury Presence for informational purposes only. Actual amounts may vary.

Additional information

MLS® ID
3064443

Interior Features

Bedrooms
4
Bathrooms
3
Fireplace
Yes
Cooling
Yes
Heating
Yes
Basement
Yes

Exterior Features

Lot Size
0.22 Acres

Other Property Details

Taxes
$1,203
Tax Frequency
Annually
Garage
Yes
View
Yes
MLS provider logo

Listed by Andrew Shawcroft CRS GRI SRES SRS , Shawcroft Realty Inc Listing Contact: 719-761-1121

The real estate listing information and related content displayed on this site is provided exclusively for consumers’ personal, non-commercial use and may not be used for any purpose other than to identify prospective properties consumers may be interested in purchasing. This information and related content is deemed reliable but is not guaranteed accurate by the Pikes Peak REALTOR® Services Corp d/b/a elevateMLS.

Data Last Updated: 10/16/2026

©2026 Pikes Peak REALTOR® Services Corp, All rights reserved.       

 

Powered by Luxury Presence
